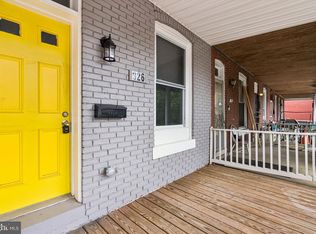
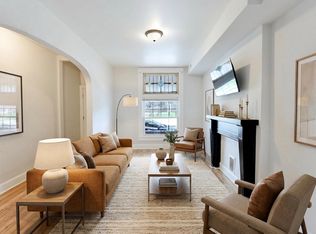
Fully renovated in 2009, this spacious semi-detached home has been lived in and loved by its owner ever since. Continued investment over the years includes replacement of the HVAC system (10 years), replacement of all appliances (5 years), and complete renovation of both full bathrooms in January 2026. Most recently, several additional repairs and cosmetic updates were completed, improving both the function and presentation of the home. Offering more than 700 square feet per level, the home features high ceilings, hardwood floors, replacement windows and an open main level with a generously sized kitchen, walk-in pantry and half bath. Upstairs are 3 bedrooms and 2 renovated full bathrooms, including a spacious primary suite. The finished lower level provides additional flexible living space. Outside, the property offers a rear deck and private fenced side and rear yards. Conveniently located near Morgan State University, Northwood Commons, Lake Montebello, Herring Run Park and major commuter routes. While some work remains, the next owner is not starting from scratch. This is a strong opportunity for a cash buyer who recognizes the value of the substantial renovations already in place and the potential that remains. Sold strictly AS IS. Inspections for informational purposes only. Cash offers strongly preferred.
For sale
$160,000
818 Cator Ave, Baltimore, MD 21218
3beds
1,940sqft
Townhouse
Built in 1910
2,300 Square Feet Lot
$158,800 Zestimate®
$82/sqft
$-- HOA
What's special
Replacement windowsOpen main levelRear deckHigh ceilingsHalf bathHardwood floorsSpacious semi-detached home
- 5 days
- 314
- 40
Likely to sell faster than
Zillow last checked:
Listing updated:
Listed by:
Jen Mendenhall 443-756-4037,
Cummings & Co. Realtors (410) 823-0033
Source: Bright MLS,MLS#: MDBA2233366
Facts & features
Interior
Bedrooms & bathrooms
- Bedrooms: 3
- Bathrooms: 3
- Full bathrooms: 2
- 1/2 bathrooms: 1
- Main level bathrooms: 1
Rooms
- Room types: Living Room, Primary Bedroom, Bedroom 2, Bedroom 3, Kitchen, Game Room, Family Room, Laundry, Bathroom 2, Primary Bathroom, Half Bath
Primary bedroom
- Features: Attached Bathroom, Cathedral/Vaulted Ceiling, Ceiling Fan(s), Flooring - Carpet, Lighting - LED, Walk-In Closet(s)
- Level: Upper
- Area: 144 Square Feet
- Dimensions: 12 X 12
Bedroom 2
- Features: Ceiling Fan(s), Flooring - Carpet
- Level: Upper
- Area: 108 Square Feet
- Dimensions: 9 X 12
Bedroom 3
- Features: Flooring - Carpet, Lighting - LED, Skylight(s)
- Level: Upper
- Area: 64 Square Feet
- Dimensions: 8 X 8
Primary bathroom
- Features: Bathroom - Stall Shower, Bathroom - Walk-In Shower, Countertop(s) - Ceramic, Flooring - Luxury Vinyl Plank
- Level: Upper
Bathroom 2
- Features: Bathroom - Stall Shower, Bathroom - Walk-In Shower, Countertop(s) - Ceramic, Flooring - Luxury Vinyl Plank
- Level: Upper
Family room
- Level: Lower
Game room
- Level: Lower
Half bath
- Features: Flooring - Ceramic Tile
- Level: Main
Kitchen
- Features: Breakfast Room, Dining Area, Crown Molding, Flooring - Ceramic Tile, Flooring - HardWood, Eat-in Kitchen, Kitchen - Gas Cooking, Recessed Lighting, Pantry
- Level: Main
- Area: 240 Square Feet
- Dimensions: 12 X 20
Laundry
- Level: Lower
Living room
- Features: Chair Rail, Crown Molding, Flooring - HardWood, Recessed Lighting
- Level: Main
- Area: 180 Square Feet
- Dimensions: 12 X 15
Heating
- Forced Air, Electric
Cooling
- Central Air, Electric
Appliances
- Included: Microwave, Dryer, Ice Maker, Oven/Range - Gas, Refrigerator, Stainless Steel Appliance(s), Washer, Electric Water Heater
- Laundry: In Basement, Dryer In Unit, Washer In Unit, Laundry Room
Features
- Dining Area, Crown Molding, Bathroom - Walk-In Shower, Breakfast Area, Ceiling Fan(s), Chair Railings, Eat-in Kitchen, Pantry, Recessed Lighting, Wine Storage, Dry Wall
- Flooring: Carpet, Ceramic Tile, Hardwood, Luxury Vinyl, Wood
- Windows: Bay/Bow, Double Hung, Double Pane Windows, Skylight(s)
- Basement: Connecting Stairway,Finished
- Has fireplace: No
Interior area
- Total structure area: 2,160
- Total interior livable area: 1,940 sqft
- Finished area above ground: 1,440
- Finished area below ground: 500
Property
Parking
- Parking features: On Street
- Has uncovered spaces: Yes
Accessibility
- Accessibility features: None
Features
- Levels: Three
- Stories: 3
- Pool features: None
- Fencing: Vinyl,Chain Link
Lot
- Size: 2,300 Square Feet
Details
- Additional structures: Above Grade, Below Grade
- Parcel number: 0309013975 010
- Zoning: R-7
- Special conditions: Standard
Construction
Type & style
- Home type: Townhouse
- Architectural style: Federal
- Property subtype: Townhouse
Materials
- Brick, Combination
- Foundation: Other
Condition
- New construction: No
- Year built: 1910
- Major remodel year: 2009
Utilities & green energy
- Sewer: Public Sewer
- Water: Public
Community & HOA
Community
- Subdivision: Waverly
HOA
- Has HOA: No
Location
- Region: Baltimore
- Municipality: BALTIMORE CITY
Financial & listing details
- Price per square foot: $82/sqft
- Tax assessed value: $157,800
- Annual tax amount: $3,712
- Date on market: 10/2/2026
- Listing agreement: Exclusive Right To Sell
- Listing terms: Cash,Conventional
- Ownership: Ground Rent
Estimated market value
$158,800
$151,000 - $167,000
$2,204/mo
Price history
| Date | Event | Price |
|---|---|---|
| 10/2/2026 | Listed for sale | $160,000$82/sqft |
Source:  Bright MLS #MDBA2233366 Report a problem Bright MLS #MDBA2233366 Report a problem | ||
| 9/9/2026 | Listing removed | $160,000$82/sqft |
Source: Bright MLS #MDBA2228614 Report a problem | ||
| 8/21/2026 | Listed for sale | $160,000+3.2%$82/sqft |
Source: Bright MLS #MDBA2228614 Report a problem | ||
| 11/10/2009 | Sold | $155,000+152%$80/sqft |
Source: Public Record Report a problem | ||
| 7/9/2008 | Sold | $61,500$32/sqft |
Source: Public Record Report a problem | ||
Public tax history
| Year | Property taxes | Tax assessment |
|---|---|---|
| 2025 | $3,712 +8.2% | $157,300 +8.2% |
| 2024 | $3,432 +8.9% | $145,433 +8.9% |
| 2023 | $3,152 +9.8% | $133,567 +9.8% |
| 2022 | $2,872 +0.2% | $121,700 +0.2% |
| 2021 | $2,866 +0.2% | $121,433 +0.2% |
| 2020 | $2,860 +0.2% | $121,167 +0.2% |
| 2019 | $2,853 | $120,900 |
| 2018 | $2,853 | $120,900 |
| 2017 | $2,853 +5.4% | $120,900 -5.6% |
| 2016 | $2,706 | $128,100 +0.2% |
| 2015 | $2,706 | $127,800 +0.2% |
| 2014 | $2,706 | $127,500 +0.2% |
| 2013 | -- | $127,200 +4.8% |
| 2012 | -- | $121,397 +5% |
| 2011 | -- | $115,593 +5.3% |
| 2010 | -- | $109,790 +14.3% |
| 2009 | -- | $96,042 +16.7% |
| 2008 | -- | $82,296 +20.1% |
| 2007 | -- | $68,550 +10.5% |
| 2006 | -- | $62,046 +11.7% |
| 2005 | -- | $55,543 +13.3% |
| 2004 | -- | $49,040 +0.4% |
| 2003 | -- | $48,860 +0.4% |
| 2002 | -- | $48,680 +0.4% |
| 2001 | -- | $48,500 |
Find assessor info on the county website
Monthly payment
Est. payment
Payment breakdown
Explore the cost of this home by adjusting the details. Changes won't be saved.Climate risks
Neighborhood: Pen Lucy
Nearby schools
Schools provided by the listing agent
- District: Baltimore City Public Schools
Source: Bright MLS. This data may not be complete. We recommend contacting the local school district to confirm school assignments for this home.

Similar homes
- $164,9003 bd1 ba1.4k sqft611 E 36th St, Baltimore, MD 21218For Sale

 MLS ID #MDBA2223760, John Sanchez, EXP Realty, LLC. Bright MLS
 - $174,9002 bd1 ba1.1k sqft926 Homestead St, Baltimore, MD 21218For Sale
 MLS ID #MDBA2230874, Mike Fielder, Cummings & Co. Realtors. Bright MLS
 - $155,0004 bd2 ba1.3k sqft3718 Boarman Ave, Baltimore, MD 21215For Sale
 MLS ID #MDBA2233670, Shamaur Bryant, Blue Casa. Bright MLS
 - $160,0003 bd2 ba1.5k sqft2039 Sinclair Ln, Baltimore, MD 21213For Sale
 MLS ID #MDBA2179110, Cory Miller, Keller Williams Gateway LLC. Bright MLS
 - $178,2003 bd2 ba1.1k sqft713 Springfield Ave, Baltimore, MD 21212For SaleMLS ID #MDBA2210218, Michael McNamara, Allfirst Realty, Inc.. Bright MLS
- $129,9003 bd2 ba1k sqft1152 Gorsuch Ave, Baltimore, MD 21218For SaleMLS ID #MDBA2229580, STEPHEN PIPICH, LPT Realty, LLC. Bright MLS
- $159,9003 bd2 ba1.1k sqft2850 Mayfield Ave, Baltimore, MD 21213For SaleMLS ID #MDBA2212654, Peter Klebenow, RE/MAX Advantage Realty. Bright MLS
- $175,0003 bd2 ba1.8k sqft2922 Ridgewood Ave, Baltimore, MD 21215For SaleMLS ID #MDBA2229450, Jadaya Cason, Century 21 Harris Hawkins & Co.. Bright MLS
- $160,0004 bd3 ba1.4k sqft2858 Harlem Ave, Baltimore, MD 21216For SaleMLS ID #MDBA2226748, Diahara Ballo, Cummings & Co. Realtors. Bright MLS
- $185,0003 bd2 ba1.1k sqft3109 Moravia Rd, Baltimore, MD 21214For SaleMLS ID #MDBA2229776, Jessica Young-Stewart, RE/MAX Executive. Bright MLS
- $158,0003 bd2 ba1.5k sqft1910 W Fayette St, Baltimore, MD 21223For SaleMLS ID #MDBA2218032, Andrea Soto, EXP Realty, LLC. Bright MLS
- $199,7003 bd2 ba1.2k sqft5358 Cuthbert Ave, Baltimore, MD 21215For SaleMLS ID #MDBA2233112, Ashley Dominick, Coldwell Banker Realty. Bright MLS
- $169,9003 bd2 ba1.2k sqft2726 E Preston St, Baltimore, MD 21213For SaleMLS ID #MDBA2169002, Sitota Bakalo, Fairfax Realty Select. Bright MLS
- $175,0003 bd2 ba1.2k sqft4326 Berger Ave, Baltimore, MD 21206For SaleMLS ID #MDBA2224520, Bonnie Gregorio, RE/MAX Professionals. Bright MLS
- $169,0003 bd1 ba1.1k sqft222 N Hilton St, Baltimore, MD 21229For SaleMLS ID #MDBA2232298, Mr. Isaac Bahary, KW Empower. Bright MLS
- $185,0004 bd3 ba1.7k sqft2425 Ashland Ave, Baltimore, MD 21205For SaleMLS ID #MDBA2224392, Mrs. Weina Shi, Weina Shi. Bright MLS
- $179,0004 bd2 ba1.6k sqft3040 E Federal St, Baltimore, MD 21213For SaleMLS ID #MDBA2216498, Monica D Fortune, Samson Properties. Bright MLS
- $174,9004 bd3 ba1k sqft401 N Glover St, Baltimore, MD 21224For SaleMLS ID #MDBA2220276, Daniel Cohen, EXP Realty, LLC. Bright MLS
- $184,9005 bd2 ba1.9k sqft426 N Belnord Ave, Baltimore, MD 21224For SaleMLS ID #MDBA2228874, SIMONE BAZOS, Berkshire Hathaway HomeServices Homesale Realty. Bright MLS
- $115,0004 bd3 ba1.6k sqft3110 Lawnview Ave, Baltimore, MD 21213For SaleMLS ID #MDBA2230204, Dimitrios Lynch, ExecuHome Realty. Bright MLS
