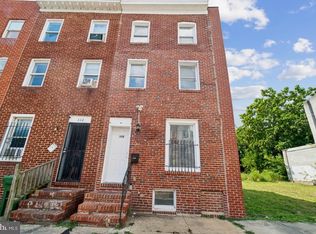
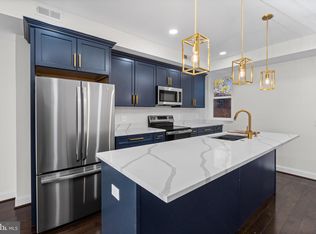
**2% INTEREST RATE BUY DOWN OPTION**QUALIFIES FOR UP TO $35,000 IN CLOSING ASSISTANCE!** Thought you missed your opportunity? Here’s your chance to secure this beauty just in time for the holidays! Don’t miss this exceptional home nestled in the heart of SoWeBo (Southwest Baltimore), offering the perfect blend of historic charm, modern luxury, and unmatched flexibility. Just moments from Hollins Market and Downtown Baltimore, and within walking distance to University of Maryland Medical Center and the University of Maryland School of Dentistry, this location delivers both convenience and vibrant city living. Originally a three unit apartment building, this beautifully reimagined home has been thoughtfully converted into a single expansive residence, offering incredible versatility. All work was fully permitted, and all inspections have been successfully passed, providing confidence and peace of mind. Whether you’re seeking a true multigenerational living solution, an income-producing opportunity, or the option to rent all or a portion of the second level or basement long-term or as an Airbnb, this home adapts effortlessly to your lifestyle and investment goals. Spanning four levels and approximately 3,200 square feet, the home features 5 bedrooms, 4 full baths, and 2 half baths, including two luxurious primary suites with en-suite baths. Each bedroom is generously sized with ample closet space, ensuring comfort and functionality throughout. The owner’s suite on the fourth level is a true retreat, complete with a spa-inspired en-suite featuring a separate shower and a soaking tub perfectly positioned beneath a fireplace, creating the ultimate space to unwind and escape the cares of the day. This level also offers a wet bar, guest bathroom, and direct access to a rooftop deck, ideal for “wine down” evenings, entertaining friends, or enjoying a crab feasts under the stars. At the heart of the home is a chef inspired kitchen designed for both everyday living and entertaining. Highlights include a large island with seating, a pantry with custom shelving, stunning stainless-steel appliances including a six-burner gas stove, pot filler, and motion lighting for late night snacks. The adjacent living area is equally impressive, showcasing a custom statement wall anchored by a fireplace, perfect for hosting and gathering. Just off the kitchen, step out to a fenced-in backyard perfect for convenient grilling, al fresco dining, and seamless indoor/outdoor entertaining. The walk out basement adds even more flexibility, offering a laundry room, utility/storage room, a generously sized bedroom, and a spacious common area with the potential to add a wet bar, ideal for guests, tenants, or extended family. This is more than a home, it’s a lifestyle opportunity in one of Baltimore’s most character-rich communities. **And with up to $35,000 in closing assistance available to qualified buyers, the opportunity just got even better.** You thought you missed it the first time. **Don’t miss it again. This beauty could be yours just in time for the holidays!**
For sale
Price cut: $15K (9/30)
$445,000
318 N Stricker St, Baltimore, MD 21223
5beds
3,060sqft
Townhouse
Built in 1920
1,742 Square Feet Lot
$443,800 Zestimate®
$145/sqft
$-- HOA
What's special
Historic charmModern luxurySingle expansive residenceLarge island with seatingPantry with custom shelving
- 48 days
- 107
- 16
Zillow last checked:
Listing updated:
Listed by:
Robin Sylvester 410-493-1476,
Long & Foster Real Estate, Inc. 4107303456
Source: Bright MLS,MLS#: MDBA2227554
Facts & features
Interior
Bedrooms & bathrooms
- Bedrooms: 5
- Bathrooms: 6
- Full bathrooms: 4
- 1/2 bathrooms: 2
- Main level bathrooms: 1
Heating
- Central, Forced Air, Electric, Natural Gas
Cooling
- Central Air, Electric
Appliances
- Included: Dishwasher, Disposal, Dryer, Ice Maker, Microwave, Oven/Range - Gas, Refrigerator, Six Burner Stove, Stainless Steel Appliance(s), Washer, Tankless Water Heater, Gas Water Heater
- Laundry: In Basement
Features
- Soaking Tub, Bathroom - Walk-In Shower, Ceiling Fan(s), Open Floorplan, Eat-in Kitchen, Kitchen Island, Pantry, Primary Bath(s), Recessed Lighting, Walk-In Closet(s), Bar
- Basement: Front Entrance,Finished,Heated,Improved,Interior Entry,Sump Pump
- Number of fireplaces: 3
- Fireplace features: Electric, Insert
Interior area
- Total structure area: 3,060
- Total interior livable area: 3,060 sqft
- Finished area above ground: 3,060
Property
Parking
- Parking features: On Street
- Has uncovered spaces: Yes
Accessibility
- Accessibility features: None
Features
- Levels: Four
- Stories: 4
- Patio & porch: Patio, Enclosed, Deck, Roof Deck
- Pool features: None
- Fencing: Wood
Lot
- Size: 1,742 Square Feet
Details
- Additional structures: Above Grade
- Parcel number: 0319040151 034
- Zoning: R-8
- Special conditions: Standard
Construction
Type & style
- Home type: Townhouse
- Architectural style: Colonial
- Property subtype: Townhouse
Materials
- Brick, Vinyl Siding
- Foundation: Slab, Permanent
Condition
- Excellent
- New construction: No
- Year built: 1920
- Major remodel year: 2025
Utilities & green energy
- Electric: 200+ Amp Service
- Sewer: Public Sewer
- Water: Public
- Utilities for property: Electricity Available, Natural Gas Available
Community & HOA
Community
- Security: Carbon Monoxide Detector(s), Exterior Cameras, Smoke Detector(s), Window Bars
- Subdivision: Franklin Square Historic District
HOA
- Has HOA: No
Location
- Region: Baltimore
Financial & listing details
- Price per square foot: $145/sqft
- Tax assessed value: $7,000
- Annual tax amount: $165
- Date on market: 9/3/2026
- Listing agreement: Exclusive Right To Sell
- Listing terms: Cash,Conventional,FHA
- Exclusions: Hotspot (wifi), Air Purifier, Dehumidifier, Some Arlo Equipment / Cameras (negotiable).
- Ownership: Fee Simple
Estimated market value
$443,800
$422,000 - $466,000
$2,538/mo
Price history
| Date | Event | Price |
|---|---|---|
| 9/30/2026 | Price change | $445,000-3.3%$145/sqft |
Source:  Bright MLS #MDBA2227554 Report a problem Bright MLS #MDBA2227554 Report a problem | ||
| 9/22/2026 | Listed for sale | $460,000$150/sqft |
Source: Bright MLS #MDBA2227554 Report a problem | ||
| 9/15/2026 | Contingent | $460,000$150/sqft |
Source: Bright MLS #MDBA2227554 Report a problem | ||
| 9/3/2026 | Listed for sale | $460,000$150/sqft |
Source: Bright MLS #MDBA2227554 Report a problem | ||
| 8/12/2026 | Listing removed | $460,000$150/sqft |
Source:  Long & Foster Broker Feed #MDBA2221648 Report a problem Long & Foster Broker Feed #MDBA2221648 Report a problem | ||
| 5/15/2026 | Price change | $460,000-8%$150/sqft |
Source: Bright MLS #MDBA2208676 Report a problem | ||
| 3/27/2026 | Price change | $499,900-4.8%$163/sqft |
Source: Bright MLS #MDBA2208676 Report a problem | ||
| 3/13/2026 | Listed for sale | $524,900+951.9%$172/sqft |
Source: Bright MLS #MDBA2198162 Report a problem | ||
| 10/6/2023 | Sold | $49,900$16/sqft |
Source: Bright MLS #MDBA2097250 Report a problem | ||
| 9/12/2023 | Pending sale | $49,900$16/sqft |
Source: Bright MLS #MDBA2097250 Report a problem | ||
| 8/31/2023 | Listed for sale | $49,900+3643.4%$16/sqft |
Source: Bright MLS #MDBA2097250 Report a problem | ||
| 12/9/2019 | Sold | $1,333+90.4% |
Source: Public Record Report a problem | ||
| 9/8/2015 | Sold | $700-72% |
Source: Agent Provided Report a problem | ||
| 5/12/2015 | Listed for sale | $2,500$1/sqft |
Source: RE/MAX Preferred #BA7984500 Report a problem | ||
| 4/10/2014 | Listing removed | $2,500$1/sqft |
Source: RE/MAX Preferred #BA7984500 Report a problem | ||
| 4/4/2014 | Listed for sale | $2,500$1/sqft |
Source: RE/MAX Preferred #BA7984500 Report a problem | ||
| 8/17/2013 | Listing removed | $2,500$1/sqft |
Source: RE/MAX Preferred #BA7984500 Report a problem | ||
| 3/28/2013 | Price change | $2,500-50%$1/sqft |
Source: RE/MAX Preferred #BA7984500 Report a problem | ||
| 1/3/2013 | Listed for sale | $5,000$2/sqft |
Source: RE/MAX Preferred #BA7984500 Report a problem | ||
Public tax history
| Year | Property taxes | Tax assessment |
|---|---|---|
| 2025 | $165 | $7,000 |
| 2024 | $165 | $7,000 |
| 2023 | $165 | $7,000 |
| 2022 | $165 | $7,000 |
| 2021 | $165 -76.7% | $7,000 -76.7% |
| 2020 | $708 +5.9% | $30,000 |
| 2019 | $669 +6.2% | $30,000 +12.5% |
| 2018 | $629 +6.7% | $26,667 +6.7% |
| 2017 | $590 -50.3% | $25,000 |
| 2016 | $1,187 | $25,000 |
| 2015 | $1,187 | $25,000 -50.1% |
| 2014 | $1,187 | $50,100 |
| 2013 | -- | $50,100 |
| 2012 | -- | $50,100 |
| 2011 | -- | $50,100 |
| 2010 | -- | $50,100 |
| 2009 | -- | $50,100 |
| 2008 | -- | $50,100 +28.2% |
| 2007 | -- | $39,066 +31.4% |
| 2006 | -- | $29,733 +74.9% |
| 2005 | -- | $17,000 -19% |
| 2004 | -- | $21,000 |
| 2003 | -- | $21,000 |
| 2002 | -- | $21,000 |
| 2001 | -- | $21,000 |
Find assessor info on the county website
Monthly payment
Est. payment
Payment breakdown
Explore the cost of this home by adjusting the details. Changes won't be saved.Climate risks
Neighborhood: Franklin Square
Nearby schools
Schools provided by the listing agent
- District: Baltimore City Public Schools
Source: Bright MLS. This data may not be complete. We recommend contacting the local school district to confirm school assignments for this home.

Similar homes
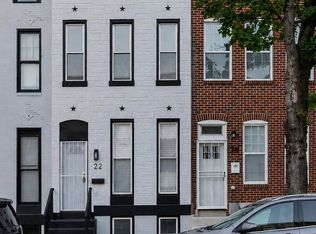
- $440,0004 bd4 ba3.1k sqft530 N Carrollton Ave, Baltimore, MD 21223For Sale
 MLS ID #MDBA2226872, Monica Truesdale, Realty One Group Universal. Bright MLS
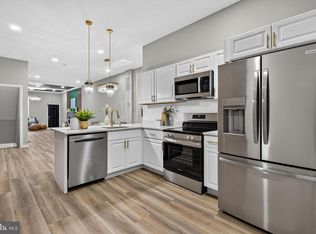
 - $324,9005 bd5 ba2.5k sqft22 N Gilmor St, Baltimore, MD 21223For Sale
 MLS ID #MDBA2229344, Krystal Leonard, Compass. Bright MLS
 - $330,0004 bd4 ba2.5k sqft24 N Gilmor St, Baltimore, MD 21223For Sale
 MLS ID #MDBA2230594, Lening Rivera, Douglas Realty, LLC. Bright MLS
 - $329,0005 bd4 ba2.2k sqft1038 Edmondson Ave, Baltimore, MD 21223For Sale
 MLS ID #MDBA2225896, cesar tellez, Samson Properties. Bright MLS
 - $329,0005 bd4 ba2.3k sqft946 W Franklin St, Baltimore, MD 21223For SaleMLS ID #MDBA2233328, cesar tellez, Samson Properties. Bright MLS
- $345,0005 bd4 ba3.2k sqft610 N Fulton Ave, Baltimore, MD 21217For SaleMLS ID #MDBA2231262, cesar tellez, Samson Properties. Bright MLS
- $420,0004 bd3 ba2.5k sqft2321 Madison Ave, Baltimore, MD 21217For SaleMLS ID #MDBA2234018, Gabriel Dutton, Keller Williams Gateway LLC. Bright MLS
- $349,9005 bd5 ba3.8k sqft706 N Arlington Ave, Baltimore, MD 21217For SaleMLS ID #MDBA2231762, Tiffany Domneys, Samson Properties. Bright MLS
- $399,9996 bd5 ba2.5k sqft2013 Barclay St, Baltimore, MD 21218For SaleMLS ID #MDBA2233388, Lauren DiMartino, EXP Realty, LLC. Bright MLS
- $475,0005 bd5 ba3k sqft326 E 22nd St, Baltimore, MD 21218For SaleMLS ID #MDBA2221016, Saurabh Vasudeva, Samson Properties. Bright MLS
- $350,0005 bd4 ba1.7k sqft2530 Harlem Ave, Baltimore, MD 21216For SaleMLS ID #MDBA2233926, Kenya HIll, Keller Williams Legacy. Bright MLS
- $539,9005 bd6 ba2.2k sqft2414 Callow Ave, Baltimore, MD 21217For SaleMLS ID #MDBA2226548, Brigitte Williams, Cummings & Co. Realtors. Bright MLS
- $255,0004 bd3 ba2.1k sqft38 N Monastery Ave, Baltimore, MD 21229For SaleMLS ID #MDBA2235156, Keiry Martinez, ExecuHome Realty. Bright MLS
- $450,0003 bd4 ba1.9k sqft3827 Hudson St, Baltimore, MD 21224For SaleMLS ID #MDBA2231302, Mike Bailey, Berkshire Hathaway HomeServices PenFed Realty. Bright MLS
- $574,9006 bd5 ba4.1k sqft1526 McCulloh St, Baltimore, MD 21217For SaleMLS ID #MDBA2233518, Juwan Richardson, Keller Williams Legacy. Bright MLS
- $340,0004 bd4 ba2.4k sqft828 Chauncey Ave, Baltimore, MD 21217For SaleMLS ID #MDBA2234422, Jackie Ovad, Keller Williams Legacy. Bright MLS
- $515,0003 bd3 ba2.2k sqft2258 Brookfield Ave, Baltimore, MD 21217For SaleMLS ID #MDBA2231264, Annie Balcerzak, AB & Co Realtors, Inc.. Bright MLS
- $229,9004 bd2 ba1.6k sqft302 N Gilmor St, Baltimore, MD 21223For SaleMLS ID #MDBA2223278, Hans Perkasa, Real Broker, LLC. Bright MLS
- $425,0003 bd3 ba2.6k sqft401 S Ann St, Baltimore, MD 21231For SaleMLS ID #MDBA2216128, Sanford Booth II, Keller Williams Capital Properties. Bright MLS
- $437,5004 bd4 ba2.1k sqft4307 Miami Pl, Baltimore, MD 21207For SaleMLS ID #MDBA2234006, Juwan Richardson, Keller Williams Legacy. Bright MLS
