NEW PRICE + SELLER OFFERING A 2-1 INTEREST RATE BUYDOWN WITH A FULL-PRICE OFFER! Eligible Baltimore City homebuyer grants may also be available based on buyer qualifications. Welcome to 1526 McCulloh Street, where historic Baltimore character meets modern living in the heart of Marble Hill. Offering over 4,100 SF, 6 bedrooms, 5 bathrooms, soaring ceilings, and private two-car parking, this fully renovated home delivers exceptional space and value. Thoughtfully renovated while preserving the home’s historic character, the residence features generous living and dining spaces, abundant natural light, a beautifully finished kitchen, oversized bedrooms, and updated electrical, plumbing, HVAC, roof, windows, and mechanicals. The fully finished lower level with a private entrance, full kitchen, bedroom, and bathroom creates a home within the home—ideal for nanny or au pair quarters, an in-law suite, extended family, guests, a private office, or additional living and entertaining space. Minutes from Bolton Hill, MICA, Penn Station, UMMC, and Downtown Baltimore. With the new price, seller-paid 2-1 buydown, two-car parking, and over 4,100 SF of finished living space, this is an opportunity buyers should not overlook. Schedule your private showing today and come see just how much home, flexibility, and value 1526 McCulloh has to offer.
For sale
$574,900
1526 McCulloh St, Baltimore, MD 21217
6beds
4,112sqft
Townhouse
Built in 1920
6,500 Square Feet Lot
$-- Zestimate®
$140/sqft
$-- HOA
What's special
Fully renovated homeSoaring ceilingsTwo-car parkingPrivate two-car parkingAbundant natural lightOversized bedroomsBeautifully finished kitchen
- 9 days
- 310
- 41
Zillow last checked:
Listing updated:
Listed by:
Juwan Richardson 443-455-0773,
Keller Williams Legacy 4436609229,
Listing Team: Richardson Properties Group
Source: Bright MLS,MLS#: MDBA2233518
Facts & features
Interior
Bedrooms & bathrooms
- Bedrooms: 6
- Bathrooms: 5
- Full bathrooms: 4
- 1/2 bathrooms: 1
- Main level bathrooms: 1
Basement
- Area: 1028
Heating
- Forced Air, Natural Gas
Cooling
- Central Air, Ceiling Fan(s), Electric
Appliances
- Included: Microwave, Built-In Range, Dishwasher, Disposal, Oven/Range - Gas, Refrigerator, Stainless Steel Appliance(s), Electric Water Heater
Features
- Bathroom - Stall Shower, Bathroom - Tub Shower, Ceiling Fan(s), Chair Railings, Crown Molding, Curved Staircase, Dining Area, Floor Plan - Traditional, Formal/Separate Dining Room, Kitchen - Gourmet, Kitchen Island, Pantry, Recessed Lighting, Upgraded Countertops
- Flooring: Wood
- Basement: Finished,Exterior Entry,Interior Entry,Rear Entrance
- Number of fireplaces: 1
Interior area
- Total structure area: 4,112
- Total interior livable area: 4,112 sqft
- Finished area above ground: 3,084
- Finished area below ground: 1,028
Property
Parking
- Total spaces: 2
- Parking features: Off Street, Attached Carport
- Carport spaces: 2
Accessibility
- Accessibility features: None
Features
- Levels: Four
- Stories: 4
- Pool features: None
Lot
- Size: 6,500 Square Feet
Details
- Additional structures: Above Grade, Below Grade
- Parcel number: 0314120363 014
- Zoning: R
- Special conditions: Standard
Construction
Type & style
- Home type: Townhouse
- Architectural style: Victorian
- Property subtype: Townhouse
Materials
- Brick
- Foundation: Permanent
Condition
- Very Good,Excellent
- New construction: No
- Year built: 1920
- Major remodel year: 2026
Utilities & green energy
- Sewer: Public Sewer
- Water: Public
Community & HOA
Community
- Subdivision: Marble Hill
HOA
- Has HOA: No
Location
- Region: Baltimore
- Municipality: Baltimore City
Financial & listing details
- Price per square foot: $140/sqft
- Tax assessed value: $36,700
- Annual tax amount: $708
- Date on market: 10/3/2026
- Listing agreement: Exclusive Right To Sell
- Ownership: Fee Simple
Estimated market value
Not available
Estimated sales range
Not available
$3,233/mo
Price history
| Date | Event | Price |
|---|---|---|
| 10/3/2026 | Listed for sale | $574,900-4.2%$140/sqft |
Source:  Bright MLS #MDBA2233518 Report a problem Bright MLS #MDBA2233518 Report a problem | ||
| 9/30/2026 | Listing removed | $599,999$146/sqft |
Source: Bright MLS #MDBA2230456 Report a problem | ||
| 9/4/2026 | Price change | $599,999-7.7%$146/sqft |
Source: Bright MLS #MDBA2228454 Report a problem | ||
| 8/19/2026 | Listed for sale | $649,999$158/sqft |
Source: Bright MLS #MDBA2228454 Report a problem | ||
| 8/19/2026 | Listing removed | $649,999$158/sqft |
Source: Bright MLS #MDBA2207588 Report a problem | ||
| 7/8/2026 | Price change | $649,999-5.8%$158/sqft |
Source: Bright MLS #MDBA2207588 Report a problem | ||
| 6/24/2026 | Price change | $689,9980%$168/sqft |
Source: Bright MLS #MDBA2219928 Report a problem | ||
| 6/4/2026 | Listed for sale | $689,999+624%$168/sqft |
Source: Bright MLS #MDBA2207588 Report a problem | ||
| 11/2/2023 | Sold | $95,300$23/sqft |
Source: Public Record Report a problem | ||
| 5/8/2023 | Sold | $95,300+20.6%$23/sqft |
Source: Bright MLS #MDBA2082110 Report a problem | ||
| 4/17/2023 | Pending sale | $79,000$19/sqft |
Source: Bright MLS #MDBA2082110 Report a problem | ||
| 4/14/2023 | Listed for sale | $79,000+216%$19/sqft |
Source: Bright MLS #MDBA2082110 Report a problem | ||
| 9/20/2016 | Sold | $25,000-37.3%$6/sqft |
Source: Public Record Report a problem | ||
| 7/9/2016 | Listed for sale | $39,900+59.6%$10/sqft |
Source: Marathon Real Estate #BA9709840 Report a problem | ||
| 6/16/2011 | Sold | $25,000$6/sqft |
Source: Public Record Report a problem | ||
Public tax history
| Year | Property taxes | Tax assessment |
|---|---|---|
| 2025 | $708 | $30,000 |
| 2024 | $708 | $30,000 |
| 2023 | $708 | $30,000 |
| 2022 | $708 +5.9% | $30,000 +5.9% |
| 2021 | $669 +6.2% | $28,333 +6.2% |
| 2020 | $629 +6.7% | $26,667 +6.7% |
| 2019 | $590 | $25,000 |
| 2018 | $590 | $25,000 |
| 2017 | $590 | $25,000 -64.4% |
| 2016 | -- | $70,200 |
| 2015 | -- | $70,200 |
| 2014 | -- | $70,200 |
| 2013 | -- | $70,200 |
| 2012 | -- | $70,200 |
| 2010 | -- | $70,200 +27.3% |
| 2009 | -- | $55,132 +37.6% |
| 2008 | -- | $40,066 +60.3% |
| 2007 | -- | $25,000 +15.4% |
| 2006 | -- | $21,666 +18.2% |
| 2005 | -- | $18,333 +22.2% |
| 2004 | -- | $15,000 |
| 2003 | -- | $15,000 |
| 2002 | -- | $15,000 |
| 2001 | -- | $15,000 |
Find assessor info on the county website
Monthly payment
Est. payment
Payment breakdown
Explore the cost of this home by adjusting the details. Changes won't be saved.Climate risks
Neighborhood: Upton
Nearby schools
Schools provided by the listing agent
- District: Baltimore City Public Schools
Source: Bright MLS. This data may not be complete. We recommend contacting the local school district to confirm school assignments for this home.
Similar homes
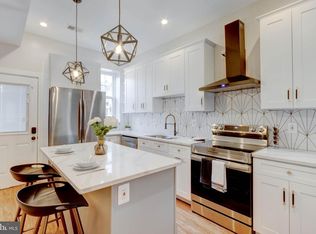
- $539,9005 bd6 ba2.2k sqft2414 Callow Ave, Baltimore, MD 21217For Sale
 MLS ID #MDBA2226548, Brigitte Williams, Cummings & Co. Realtors. Bright MLS
 - $550,0004 bd5 ba2.4k sqft914 Newington Ave, Baltimore, MD 21217For Sale
 MLS ID #MDBA2222800, Sean Hutchens, Redfin Corp. Bright MLS
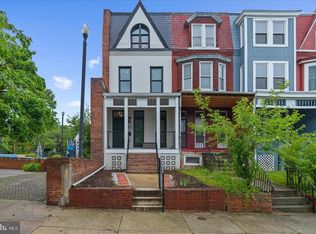
 - $420,0004 bd3 ba2.5k sqft2321 Madison Ave, Baltimore, MD 21217For Sale
 MLS ID #MDBA2234018, Gabriel Dutton, Keller Williams Gateway LLC. Bright MLS
 - $515,0003 bd3 ba2.2k sqft2258 Brookfield Ave, Baltimore, MD 21217For Sale
 MLS ID #MDBA2231264, Annie Balcerzak, AB & Co Realtors, Inc.. Bright MLS
 - $349,9005 bd5 ba3.8k sqft706 N Arlington Ave, Baltimore, MD 21217For SaleMLS ID #MDBA2231762, Tiffany Domneys, Samson Properties. Bright MLS
- $340,0004 bd4 ba2.4k sqft828 Chauncey Ave, Baltimore, MD 21217For SaleMLS ID #MDBA2234422, Jackie Ovad, Keller Williams Legacy. Bright MLS
- $499,0005 bd5 ba3.6k sqft309 E 22nd St, Baltimore, MD 21218For SaleMLS ID #MDBA2229408, Jessica Dailey, Compass. Bright MLS
- $349,9005 bd3 ba2.2k sqft416 Mosher St, Baltimore, MD 21217For SaleMLS ID #MDBA2204136, Austin Carroll, Keller Williams Legacy. Bright MLS
- $345,0005 bd4 ba3.2k sqft610 N Fulton Ave, Baltimore, MD 21217For SaleMLS ID #MDBA2231262, cesar tellez, Samson Properties. Bright MLS
- $329,0004 bd5 ba3.5k sqft2024 Druid Hill Ave, Baltimore, MD 21217For SaleMLS ID #MDBA2219018, Montaz McCray, Keller Williams Capital Properties. Bright MLS
- $339,0005 bd4 ba2.3k sqft2109 Druid Hill Ave, Baltimore, MD 21217For SaleMLS ID #MDBA2218504, cesar tellez, Samson Properties. Bright MLS
- $649,0003 bd4 ba2.4k sqft623 S Rose St, Baltimore, MD 21224For SaleMLS ID #MDBA2210884, Samantha Chance, Revol Real Estate, LLC. Bright MLS
- $475,0005 bd5 ba3k sqft326 E 22nd St, Baltimore, MD 21218For SaleMLS ID #MDBA2221016, Saurabh Vasudeva, Samson Properties. Bright MLS
- $445,0005 bd6 ba3k sqft318 N Stricker St, Baltimore, MD 21223For SaleMLS ID #MDBA2227554, Robin Sylvester, Long & Foster Real Estate, Inc.. Bright MLS
- $434,9005 bd4 ba3k sqft17 S Calhoun St, Baltimore, MD 21223For SaleMLS ID #MDBA2233198, Mickenzie Hyson, Compass. Bright MLS
- $600,0004 bd5 ba2.7k sqft1209 Berry St, Baltimore, MD 21211For SaleMLS ID #MDBA2230484, Kelly Sipes, Cummings & Co. Realtors. Bright MLS
- $549,9006 bd5 ba3.5k sqft4300 Springdale Ave, Baltimore, MD 21207For SaleMLS ID #MDBA2228440, STEPHEN PIPICH, LPT Realty, LLC. Bright MLS
- $550,0004 bd5 ba2.4k sqft228 S Washington St, Baltimore, MD 21231For SaleMLS ID #MDBA2231914, Meighan Sweeney, Cummings & Co. Realtors. Bright MLS
- $399,0004 bd3 ba2.7k sqft608 Reservoir St, Baltimore, MD 21217For SaleMLS ID #MDBA2229834, Jessica Dailey, Compass. Bright MLS
- $399,9993 bd3 ba2.7k sqft815 Brooks Ln, Baltimore, MD 21217For SaleMLS ID #MDBA2214890, Kate Roan, Compass. Bright MLS
