Welcome to 2024 Druid Hill Avenue, a stunningly renovated residence offering 4 bedrooms, 4 full bathrooms, and an impressive 3,659 square feet of thoughtfully designed living space. Blending modern elegance with timeless Baltimore charm, this home showcases exceptional craftsmanship and attention to detail throughout. Step inside to discover gleaming hardwood floors, soaring tray ceilings, exposed brick accents, a custom-built fireplace, and designer lighting that create a warm yet sophisticated atmosphere. The open-concept main level is perfect for both everyday living and entertaining. The gourmet kitchen is a true showpiece, featuring stainless steel appliances, quartz countertops, custom 42-inch cabinetry, and ample workspace for the home chef. The second level offers two generously sized bedrooms and two beautifully appointed full bathrooms, providing comfort and privacy for family members or guests. Occupying the entire third floor, the luxurious primary suite serves as a private retreat complete with a spacious bedroom, an oversized walk-in closet with custom shelving, and a spa-inspired ensuite bathroom featuring a freestanding soaking tub, oversized glass-enclosed shower, and premium finishes. The fully finished lower level expands the home's versatility with an additional bedroom, full bathroom, and a large recreation area ideal for a home theater, gaming room, fitness space, or guest suite. Conveniently located near Interstate 83, this exceptional home provides easy access to downtown Baltimore, local dining, entertainment, parks, and major commuter routes. Offering a rare combination of space, luxury, and location, 2024 Druid Hill Avenue is a remarkable opportunity you won't want to miss.
For sale
$339,000
2024 Druid Hill Ave, Baltimore, MD 21217
4beds
3,599sqft
:
Get pre-qualified$2,505/mo
Townhouse
Built in 1920
1,520 Square Feet Lot
$-- Zestimate®
$94/sqft
$-- HOA
What's special
Custom-built fireplacePremium finishesOpen-concept main levelOversized glass-enclosed showerSoaring tray ceilingsGleaming hardwood floorsStainless steel appliances
- 12 days |
- 260 |
- 27 |
Zillow last checked:
Listing updated:
Listed by:
Montaz McCray 240-755-7137,
Keller Williams Capital Properties 202-243-7700,
Co-Listing Agent: Dawn Arianna Davis 909-967-3490,
Keller Williams Capital Properties
Source: Bright MLS,MLS#: MDBA2219018
Facts & features
Interior
Bedrooms & bathrooms
- Bedrooms: 4
- Bathrooms: 5
- Full bathrooms: 4
- 1/2 bathrooms: 1
- Main level bathrooms: 1
Basement
- Area: 633
Heating
- Forced Air, Natural Gas
Cooling
- None
Appliances
- Included: Microwave, Disposal, Dryer, Refrigerator, Cooktop, Washer, Gas Water Heater
Features
- Breakfast Area, Ceiling Fan(s), Combination Kitchen/Living, Crown Molding, Dining Area, Open Floorplan, Eat-in Kitchen, Kitchen Island, Primary Bath(s), Soaking Tub, Walk-In Closet(s)
- Basement: Finished,Improved
- Has fireplace: No
Interior area
- Total structure area: 3,599
- Total interior livable area: 3,599 sqft
- Finished area above ground: 2,966
- Finished area below ground: 633
Property
Parking
- Parking features: On Street
- Has uncovered spaces: Yes
Accessibility
- Accessibility features: None
Features
- Levels: Four
- Stories: 4
- Pool features: None
Lot
- Size: 1,520 Square Feet
Details
- Additional structures: Above Grade, Below Grade
- Parcel number: 0314060314 013
- Zoning: R-8
- Special conditions: Standard
Construction
Type & style
- Home type: Townhouse
- Architectural style: Federal
- Property subtype: Townhouse
Materials
- Brick
- Foundation: Brick/Mortar
- Roof: Rubber
Condition
- New construction: No
- Year built: 1920
- Major remodel year: 2022
Utilities & green energy
- Sewer: Public Sewer
- Water: Public
Community & HOA
Community
- Subdivision: Druid Heights
HOA
- Has HOA: No
Location
- Region: Baltimore
- Municipality: Baltimore City
Financial & listing details
- Price per square foot: $94/sqft
- Tax assessed value: $85,200
- Annual tax amount: $2,082
- Date on market: 7/14/2026
- Listing agreement: Exclusive Right To Sell
- Listing terms: Conventional,Cash,FHA,VA Loan
- Ownership: Fee Simple

Montaz McCray
(240) 755-7137
By pressing Contact Agent, you agree that the real estate professional identified above may call/text you about your search, which may involve use of automated means and pre-recorded/artificial voices. You don't need to consent as a condition of buying any property, goods, or services. Message/data rates may apply. You also agree to our Terms of Use. Zillow does not endorse any real estate professionals. We may share information about your recent and future site activity with your agent to help them understand what you're looking for in a home.
Estimated market value
Not available
Estimated sales range
Not available
$3,170/mo
Price history
| Date | Event | Price |
|---|---|---|
| 7/14/2026 | Listed for sale | $339,000-3.1%$94/sqft |
Source:  Bright MLS #MDBA2219018 Report a problem Bright MLS #MDBA2219018 Report a problem | ||
| 8/14/2022 | Listing removed | -- |
Source: Zillow Rental Manager Report a problem | ||
| 7/28/2022 | Price change | $2,900-6.5%$1/sqft |
Source: Zillow Rental Manager Report a problem | ||
| 7/19/2022 | Listed for rent | $3,100$1/sqft |
Source: Zillow Rental Manager Report a problem | ||
| 7/19/2022 | Listing removed | $349,999$97/sqft |
Source: Bright MLS #MDBA2045232 Report a problem | ||
| 7/11/2022 | Price change | $349,999-4.1%$97/sqft |
Source: Bright MLS #MDBA2045232 Report a problem | ||
| 6/24/2022 | Price change | $365,000-2.7%$101/sqft |
Source: Bright MLS #MDBA2045232 Report a problem | ||
| 6/13/2022 | Listed for sale | $375,000+226.1%$104/sqft |
Source: Bright MLS #MDBA2045232 Report a problem | ||
| 2/18/2022 | Sold | $115,000$32/sqft |
Source: Public Record Report a problem | ||
| 4/1/2021 | Sold | $115,000+4.5%$32/sqft |
Source: BHHS Homesale Realty #MDBA535648_21217 Report a problem | ||
| 3/5/2021 | Pending sale | $110,000$31/sqft |
Source: Berkshire Hathaway HomeServices Homesale Realty #MDBA535642 Report a problem | ||
| 2/20/2021 | Listed for sale | $110,000$31/sqft |
Source: Berkshire Hathaway HomeServices Homesale Realty #MDBA535642 Report a problem | ||
| 2/12/2021 | Pending sale | $110,000$31/sqft |
Source: Berkshire Hathaway HomeServices Homesale Realty #MDBA535642 Report a problem | ||
| 2/5/2021 | Price change | $110,000-11.9%$31/sqft |
Source: Berkshire Hathaway HomeServices Homesale Realty #MDBA535642 Report a problem | ||
| 12/31/2020 | Listed for sale | $124,900+445.4%$35/sqft |
Source: Berkshire Hathaway HomeServices Homesale Realty #MDBA535648 Report a problem | ||
| 7/28/2010 | Listing removed | $22,900$6/sqft |
Source: Passport Realty #BA7322976 Report a problem | ||
| 7/14/2010 | Price change | $22,900+27.9%$6/sqft |
Source: Passport Realty #BA7322976 Report a problem | ||
| 5/28/2010 | Price change | $17,900-21.8%$5/sqft |
Source: foreclosure.com Report a problem | ||
| 4/24/2010 | Price change | $22,900-81.7%$6/sqft |
Source: foreclosure.com Report a problem | ||
| 4/18/2010 | Listed for sale | -- |
Source: foreclosure.com Report a problem | ||
| 4/6/2005 | Sold | $125,000+212.5%$35/sqft |
Source: Public Record Report a problem | ||
| 9/16/1996 | Sold | $40,000$11/sqft |
Source: Public Record Report a problem | ||
Public tax history
| Year | Property taxes | Tax assessment |
|---|---|---|
| 2025 | -- | $88,200 +25.8% |
| 2024 | $1,655 +34.7% | $70,133 +34.7% |
| 2023 | $1,229 +53.1% | $52,067 +53.1% |
| 2022 | $802 +4.1% | $34,000 +4.1% |
| 2021 | $771 +4.3% | $32,667 +4.3% |
| 2020 | $739 +4.4% | $31,333 +4.4% |
| 2019 | $708 | $30,000 |
| 2018 | $708 | $30,000 |
| 2017 | $708 -50.2% | $30,000 -57.3% |
| 2016 | $1,421 | $70,200 +27.3% |
| 2015 | $1,421 | $55,133 +37.6% |
| 2014 | $1,421 | $40,067 +60.3% |
| 2013 | -- | $25,000 -58.3% |
| 2012 | -- | $60,000 |
| 2011 | -- | $60,000 |
| 2010 | -- | $60,000 +27.7% |
| 2009 | -- | $47,000 +38.2% |
| 2008 | -- | $34,000 +61.9% |
| 2007 | -- | $21,000 |
| 2006 | -- | $21,000 |
| 2005 | -- | $21,000 |
| 2004 | -- | $21,000 |
| 2003 | -- | $21,000 |
| 2002 | -- | $21,000 -47.5% |
| 2001 | -- | $40,000 |
Find assessor info on the county website
Monthly payment
Est. payment
Payment breakdown
Explore the cost of this home by adjusting the details. Changes won't be saved.Climate risks
Neighborhood: Druid Heights
Nearby schools
GreatSchools rating
- 3/10Sandtown-Winchester Achievement AcademyGrades: PK-8Distance: 0.3 mi
- 1/10Renaissance AcademyGrades: 9-12Distance: 0.5 mi
- 6/10Booker T. Washington Middle SchoolGrades: 6-8Distance: 0.5 mi
Schools provided by the listing agent
- District: Baltimore City Public Schools
Source: Bright MLS. This data may not be complete. We recommend contacting the local school district to confirm school assignments for this home.
- $165,0005 bd2 ba-- sqft2022 Druid Hill Ave, Baltimore, MD 21217Sold

- $295,0005 bd4 ba3.8k sqft2026 Druid Hill Ave, Baltimore, MD 21217Sold

- $201,9002 bd3 ba1.4k sqft2026 Druid Hill Ave #B, Baltimore, MD 21217Off Market

- $--1 bd1 ba1k sqft2026 Druid Hill Ave #A, Baltimore, MD 21217Off Market
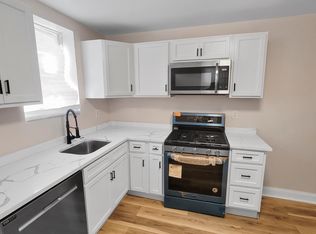
- $42,000-- bd-- ba-- sqft2020 Druid Hill Ave, Baltimore, MD 21217Off Market
- $--2 bd1 ba-- sqft2020 Druid Hill Ave #2, Baltimore, MD 21217Off Market
- $7,5003 bd3 ba1.4k sqft2028 Druid Hill Ave, Baltimore, MD 21217Sold
- $--3 bd3 ba1.4k sqft2028 Druid Hill Ave #DH3, Baltimore, MD 21217Off Market
Similar homes
- $349,9005 bd5 ba3.2k sqft706 N Arlington Ave, Baltimore, MD 21217For Sale

 MLS ID #MDBA2223668, Tiffany Domneys, Samson Properties. Bright MLS
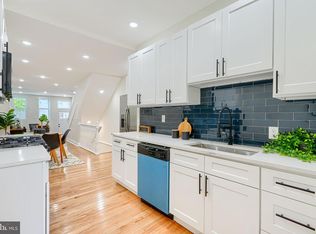
 - $349,9004 bd4 ba3k sqft1827 Druid Hill Ave, Baltimore, MD 21217For Sale
 MLS ID #MDBA2212266, Loni Alezra, Lazar Real Estate. Bright MLS
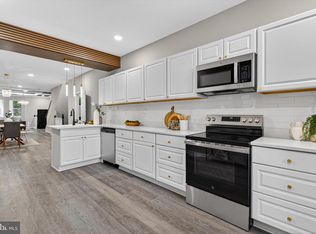
 - $354,7005 bd4 ba2.3k sqft2109 Druid Hill Ave, Baltimore, MD 21217For Sale
 MLS ID #MDBA2218504, cesar tellez, Samson Properties. Bright MLS
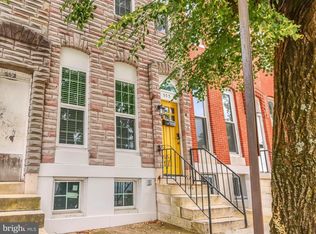
 - $319,9004 bd3 ba1.9k sqft555 Presstman St, Baltimore, MD 21217For Sale
 MLS ID #MDBA2220596, Nick Jungmarker, Long & Foster Real Estate, Inc.. Bright MLS
 - $--3 bd3 ba1.9k sqft1734 Druid Hill Ave, Baltimore, MD 21217AuctionAuction.com 1
- $350,0004 bd4 ba2.4k sqft2141 Druid Hill Ave, Baltimore, MD 21217For SaleMLS ID #MDBA2203704, J.R. Smith, Keller Williams Legacy. Bright MLS
- $299,9005 bd3 ba2k sqft2035 Madison Ave, Baltimore, MD 21217For SaleMLS ID #MDBA2223616, Patrick Joy, Bennett Realty Solutions. Bright MLS
- $305,0005 bd4 ba2.2k sqft2820 Auchentoroly Ter, Baltimore, MD 21217For SaleMLS ID #MDBA2224426, cesar tellez, Samson Properties. Bright MLS
- $290,0005 bd4 ba3.1k sqft1908 Madison Ave, Baltimore, MD 21217For SaleMLS ID #MDBA2216808, Angelo Cooper, Keller Williams Legacy. Bright MLS
- $338,8605 bd5 ba2.1k sqft2103 McCulloh St, Baltimore, MD 21217For SaleMLS ID #MDBA2204428, Lauren DiMartino, EXP Realty, LLC. Bright MLS
- $337,5004 bd5 ba2.4k sqft1528 Druid Hill Ave, Baltimore, MD 21217For SaleMLS ID #MDBA2206686, Courtney Cunningham, Keller Williams Flagship. Bright MLS
- $349,9004 bd4 ba2.3k sqft2522 Harlem Ave, Baltimore, MD 21216For SaleMLS ID #MDBA2222660, Eric Clash, LPT Realty, LLC. Bright MLS
- $374,9005 bd3 ba2.2k sqft416 Mosher St, Baltimore, MD 21217For SaleMLS ID #MDBA2204136, Austin Carroll, Keller Williams Legacy. Bright MLS
- $325,0004 bd3 ba2.8k sqft446 E 22nd St, Baltimore, MD 21218For SaleMLS ID #MDBA2220396, Kalonji Foreman, Compass. Bright MLS
- $316,0007 bd3 ba2.2k sqft1014 W Lanvale St, Baltimore, MD 21217For SaleMLS ID #MDBA2215778, Michael Schiff, EXP Realty, LLC. Bright MLS
- $415,0006 bd4 ba3k sqft2018 Linden Ave, Baltimore, MD 21217For SaleMLS ID #MDBA2218354, Nick Waldner, Keller Williams Realty Centre. Bright MLS
- $359,0005 bd4 ba3.4k sqft2036 Park Ave, Baltimore, MD 21217For SaleMLS ID #MDBA2185688, Jack Leary, Cummings & Co. Realtors. Bright MLS
- $399,9005 bd3 ba2.5k sqft2143 Druid Hill Ave, Baltimore, MD 21217For SaleMLS ID #MDBA2205766, Chris Cooke, Berkshire Hathaway HomeServices Homesale Realty. Bright MLS
- $--4 bd4 ba2k sqft2002 Boone St, Baltimore, MD 21218AuctionAuction.com 1
- $375,0004 bd3 ba2.2k sqft2413 Madison Ave, Baltimore, MD 21217For SaleMLS ID #MDBA2220462, Sarah Reynolds, Keller Williams Realty. Bright MLS
