Prepare to be captivated by this sprawling, comprehensively renovated masterpiece where historic rowhome architecture meets high-end, avant-garde design. Every square foot across all four finished levels has been meticulously curated to offer an unparalleled blend of dramatic style, sophisticated urban luxury, and functional space. Step into a fluid, open-concept floor plan kicking off with a dramatic living room featuring dark vertical wood slat accent walls, deep coffered ceilings, and a glamorous crystal chandelier. Host unforgettable gatherings in a formal dining room defined by custom sage green and wood slat features. Just beyond, the chef's kitchen boasts pristine white quartz countertops, crisp white cabinetry with gold pulls, premium stainless steel appliances, and a breakfast bar that opens directly to your private, fully fenced rear parking pad. The second floor hosts a magnificent primary suite utilizing the home's signature wood slat and sage green motif. The attached luxury bath is a true spa experience, complete with a freestanding soak tub, gold floor filler, dual arched gold mirrors, and high-end tile work. With five generously sized bedrooms spread across the upper levels, you have all the space you need for a dedicated home office, media room, or private gym. The third floor features an expansive bonus bedroom highlighted by a floor-to-ceiling wood accent wall. The massive lower level adds immense value, featuring modern grey flooring, recessed lighting, expansive recreational space, and a dedicated laundry suite complete with a matching washer and dryer. From the vibrant, custom accent walls and sparkling light fixtures to the high-end gold hardware and essential off-street parking, this property is a rare find in the Baltimore market. It is not just a renovated townhouse—it is a comprehensive lifestyle destination. Schedule your private tour today to experience this urban luxury masterpiece in person.
For sale
Price cut: $15.7K (8/25)
$339,000
2109 Druid Hill Ave, Baltimore, MD 21217
5beds
2,335sqft
Townhouse
Built in 1920
1,500 Square Feet Lot
$337,600 Zestimate®
$145/sqft
$-- HOA
What's special
Modern grey flooringGlamorous crystal chandelierMatching washer and dryerAttached luxury bathHigh-end gold hardwareVibrant custom accent wallsDedicated laundry suite
- 96 days
- 190
- 18
Zillow last checked:
Listing updated:
Listed by:
cesar tellez 443-640-8709,
Samson Properties 2406308689
Source: Bright MLS,MLS#: MDBA2218504
Facts & features
Interior
Bedrooms & bathrooms
- Bedrooms: 5
- Bathrooms: 4
- Full bathrooms: 3
- 1/2 bathrooms: 1
- Main level bathrooms: 1
Basement
- Area: 815
Heating
- Central
Cooling
- Central Air, Electric
Appliances
- Included: Electric Water Heater
Features
- Basement: Finished
- Has fireplace: No
Interior area
- Total structure area: 3,150
- Total interior livable area: 2,335 sqft
- Finished area above ground: 2,335
- Finished area below ground: 0
Property
Parking
- Parking features: On Street
- Has uncovered spaces: Yes
Accessibility
- Accessibility features: Other
Features
- Levels: Three
- Stories: 3
- Pool features: None
Lot
- Size: 1,500 Square Feet
Details
- Additional structures: Above Grade, Below Grade
- Parcel number: 0314040309 038
- Zoning: R-8
- Special conditions: Standard
Construction
Type & style
- Home type: Townhouse
- Property subtype: Townhouse
Materials
- Brick
- Foundation: Concrete Perimeter
Condition
- New construction: No
- Year built: 1920
Utilities & green energy
- Sewer: Public Sewer
- Water: Public
Community & HOA
Community
- Subdivision: Sandtown-winchester
HOA
- Has HOA: No
Location
- Region: Baltimore
- Municipality: Baltimore City
Financial & listing details
- Price per square foot: $145/sqft
- Tax assessed value: $20,133
- Annual tax amount: $382
- Date on market: 6/6/2026
- Listing agreement: Exclusive Right To Sell
- Ownership: Fee Simple
Estimated market value
$337,600
$321,000 - $354,000
$2,778/mo
Price history
| Date | Event | Price |
|---|---|---|
| 8/25/2026 | Price change | $339,000-4.4%$145/sqft |
Source:  Bright MLS #MDBA2218504 Report a problem Bright MLS #MDBA2218504 Report a problem | ||
| 6/6/2026 | Listed for sale | $354,700+406.7%$152/sqft |
Source: Bright MLS #MDBA2218504 Report a problem | ||
| 1/2/2026 | Sold | $70,000+64.7%$30/sqft |
Source: Public Record Report a problem | ||
| 4/1/2022 | Sold | $42,500+3802.7%$18/sqft |
Source: Public Record Report a problem | ||
| 10/27/2014 | Sold | $1,089-87% |
Source: Public Record Report a problem | ||
| 1/3/2006 | Sold | $8,396$4/sqft |
Source: Public Record Report a problem | ||
Public tax history
| Year | Property taxes | Tax assessment |
|---|---|---|
| 2025 | $382 +12% | $16,200 +12% |
| 2024 | $341 +13.6% | $14,467 +13.6% |
| 2023 | $301 +15.8% | $12,733 +15.8% |
| 2022 | $260 +32% | $11,000 +32% |
| 2021 | $197 +47% | $8,333 +47% |
| 2020 | $134 +88.9% | $5,667 +88.9% |
| 2019 | $71 | $3,000 |
| 2018 | $71 | $3,000 |
| 2017 | $71 -0.4% | $3,000 |
| 2016 | $71 | $3,000 |
| 2015 | $71 | $3,000 |
| 2014 | $71 | $3,000 |
| 2013 | -- | $3,000 |
| 2012 | -- | $3,000 |
| 2011 | -- | $3,000 |
| 2010 | -- | $3,000 |
| 2009 | -- | $3,000 |
| 2008 | -- | $3,000 |
| 2007 | -- | $3,000 |
| 2006 | -- | $3,000 |
| 2005 | -- | $3,000 -85.7% |
| 2004 | -- | $21,000 |
| 2003 | -- | $21,000 |
| 2002 | -- | $21,000 -41.7% |
| 2001 | -- | $36,000 |
Find assessor info on the county website
Monthly payment
Est. payment
Payment breakdown
Explore the cost of this home by adjusting the details. Changes won't be saved.Climate risks
Neighborhood: Druid Heights
Nearby schools
Schools provided by the listing agent
- District: Baltimore City Public Schools
Source: Bright MLS. This data may not be complete. We recommend contacting the local school district to confirm school assignments for this home.

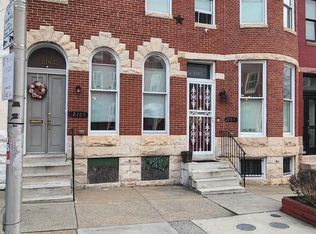
Similar homes
- $319,9004 bd3 ba1.9k sqft555 Presstman St, Baltimore, MD 21217For Sale
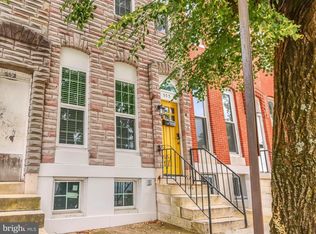
 MLS ID #MDBA2220596, Nick Jungmarker, Long & Foster Real Estate, Inc.. Bright MLS
 - $299,0005 bd4 ba2.2k sqft2820 Auchentoroly Ter, Baltimore, MD 21217For Sale
 MLS ID #MDBA2224426, cesar tellez, Samson Properties. Bright MLS
 - $329,0005 bd4 ba2.2k sqft1038 Edmondson Ave, Baltimore, MD 21223For Sale
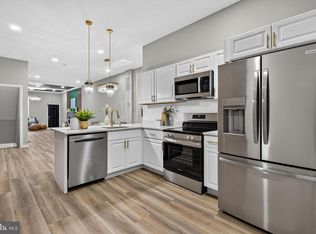 MLS ID #MDBA2225896, cesar tellez, Samson Properties. Bright MLS
 - $350,0005 bd5 ba2.5k sqft22 N Gilmor St, Baltimore, MD 21223For Sale
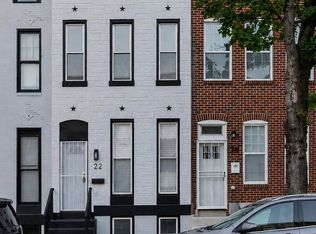 MLS ID #MDBA2229344, Krystal Leonard, Compass. Bright MLS
 - $450,4004 bd3 ba2.5k sqft2321 Madison Ave, Baltimore, MD 21217For SaleMLS ID #MDBA2221710, Gabriel Dutton, Keller Williams Gateway LLC. Bright MLS
- $308,0004 bd4 ba3.1k sqft711 E 20th St, Baltimore, MD 21218For SaleMLS ID #MDBA2226682, Coby Smith, Keller Williams Capital Properties. Bright MLS
- $399,9993 bd3 ba2.7k sqft815 Brooks Ln, Baltimore, MD 21217For SaleMLS ID #MDBA2214890, Kate Roan, Compass. Bright MLS
- $315,0005 bd4 ba2.1k sqft1006 E Preston St, Baltimore, MD 21202For SaleMLS ID #MDBA2224430, cesar tellez, Samson Properties. Bright MLS
- $299,9994 bd3 ba1.8k sqft758 Melville Ave, Baltimore, MD 21218For SaleMLS ID #MDBA2229706, CINTIA VALLADARES HERNANDEZ, EXP Realty, LLC. Bright MLS
- $240,0004 bd4 ba2k sqft1619 Appleton St, Baltimore, MD 21217For SaleMLS ID #MDBA2226714, Aneisha Owens, Keller Williams Realty Centre. Bright MLS
- $379,0005 bd5 ba3k sqft1220 N Eden St, Baltimore, MD 21213For SaleMLS ID #MDBA2221672, Charles Eddington, Berkshire Hathaway HomeServices PenFed Realty. Bright MLS
- $345,0004 bd2 ba2.2k sqft5928 Glenoak Ave, Baltimore, MD 21214For SaleMLS ID #MDBA2230006, Andrea Johnson, LPT Realty, LLC. Bright MLS
- $269,9005 bd4 ba1.3k sqft972 N Franklintown Rd, Baltimore, MD 21216For SaleMLS ID #MDBA2225630, Marcus Hairston, Keller Williams Gateway LLC. Bright MLS
- $314,9006 bd4 ba2.7k sqft2500 Quantico Ave, Baltimore, MD 21215For SaleMLS ID #MDBA2227486, Keiry Martinez, ExecuHome Realty. Bright MLS
- $299,9004 bd4 ba2.1k sqft1626 Hollins St, Baltimore, MD 21223For SaleMLS ID #MDBA2221306, Marta Lopushanska, Berkshire Hathaway HomeServices Homesale Realty. Bright MLS
- $338,9003 bd3 ba1.8k sqft5312 Catalpha Rd, Baltimore, MD 21214For SaleMLS ID #MDBA2230726, Damon Baker, Keller Williams Preferred Properties. Bright MLS
- $329,0003 bd2 ba1.6k sqft2723 Hampden Ave, Baltimore, MD 21211For SaleMLS ID #MDBA2212538, Liz Ancel, Cummings & Co. Realtors. Bright MLS
- $325,0003 bd2 ba1.4k sqft708 W 34th St, Baltimore, MD 21211For SaleMLS ID #MDBA2226318, Ashley Dominick, Coldwell Banker Realty. Bright MLS
- $359,9005 bd3 ba1.8k sqft519 Rossiter Ave, Baltimore, MD 21212For SaleMLS ID #MDBA2219436, Ilsa Ventura Monje de Brown, Jason Mitchell Group. Bright MLS
- $385,0004 bd5 ba2k sqft1929 E 32nd St, Baltimore, MD 21218For SaleMLS ID #MDBA2226250, Tayla Ramos, Gaines Elite Realty LLV. Bright MLS
