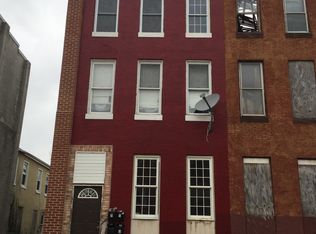
Welcome to 1006 E Preston St, a stunning, completely renovated end-unit townhouse in the heart of Baltimore, MD 21202. Boasting an incredible 5 bedrooms and 3.5 bathrooms, this property seamlessly blends historic Baltimore charm with ultra-modern luxury. As you arrive, you are greeted by the meticulously restored, pristine white brick facade of this historic end unit. Step up the inviting front stairs, guided by newly installed contemporary grey railings, and enter through the striking black front door. The main level reveals a breathtaking open-concept floor plan designed for modern living and effortless entertaining. The main living area features gorgeous wide-plank flooring that runs throughout. Your eyes will immediately be drawn upward to the sophisticated coffered ceiling, painted in a modern grey and white scheme and illuminated by a luxurious crystal and gold chandelier. A grey feature wall with contemporary slatted wood panels adds undeniable designer flair. The space flows seamlessly into the dining area and designer kitchen. The kitchen is a chef’s dream, showcasing chic white cabinetry, a contrasting deep blue subway tile backsplash, and gleaming white quartz countertops with striking gold veining. Modern gold hardware, a dynamic gold faucet, and a large farmhouse-style island complement the professional-grade stainless steel appliance package. Elegant pendant lights hang over the island, creating a vibrant focal point for casual dining. Ascend the stairs to the private quarters, featuring the same wide-plank flooring in the hallways and plush new carpeting in the bedrooms. Each bedroom is a light-filled sanctuary offering generous layouts and ample closet space. The expansive primary suite is a true retreat, highlighted by a stunning, custom geometric wood feature wall and a modern matte-black and gold ceiling fan. The suite includes a massive walk-in closet complete with extensive custom wire shelving for optimal organization. The bathrooms are true masterpieces of design: Primary En Suite: A spa-like oasis featuring intricate floor-to-ceiling marble tile, a large glass-enclosed shower with gold fixtures and a custom honeycomb tile niche, a stunning double vanity, and a glamorous freestanding soaking tub set against a rich, deep green accent wall. Upper Level Guest Bath: Equally impressive, showcasing a spacious walk-in shower with floor-to-ceiling custom tiling, gold accents, and a modern black hardware package. The fully finished lower level offers tremendous versatility to suit your lifestyle. Featuring resilient wide-plank flooring and bright recessed lighting, this level is perfect for a family media room, home office, gym, or recreation space. Step out the back door to find a highly coveted urban amenity: a private, concrete rear courtyard that doubles as secure parking or an outdoor entertaining area. The space is fully enclosed by a combination of a sturdy concrete block wall and a brand-new privacy fence with a wide gate for easy vehicle access. Experience the Ultimate Baltimore Lifestyle This renovated masterpiece offers the perfect blend of historic character, high-end design, and functional urban living. With its extensive list of upgraded features—including detailed coffered ceilings, luxurious gold bathroom accents, a private primary retreat, and rare off-street parking—this home is truly one-of-a-kind. Don't miss your opportunity to own this incredible property. Contact us today to sch
For sale
Price cut: $100 (10/4)
$314,900
1006 E Preston St, Baltimore, MD 21202
5beds
2,176sqft
Townhouse
Built in 1900
1,280 Square Feet Lot
$314,000 Zestimate®
$145/sqft
$-- HOA
What's special
Dynamic gold faucetChic white cabinetryIntricate floor-to-ceiling marble tileInviting front stairsModern gold hardwareSophisticated coffered ceilingGorgeous wide-plank flooring
- 81 days
- 201
- 19
Zillow last checked:
Listing updated:
Listed by:
cesar tellez 443-640-8709,
Samson Properties 2406308689
Source: Bright MLS,MLS#: MDBA2224430
Facts & features
Interior
Bedrooms & bathrooms
- Bedrooms: 5
- Bathrooms: 4
- Full bathrooms: 3
- 1/2 bathrooms: 1
- Main level bathrooms: 1
Basement
- Area: 0
Heating
- Central
Cooling
- Central Air, Electric
Appliances
- Included: Electric Water Heater
Features
- Basement: Finished
- Has fireplace: No
Interior area
- Total structure area: 2,176
- Total interior livable area: 2,176 sqft
- Finished area above ground: 2,176
Property
Parking
- Parking features: Other
Accessibility
- Accessibility features: Other
Features
- Levels: Three
- Stories: 3
- Pool features: None
Lot
- Size: 1,280 Square Feet
Details
- Additional structures: Above Grade
- Parcel number: 0309081145 004
- Zoning: R-8
- Special conditions: Standard
Construction
Type & style
- Home type: Townhouse
- Property subtype: Townhouse
Materials
- Brick
- Foundation: Concrete Perimeter
Condition
- New construction: No
- Year built: 1900
Utilities & green energy
- Sewer: Public Sewer
- Water: Public
Community & HOA
Community
- Subdivision: Greenmount West
HOA
- Has HOA: No
Location
- Region: Baltimore
- Municipality: Baltimore City
Financial & listing details
- Price per square foot: $145/sqft
- Tax assessed value: $24,333
- Annual tax amount: $496
- Date on market: 7/19/2026
- Listing agreement: Exclusive Right To Sell
- Ownership: Fee Simple
Estimated market value
$314,000
$298,000 - $330,000
$2,340/mo
Price history
| Date | Event | Price |
|---|---|---|
| 10/4/2026 | Price change | $314,9000%$145/sqft |
Source:  Bright MLS #MDBA2224430 Report a problem Bright MLS #MDBA2224430 Report a problem | ||
| 7/19/2026 | Listed for sale | $315,000+950%$145/sqft |
Source: Bright MLS #MDBA2224430 Report a problem | ||
| 12/18/2025 | Sold | $30,000+17.2%$14/sqft |
Source: Public Record Report a problem | ||
| 2/10/2025 | Sold | $25,600$12/sqft |
Source: Bright MLS #MDBA2148858 Report a problem | ||
Public tax history
| Year | Property taxes | Tax assessment |
|---|---|---|
| 2025 | $496 +18.9% | $21,000 +18.9% |
| 2024 | $417 +23.3% | $17,667 +23.3% |
| 2023 | $338 +30.3% | $14,333 +30.3% |
| 2022 | $260 +22.2% | $11,000 +22.2% |
| 2021 | $212 +28.6% | $9,000 +28.6% |
| 2020 | $165 +40% | $7,000 +40% |
| 2019 | $118 | $5,000 |
| 2018 | $118 | $5,000 |
| 2017 | $118 | $5,000 |
| 2016 | -- | $5,000 |
| 2015 | -- | $5,000 |
Find assessor info on the county website
Monthly payment
Est. payment
Payment breakdown
Explore the cost of this home by adjusting the details. Changes won't be saved.Climate risks
Neighborhood: Oliver
Nearby schools
Schools provided by the listing agent
- District: Baltimore City Public Schools
Source: Bright MLS. This data may not be complete. We recommend contacting the local school district to confirm school assignments for this home.

Similar homes
- $320,0003 bd4 ba1.8k sqft460 E Federal St, Baltimore, MD 21202For Sale

 MLS ID #MDBA2227088, Ben Garner, Cummings & Co. Realtors. Bright MLS
 - $329,0005 bd4 ba2.3k sqft946 W Franklin St, Baltimore, MD 21223For Sale
 MLS ID #MDBA2233328, cesar tellez, Samson Properties. Bright MLS
 - $324,9995 bd6 ba2.8k sqft2117 Homewood Ave, Baltimore, MD 21218For Sale
 MLS ID #MDBA2224584, Omar Flores, LPT Realty, LLC. Bright MLS
 - $299,0005 bd4 ba2.2k sqft2820 Auchentoroly Ter, Baltimore, MD 21217For Sale
 MLS ID #MDBA2224426, cesar tellez, Samson Properties. Bright MLS
 - $329,0005 bd4 ba2.2k sqft1038 Edmondson Ave, Baltimore, MD 21223For SaleMLS ID #MDBA2225896, cesar tellez, Samson Properties. Bright MLS
- $339,0005 bd4 ba2.3k sqft2109 Druid Hill Ave, Baltimore, MD 21217For SaleMLS ID #MDBA2218504, cesar tellez, Samson Properties. Bright MLS
- $324,9005 bd5 ba2.5k sqft22 N Gilmor St, Baltimore, MD 21223For SaleMLS ID #MDBA2229344, Krystal Leonard, Compass. Bright MLS
- $254,9904 bd3 ba1.8k sqft1518 N Wolfe St, Baltimore, MD 21213For SaleMLS ID #MDBA2232338, Marta Lopushanska, Berkshire Hathaway HomeServices Homesale Realty. Bright MLS
- $330,0004 bd4 ba2.5k sqft24 N Gilmor St, Baltimore, MD 21223For SaleMLS ID #MDBA2230594, Lening Rivera, Douglas Realty, LLC. Bright MLS
- $299,9004 bd4 ba2.1k sqft1626 Hollins St, Baltimore, MD 21223For SaleMLS ID #MDBA2221306, Marta Lopushanska, Berkshire Hathaway HomeServices Homesale Realty. Bright MLS
- $239,9005 bd3 ba2.2k sqft1501 N Wolfe St, Baltimore, MD 21213For SaleMLS ID #MDBA2226108, Scott Nash, Realty Advantage of Maryland LLC. Bright MLS
- $379,0004 bd3 ba2.2k sqft2617 N Calvert St, Baltimore, MD 21218For SaleMLS ID #MDBA2226034, Chris Chambers, Samson Properties. Bright MLS
- $250,0004 bd2 ba1.7k sqft1122 Bonaparte Ave, Baltimore, MD 21218For SaleMLS ID #MDBA2231042, Luz Reyes Lasso, Samson Properties. Bright MLS
- $269,9003 bd2 ba2.4k sqft2717 Boone St, Baltimore, MD 21218For SaleMLS ID #MDBA2224982, Mike Frank, EXP Realty, LLC. Bright MLS
- $295,0005 bd4 ba2.3k sqft4022 Boarman Ave, Baltimore, MD 21215For SaleMLS ID #MDBA2230522, Brandon Foy, Samson Properties. Bright MLS
- $329,0003 bd2 ba1.6k sqft2723 Hampden Ave, Baltimore, MD 21211For SaleMLS ID #MDBA2212538, Liz Ancel, Cummings & Co. Realtors. Bright MLS
- $245,0005 bd3 ba1.4k sqft1820 N Collington Ave, Baltimore, MD 21213For SaleMLS ID #MDBA2230338, CINTIA VALLADARES HERNANDEZ, EXP Realty, LLC. Bright MLS
- $269,9006 bd4 ba1.6k sqft2558 Wilkens Ave, Baltimore, MD 21223For SaleMLS ID #MDBA2227892, cesar tellez, Samson Properties. Bright MLS
- $354,9003 bd3 ba1.6k sqft3210 Ellerslie Ave, Baltimore, MD 21218For SaleMLS ID #MDBA2232640, Eric Clash, LPT Realty, LLC. Bright MLS
- $325,0004 bd2 ba1.9k sqft2407 Chelsea Ter, Baltimore, MD 21216For SaleMLS ID #MDBA2226652, Kevin Brown, Samson Properties. Bright MLS
