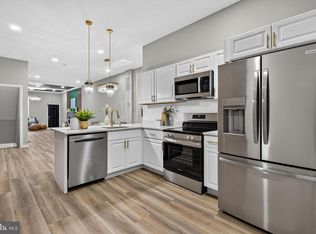
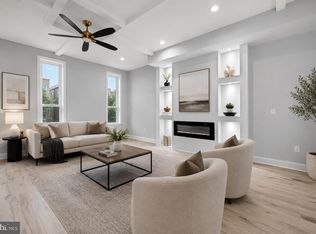
Welcome to 946 W Franklin, this impeccably renovated rowhome seamlessly combines modern design, high-end architectural accents, and luxurious finishes across every level. The main level features an airy, open-concept floor plan highlighted by continuous luxury vinyl plank flooring, neutral paint, recessed lighting, and a striking slatted wood feature wall. At the center of the home, the gourmet kitchen boasts custom white shaker cabinetry, quartz countertops with subtle grey veining, a tile backsplash, stainless steel appliances, and elegant gold fixtures. Upstairs, the expansive primary suite serves as a private retreat with a bold forest green accent wall, soft plush carpeting, a custom walk-in closet, and a spa-inspired en-suite bathroom complete with a freestanding soaking tub set against a warm terracotta wall, a glass-enclosed marble-tile walk-in shower, and a dual vanity with gold hardware. Additional light-filled bedrooms with plush carpeting are accompanied by a full hall bath featuring custom marble-look tile with black mosaic accents, alongside a conveniently located upper-level laundry space. The fully finished lower level offers versatile space ideal for a home office, gym, or entertainment room, styled with LVP flooring and a secondary deep green slatted feature wall. Step outside to the rear deck, which leads down to a fully fenced, private concrete patio—perfect for outdoor dining and entertaining.
For sale
$329,000
946 W Franklin St, Baltimore, MD 21223
5beds
2,300sqft
Townhouse
Built in 1920
-- sqft lot
$-- Zestimate®
$143/sqft
$-- HOA
What's special
Elegant gold fixturesLuxurious finishesCustom walk-in closetGlass-enclosed marble-tile walk-in showerRear deckHigh-end architectural accentsNeutral paint
- 7 days
- 73
- 8
Likely to sell faster than
Zillow last checked:
Listing updated:
Listed by:
cesar tellez 443-640-8709,
Samson Properties 2406308689
Source: Bright MLS,MLS#: MDBA2233328
Facts & features
Interior
Bedrooms & bathrooms
- Bedrooms: 5
- Bathrooms: 4
- Full bathrooms: 3
- 1/2 bathrooms: 1
- Main level bathrooms: 1
Heating
- Central, Electric
Cooling
- Central Air, Electric
Appliances
- Included: Electric Water Heater
- Laundry: Hookup
Features
- Basement: Finished
- Has fireplace: No
Interior area
- Total structure area: 2,300
- Total interior livable area: 2,300 sqft
- Finished area above ground: 2,300
Property
Parking
- Parking features: Other
Accessibility
- Accessibility features: Other
Features
- Levels: Three
- Stories: 3
- Pool features: None
Details
- Additional structures: Above Grade
- Parcel number: 0318010129 023
- Zoning: R-8
- Special conditions: Standard
Construction
Type & style
- Home type: Townhouse
- Property subtype: Townhouse
Materials
- Brick
- Foundation: Concrete Perimeter
Condition
- New construction: No
- Year built: 1920
Utilities & green energy
- Sewer: Public Sewer
- Water: Public
Community & HOA
Community
- Subdivision: Harlem Park
HOA
- Has HOA: No
Location
- Region: Baltimore
Financial & listing details
- Price per square foot: $143/sqft
- Tax assessed value: $10,200
- Annual tax amount: $241
- Date on market: 10/1/2026
- Listing agreement: Exclusive Right To Sell
- Ownership: Fee Simple
Estimated market value
Not available
Estimated sales range
Not available
Not available
Price history
| Date | Event | Price |
|---|---|---|
| 10/2/2026 | Listed for sale | $329,000+840%$143/sqft |
Source:  Bright MLS #MDBA2233328 Report a problem Bright MLS #MDBA2233328 Report a problem | ||
| 3/13/2026 | Sold | $35,000+250%$15/sqft |
Source: Public Record Report a problem | ||
| 5/12/2022 | Sold | $10,000-97%$4/sqft |
Source: Public Record Report a problem | ||
| 2/1/2007 | Sold | $332,076$144/sqft |
Source: Public Record Report a problem | ||
Public tax history
| Year | Property taxes | Tax assessment |
|---|---|---|
| 2025 | $192 +34.1% | $8,133 +34.1% |
| 2024 | $143 +51.7% | $6,067 +51.7% |
| 2023 | $94 | $4,000 |
| 2022 | $94 | $4,000 |
| 2021 | $94 | $4,000 |
| 2020 | $94 | $4,000 |
| 2019 | $94 | $4,000 |
| 2018 | $94 -88.9% | $4,000 -88.9% |
| 2017 | $850 | $36,000 |
| 2016 | -- | $36,000 |
| 2015 | -- | $36,000 +1100% |
| 2007 | -- | $3,000 |
| 2006 | -- | $3,000 |
| 2005 | -- | $3,000 |
| 2004 | -- | $3,000 |
| 2003 | -- | $3,000 -75% |
| 2002 | -- | $12,000 |
| 2001 | -- | $12,000 |
Find assessor info on the county website
Monthly payment
Est. payment
Payment breakdown
Explore the cost of this home by adjusting the details. Changes won't be saved.Climate risks
Neighborhood: Harlem Park
Nearby schools
Schools provided by the listing agent
- District: Baltimore City Public Schools
Source: Bright MLS. This data may not be complete. We recommend contacting the local school district to confirm school assignments for this home.
Similar homes
- $329,0005 bd4 ba2.2k sqft1038 Edmondson Ave, Baltimore, MD 21223For Sale
 MLS ID #MDBA2225896, cesar tellez, Samson Properties. Bright MLS
 - $324,9005 bd5 ba2.5k sqft22 N Gilmor St, Baltimore, MD 21223For Sale
 MLS ID #MDBA2229344, Krystal Leonard, Compass. Bright MLS
 - $330,0004 bd4 ba2.5k sqft24 N Gilmor St, Baltimore, MD 21223For Sale
 MLS ID #MDBA2230594, Lening Rivera, Douglas Realty, LLC. Bright MLS
 - $375,0005 bd6 ba3.1k sqft506 N Fulton Ave, Baltimore, MD 21223For Sale
 MLS ID #MDBA2228772, Leila Idiaquez, Keller Williams Gateway LLC. Bright MLS
 - $299,9004 bd4 ba2.1k sqft1626 Hollins St, Baltimore, MD 21223For SaleMLS ID #MDBA2221306, Marta Lopushanska, Berkshire Hathaway HomeServices Homesale Realty. Bright MLS
- $345,0005 bd4 ba3.2k sqft610 N Fulton Ave, Baltimore, MD 21217For SaleMLS ID #MDBA2231262, cesar tellez, Samson Properties. Bright MLS
- $339,0005 bd4 ba2.3k sqft2109 Druid Hill Ave, Baltimore, MD 21217For SaleMLS ID #MDBA2218504, cesar tellez, Samson Properties. Bright MLS
- $420,0004 bd3 ba2.5k sqft2321 Madison Ave, Baltimore, MD 21217For SaleMLS ID #MDBA2234018, Gabriel Dutton, Keller Williams Gateway LLC. Bright MLS
- $269,9006 bd4 ba1.6k sqft2558 Wilkens Ave, Baltimore, MD 21223For SaleMLS ID #MDBA2227892, cesar tellez, Samson Properties. Bright MLS
- $314,9005 bd4 ba2.1k sqft1006 E Preston St, Baltimore, MD 21202For SaleMLS ID #MDBA2224430, cesar tellez, Samson Properties. Bright MLS
- $299,0005 bd4 ba2.2k sqft2820 Auchentoroly Ter, Baltimore, MD 21217For SaleMLS ID #MDBA2224426, cesar tellez, Samson Properties. Bright MLS
- $299,5004 bd4 ba1.5k sqft834 N Woodington Rd, Baltimore, MD 21229For SaleMLS ID #MDBA2229104, Thomas Nwachukwu, Century 21 Downtown. Bright MLS
- $349,9004 bd3 ba1.8k sqft2025 Eastern Ave, Baltimore, MD 21231For SaleMLS ID #MDBA2229920, Brian Leibowitz, Maryland Realty Company. Bright MLS
- $320,0003 bd4 ba1.8k sqft460 E Federal St, Baltimore, MD 21202For SaleMLS ID #MDBA2227088, Ben Garner, Cummings & Co. Realtors. Bright MLS
- $375,0004 bd3 ba1.7k sqft4804 Grand Bend Dr, Baltimore, MD 21228For SaleMLS ID #MDBC2172748, Ellie Mcintire, The KW Collective. Bright MLS
- $325,0004 bd2 ba1.2k sqft608 S Eaton St, Baltimore, MD 21224For SaleMLS ID #MDBA2225918, MacKenzie Hoffer, CENTURY 21 New Millennium. Bright MLS
- $339,0003 bd2 ba1.4k sqft2606 Huntingdon Ave, Baltimore, MD 21211For SaleMLS ID #MDBA2221504, Ashley Stearns, AB & Co Realtors, Inc.. Bright MLS
- $219,9005 bd4 ba1.8k sqft117 S Calhoun St, Baltimore, MD 21223For SaleMLS ID #MDBA2212706, Chanelle Barnes, Keller Williams Legacy. Bright MLS
- $354,9003 bd3 ba1.6k sqft3210 Ellerslie Ave, Baltimore, MD 21218For SaleMLS ID #MDBA2232640, Eric Clash, LPT Realty, LLC. Bright MLS
- $374,0004 bd3 ba1.8k sqft2938 Miles Ave, Baltimore, MD 21211For SaleMLS ID #MDBA2229034, John Keller, Blue Star Real Estate, LLC. Bright MLS
