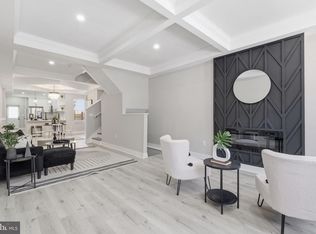
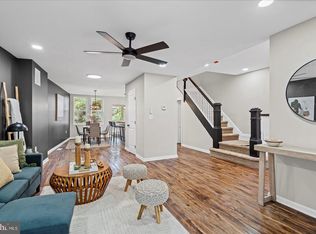
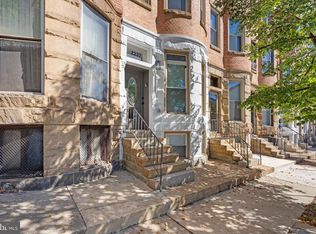
This charming end-of-row townhouse in the desirable Barclay subdivision offers a perfect blend of modern comfort and classic appeal. With six spacious bedrooms and five well-appointed bathrooms, this home is designed for both relaxation and entertaining. The heart of the home features a combination kitchen and dining area, complete with an island and galley layout, perfect for culinary enthusiasts. Enjoy the convenience of high-end appliances, including a six-burner gas stove, built-in microwave, and a front-loading washer and dryer. Major renovations in 2026 ensure that this residence is in excellent condition, showcasing advanced framing and luxurious finishes like hardwood and luxury vinyl plank flooring. The fully finished basement provides additional living space, ideal for a home office or recreation area. With ample natural light and thoughtful interior features, this home invites you to create lasting memories. Experience the warmth and comfort of this inviting space, ready for you to call home.
For sale
$399,999
2013 Barclay St, Baltimore, MD 21218
6beds
2,529sqft
Townhouse
Built in 1920
4,500 Square Feet Lot
$-- Zestimate®
$158/sqft
$-- HOA
What's special
End-of-row townhouseFront-loading washer and dryerHigh-end appliancesAmple natural lightInviting spaceSix-burner gas stoveLuxury vinyl plank flooring
- 24 days
- 679
- 92
Likely to sell faster than
Zillow last checked:
Listing updated:
Listed by:
Lauren DiMartino 850-381-3888,
EXP Realty, LLC 8888607369,
Listing Team: The Jl Home Group
Source: Bright MLS,MLS#: MDBA2233388
Facts & features
Interior
Bedrooms & bathrooms
- Bedrooms: 6
- Bathrooms: 5
- Full bathrooms: 5
Rooms
- Room types: Living Room, Dining Room, Primary Bedroom, Bedroom 3, Bedroom 4, Bedroom 5, Kitchen, Foyer, Bedroom 1, Bedroom 6, Bathroom 1, Bathroom 2, Bathroom 3, Bonus Room
Primary bedroom
- Features: Ceiling Fan(s), Flooring - Luxury Vinyl Plank, Recessed Lighting, Window Treatments
- Level: Upper
- Area: 210 Square Feet
- Dimensions: 15 X 14
Bedroom 1
- Features: Ceiling Fan(s), Flooring - Luxury Vinyl Plank, Recessed Lighting, Window Treatments
- Level: Upper
- Area: 210 Square Feet
- Dimensions: 15 X 14
Bedroom 3
- Features: Flooring - Luxury Vinyl Tile, Recessed Lighting, Window Treatments, Ceiling Fan(s)
- Level: Upper
- Area: 169 Square Feet
- Dimensions: 13 X 13
Bedroom 4
- Features: Ceiling Fan(s), Flooring - Luxury Vinyl Tile, Recessed Lighting, Window Treatments
- Level: Upper
- Area: 182 Square Feet
- Dimensions: 14 X 13
Bedroom 5
- Features: Flooring - Luxury Vinyl Tile, Recessed Lighting
- Level: Lower
- Area: 180 Square Feet
- Dimensions: 15 X 12
Bedroom 6
- Features: Flooring - Luxury Vinyl Tile, Recessed Lighting
- Level: Lower
- Area: 143 Square Feet
- Dimensions: 11 X 13
Bathroom 1
- Features: Bathroom - Walk-In Shower, Flooring - Ceramic Tile, Lighting - Pendants
- Level: Upper
- Area: 63 Square Feet
- Dimensions: 9 X 7
Bathroom 2
- Features: Bathroom - Walk-In Shower, Lighting - Pendants
- Level: Upper
- Area: 56 Square Feet
- Dimensions: 8 X 7
Bathroom 3
- Features: Bathroom - Walk-In Shower, Flooring - Luxury Vinyl Tile, Lighting - Pendants
- Level: Upper
- Area: 48 Square Feet
- Dimensions: 8 X 6
Bathroom 3
- Features: Flooring - Luxury Vinyl Tile
- Level: Upper
- Area: 48 Square Feet
- Dimensions: 8 X 6
Bathroom 3
- Features: Bathroom - Walk-In Shower, Flooring - Luxury Vinyl Tile, Lighting - Pendants
- Level: Lower
- Area: 35 Square Feet
- Dimensions: 5 X 7
Bonus room
- Features: Flooring - Luxury Vinyl Tile, Recessed Lighting
- Level: Lower
- Area: 25 Square Feet
- Dimensions: 5 X 5
Dining room
- Level: Main
- Area: 140 Square Feet
- Dimensions: 14 X 10
Foyer
- Level: Main
- Area: 20 Square Feet
- Dimensions: 4 X 5
Kitchen
- Level: Main
- Area: 208 Square Feet
- Dimensions: 16 X 13
Living room
- Level: Main
- Area: 195 Square Feet
- Dimensions: 15 X 13
Heating
- Hot Water, Natural Gas
Cooling
- Central Air, Natural Gas
Appliances
- Included: Air Cleaner, Microwave, Central Vacuum, Dishwasher, Disposal, Exhaust Fan, Freezer, Ice Maker, Oven/Range - Gas, Refrigerator, Six Burner Stove, Cooktop, Washer, Washer/Dryer Stacked, Water Heater
- Laundry: Main Level
Features
- Additional Stairway, Bathroom - Stall Shower, Bathroom - Walk-In Shower, Ceiling Fan(s), Combination Kitchen/Dining, Dining Area, Eat-in Kitchen, Kitchen - Galley, Kitchen Island, Store/Office, 9'+ Ceilings, Dry Wall
- Flooring: Hardwood, Luxury Vinyl
- Basement: Finished
- Has fireplace: No
Interior area
- Total structure area: 2,529
- Total interior livable area: 2,529 sqft
- Finished area above ground: 2,529
Property
Parking
- Parking features: On Street
- Has uncovered spaces: Yes
Accessibility
- Accessibility features: Other
Features
- Levels: Four
- Stories: 4
- Pool features: None
Lot
- Size: 4,500 Square Feet
Details
- Additional structures: Above Grade
- Parcel number: 0312123805 032
- Zoning: R-8
- Special conditions: Standard
Construction
Type & style
- Home type: Townhouse
- Architectural style: A-Frame
- Property subtype: Townhouse
Materials
- Advanced Framing
- Foundation: Concrete Perimeter
- Roof: Rubber
Condition
- Average,Excellent,Good
- New construction: No
- Year built: 1920
- Major remodel year: 2026
Utilities & green energy
- Sewer: Public Sewer
- Water: Public
- Utilities for property: Other
Community & HOA
Community
- Subdivision: Barclay
HOA
- Has HOA: No
Location
- Region: Baltimore
Financial & listing details
- Price per square foot: $158/sqft
- Tax assessed value: $25,667
- Annual tax amount: $606
- Date on market: 10/9/2026
- Listing agreement: Exclusive Agency
- Listing terms: Conventional,Cash,FHA,FHVA,VA Loan
- Ownership: Ground Rent
Estimated market value
Not available
Estimated sales range
Not available
Not available
Price history
| Date | Event | Price |
|---|---|---|
| 10/9/2026 | Listed for sale | $399,999+1233.3%$158/sqft |
Source:  Bright MLS #MDBA2233388 Report a problem | ||
| 1/20/2026 | Sold | $30,000-85%$12/sqft |
Source: Bright MLS #MDBA2194028 Report a problem | ||
| 9/27/2024 | Listing removed | $199,900$79/sqft |
Source: Bright MLS #MDBA2125638 Report a problem | ||
| 5/22/2024 | Pending sale | $199,900$79/sqft |
Source: Bright MLS #MDBA2125638 Report a problem | ||
| 5/18/2024 | Listed for sale | $199,900+1565.8%$79/sqft |
Source: Bright MLS #MDBA2125638 Report a problem | ||
| 6/22/2023 | Sold | $12,000+700%$5/sqft |
Source: Public Record Report a problem | ||
| 2/22/2017 | Sold | $1,500-83.3%$1/sqft |
Source: Public Record Report a problem | ||
| 10/5/2012 | Listing removed | $9,000$4/sqft |
Source: Keller Williams Realty Baltimore #BA7915563 Report a problem | ||
| 8/29/2012 | Listed for sale | $9,000-90%$4/sqft |
Source: Keller Williams Realty Baltimore #BA7915563 Report a problem | ||
| 5/1/2009 | Listing removed | $90,000$36/sqft |
Source: Listhub #BA6986647 Report a problem | ||
| 2/22/2009 | Listed for sale | $90,000+38.5%$36/sqft |
Source: Listhub #BA6986647 Report a problem | ||
| 7/27/2007 | Sold | $65,000+702.5%$26/sqft |
Source: Public Record Report a problem | ||
| 10/10/2006 | Sold | $8,100-37.7%$3/sqft |
Source: Public Record Report a problem | ||
| 9/1/2005 | Sold | $13,000$5/sqft |
Source: Public Record Report a problem | ||
Public tax history
| Year | Property taxes | Tax assessment |
|---|---|---|
| 2025 | $354 +28.6% | $15,000 +28.6% |
| 2024 | $275 +40% | $11,667 +40% |
| 2023 | $197 +66.7% | $8,333 +66.7% |
| 2022 | $118 | $5,000 |
| 2021 | $118 | $5,000 |
| 2020 | $118 | $5,000 |
| 2019 | $118 | $5,000 |
| 2018 | $118 | $5,000 |
| 2017 | $118 -90.1% | $5,000 |
| 2016 | $1,187 | $5,000 |
| 2015 | $1,187 | $5,000 |
| 2014 | $1,187 | $5,000 -90% |
| 2013 | -- | $50,100 |
| 2012 | -- | $50,100 |
| 2011 | -- | $50,100 |
| 2010 | -- | $50,100 +38.8% |
| 2009 | -- | $36,100 +63.3% |
| 2008 | -- | $22,100 +172.8% |
| 2007 | -- | $8,100 |
| 2006 | -- | $8,100 |
| 2005 | -- | $8,100 -32.5% |
| 2004 | -- | $12,000 |
| 2003 | -- | $12,000 |
| 2002 | -- | $12,000 |
| 2001 | -- | $12,000 |
Find assessor info on the county website
Monthly payment
Est. payment
Payment breakdown
Explore the cost of this home by adjusting the details. Changes won't be saved.Climate risks
Neighborhood: Barclay
Nearby schools
Schools provided by the listing agent
- District: Baltimore City Public Schools
Source: Bright MLS. This data may not be complete. We recommend contacting the local school district to confirm school assignments for this home.


Similar homes
- $469,9005 bd5 ba3k sqft326 E 22nd St, Baltimore, MD 21218For Sale
 MLS ID #MDBA2221016, Saurabh Vasudeva, Samson Properties. Bright MLS
- $324,9995 bd6 ba2.8k sqft2117 Homewood Ave, Baltimore, MD 21218For Sale
 MLS ID #MDBA2224584, Omar Flores, LPT Realty, LLC. Bright MLS
- $354,9003 bd3 ba1.6k sqft3210 Ellerslie Ave, Baltimore, MD 21218For Sale
 MLS ID #MDBA2232640, Eric Clash, LPT Realty, LLC. Bright MLS
- $469,9004 bd5 ba2.9k sqft2237 Madison Ave, Baltimore, MD 21217For Sale
 MLS ID #MDBA2235880, Jeremy McDonough, Mr. Lister Realty. Bright MLS
- $405,0004 bd3 ba1.4k sqft636 S Kenwood Ave, Baltimore, MD 21224For SaleMLS ID #MDBA2235536, Liz Ancel, Cummings & Co. Realtors. Bright MLS
- $345,0005 bd4 ba3.2k sqft610 N Fulton Ave, Baltimore, MD 21217For SaleMLS ID #MDBA2231262, cesar tellez, Samson Properties. Bright MLS
- $425,0004 bd4 ba2k sqft102 N East Ave, Baltimore, MD 21224For SaleMLS ID #MDBA2227790, Kristin Brillantes, Compass. Bright MLS
- $340,0004 bd4 ba2.4k sqft828 Chauncey Ave, Baltimore, MD 21217For SaleMLS ID #MDBA2234422, Jackie Ovad, Keller Williams Legacy. Bright MLS
- $239,9003 bd3 ba1.5k sqft627 Bartlett Ave, Baltimore, MD 21218For SaleMLS ID #MDBA2229048, Simon Tenezaca Huerta, Keller Williams Gateway LLC. Bright MLS
- $350,0005 bd4 ba1.7k sqft2530 Harlem Ave, Baltimore, MD 21216For SaleMLS ID #MDBA2233926, Kenya HIll, Keller Williams Legacy. Bright MLS
- $369,9003 bd4 ba2k sqft3618 Keswick Rd, Baltimore, MD 21211For SaleMLS ID #MDBA2221556, Michael Soper, Next Step Realty. Bright MLS
- $269,9003 bd2 ba2.4k sqft2717 Boone St, Baltimore, MD 21218For SaleMLS ID #MDBA2224982, Mike Frank, EXP Realty, LLC. Bright MLS
- $370,0004 bd3 ba2.1k sqft5309 Kenilworth Ave, Baltimore, MD 21212For SaleMLS ID #MDBA2234656, NaTasha Morgan-Lipscomb, Redfin Corp. Bright MLS
- $324,9005 bd5 ba2.5k sqft22 N Gilmor St, Baltimore, MD 21223For SaleMLS ID #MDBA2229344, Krystal Leonard, Compass. Bright MLS
- $429,9994 bd4 ba2.1k sqft4307 Miami Pl, Baltimore, MD 21207For SaleMLS ID #MDBA2236554, Juwan Richardson, Keller Williams Legacy. Bright MLS
- $299,0004 bd4 ba1.8k sqft1326 Aisquith St, Baltimore, MD 21202For SaleMLS ID #MDBA2236378, Lauren DiMartino, EXP Realty, LLC. Bright MLS
- $425,0006 bd5 ba2.8k sqft2910 Bayonne Ave, Baltimore, MD 21214For SaleMLS ID #MDBA2229282, Colleen McDermond, Berkshire Hathaway HomeServices Homesale Realty. Bright MLS
- $389,0003 bd4 ba1.7k sqft410 E Fort Ave, Baltimore, MD 21230For SaleMLS ID #MDBA2235320, TJ Kane IV, AB & Co Realtors, Inc.. Bright MLS
- $289,0005 bd4 ba2k sqft1803 N Milton Ave, Baltimore, MD 21213For SaleMLS ID #MDBA2234978, Lauren DiMartino, EXP Realty, LLC. Bright MLS
- $384,9005 bd4 ba1.6k sqft3802 Callaway Ave, Baltimore, MD 21215For SaleMLS ID #MDBA2233266, Patrick Hawkins, The KW Collective. Bright MLS
