Skip main navigation
For sale
  • Price cut: $5.1K (6/16)
    $469,900

    2237 Madison Ave, Baltimore, MD 21217

    4beds
    3,282sqft
    : 
    Loading
    Get pre-qualified
    Townhouse
    Built in 1907
    1,742 Square Feet Lot
    $-- Zestimate®
    $143/sqft
    $-- HOA

    What's special

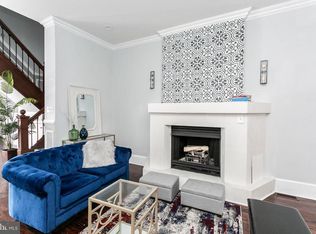
    Set along one of Reservoir Hill’s most architecturally rich blocks, 2237 Madison Avenue blends historic character with refined modern living just moments from Druid Hill Park, the Conservatory, and some of Baltimore’s most iconic cultural institutions. Behind the classic Victorian façade, the home unfolds into over 3,000 square feet of thoughtfully designed living space filled with natural light, soaring ceilings, curated finishes, and a sense of warmth that feels both elevated and livable. The main level was designed for connection — whether hosting intimate dinners, quiet mornings, or gatherings that flow effortlessly from room to room. The kitchen anchors the home with a clean, timeless aesthetic and seamless integration into the surrounding living spaces, while spa-inspired baths and carefully restored architectural details create a balance between historic charm and contemporary comfort. Upstairs, expansive bedrooms and flexible living areas offer the versatility today’s buyers are searching for — ideal for creative workspaces, guest suites, wellness rooms, or multi-generational living. Every level of the home feels intentional, private, and full of character. Positioned in the heart of Reservoir Hill, the home is surrounded by significant neighborhood investment and long-term growth. The highly anticipated Streets Market grocery store is coming to the area, bringing walkable convenience and additional momentum to the neighborhood’s continued revitalization. The newly constructed State Center redevelopment and surrounding institutional investment further strengthen the area’s future as one of Baltimore’s emerging luxury historic communities. To provide buyers with additional confidence and peace of mind, a pre-list inspection has already been completed, the Use & Occupancy permit is ready and available, and an appraisal-ready comparable sales packet has been prepared to support financing and valuation discussions. Located minutes from Bolton Hill, Penn Station, MICA, Johns Hopkins, downtown Baltimore, and major commuter routes, 2237 Madison Avenue offers boutique luxury city living in a neighborhood defined by architecture, culture, and long-term upside. This is more than a renovation — it’s an opportunity to own a fully reimagined historic residence in one of Baltimore’s most distinctive and evolving neighborhoods.
    38 days
    |
    289
    |
    18
    |

    Zillow last checked:

    Listing updated:

    Listed by:

    Juwan Richardson 443-455-0773,

    Keller Williams Legacy 4436609229,

    Listing Team: Richardson Properties Group

    Source: Bright MLS,MLS#: MDBA2217976MLS Logo

      Facts & features

      Interior

      Bedrooms & bathrooms
      • Bedrooms: 4
      • Bathrooms: 5
      • Full bathrooms: 4
      • 1/2 bathrooms: 1
      • Main level bathrooms: 1
      Rooms
      • Room types: Living Room, Dining Room, Primary Bedroom, Bedroom 2, Kitchen, Bedroom 1, 2nd Stry Fam Rm, Bathroom 1, Primary Bathroom, Half Bath
      Primary bedroom
      • Features: Flooring - Luxury Vinyl Plank
      • Level: Upper
      • Area: 169 Square Feet
      • Dimensions: 13 X 13
      Bedroom 1
      • Features: Flooring - Vinyl
      • Level: Upper
      • Area: 208 Square Feet
      • Dimensions: 13 X 16
      Bedroom 2
      • Features: Flooring - Vinyl
      • Level: Upper
      • Area: 108 Square Feet
      • Dimensions: 9 X 12
      Primary bathroom
      • Features: Bathroom - Jetted Tub, Bathroom - Stall Shower
      • Level: Upper
      Bathroom 1
      • Level: Upper
      Other
      • Features: Flooring - HardWood
      • Level: Upper
      • Area: 130 Square Feet
      • Dimensions: 13 X 10
      Dining room
      • Features: Flooring - HardWood
      • Level: Main
      • Area: 156 Square Feet
      • Dimensions: 13 X 12
      Half bath
      • Level: Main
      Kitchen
      • Level: Main
      • Area: 128 Square Feet
      • Dimensions: 8 X 16
      Living room
      • Features: Flooring - HardWood
      • Level: Main
      • Area: 221 Square Feet
      • Dimensions: 13 X 17
      Heating
      • Central, Forced Air, Natural Gas
      Cooling
      • Central Air, Ceiling Fan(s), Electric
      Appliances
      • Included: Gas Water Heater
      • Laundry: Hookup
      Features
      • Bathroom - Stall Shower, Built-in Features, Dining Area, Open Floorplan, Kitchen - Table Space, Dry Wall
      • Flooring: Engineered Wood, Wood
      • Basement: Finished
      • Number of fireplaces: 2
      • Fireplace features: Electric
      Interior area
      • Total structure area: 3,282
      • Total interior livable area: 3,282 sqft
      • Finished area above ground: 2,412
      • Finished area below ground: 870

      Property

      Parking
      • Parking features: On Street, Off Street
      • Has uncovered spaces: Yes
      Accessibility
      • Accessibility features: None
      Features
      • Levels: Four
      • Stories: 4
      • Exterior features: Sidewalks
      • Pool features: None
      • Has spa: Yes
      • Spa features: Bath
      Lot
      • Size: 1,742 Square Feet
      Details
      • Additional structures: Above Grade, Below Grade
      • Parcel number: 0313083424 087
      • Zoning: R
      • Special conditions: Standard

      Construction

      Type & style
      • Home type: Townhouse
      • Architectural style: Victorian
      • Property subtype: Townhouse
      Materials
      • Brick
      • Foundation: Permanent
      Condition
      • Excellent
      • New construction: No
      • Year built: 1907
      • Major remodel year: 2025

      Utilities & green energy

      • Sewer: Public Sewer
      • Water: Public

      Community & HOA

      Community
      • Subdivision: Reservoir Hill
      HOA
      • Has HOA: No
      Location
      • Region: Baltimore
      • Municipality: Baltimore City

      Financial & listing details

      • Price per square foot: $143/sqft
      • Tax assessed value: $255,700
      • Annual tax amount: $5,654
      • Date on market: 6/3/2026
      • Listing agreement: Exclusive Right To Sell
      • Ownership: Fee Simple
      Juwan Richardson

      (443) 455-0773

      By pressing Contact Agent, you agree that the real estate professional identified above may call/text you about your search, which may involve use of automated means and pre-recorded/artificial voices. You don't need to consent as a condition of buying any property, goods, or services. Message/data rates may apply. You also agree to our Terms of Use. Zillow does not endorse any real estate professionals. We may share information about your recent and future site activity with your agent to help them understand what you're looking for in a home.

        Estimated market value

        Not available

        Estimated sales range

        Not available

        $2,990/mo

        Price history

        DateEventPrice
        6/16/2026Price change$469,900-1.1%$143/sqft
        Source: Bright MLS #MDBA2217976 Report a problem
        6/3/2026Price change$474,9970%$145/sqft
        Source: Bright MLS #MDBA2217976 Report a problem
        5/14/2026Price change$474,999-1%$145/sqft
        Source: Bright MLS #MDBA2213594 Report a problem
        5/2/2026Price change$479,900-1.9%$146/sqft
        Source: Bright MLS #MDBA2213594 Report a problem
        3/24/2026Price change$489,000-2.2%$149/sqft
        Source: Bright MLS #MDBA2208268 Report a problem
        2/9/2026Pending sale$499,997$152/sqft
        Source: Bright MLS #MDBA2197534 Report a problem
        1/11/2026Listed for sale$499,9970%$152/sqft
        Source: Bright MLS #MDBA2197534 Report a problem
        1/11/2026Listing removed$499,998$152/sqft
        Source: Bright MLS #MDBA2193892 Report a problem
        1/2/2026Price change$499,9980%$152/sqft
        Source: Bright MLS #MDBA2193892 Report a problem
        12/17/2025Price change$499,999-1%$152/sqft
        Source: Bright MLS #MDBA2193892 Report a problem
        12/10/2025Price change$504,998-1%$154/sqft
        Source: Bright MLS #MDBA2193892 Report a problem
        12/2/2025Price change$509,998-1%$155/sqft
        Source: Bright MLS #MDBA2193892 Report a problem
        11/13/2025Price change$514,9980%$157/sqft
        Source: Bright MLS #MDBA2190330 Report a problem
        11/4/2025Price change$514,999-1.9%$157/sqft
        Source: Bright MLS #MDBA2190330 Report a problem
        10/17/2025Listed for sale$524,999+133.3%$160/sqft
        Source: Bright MLS #MDBA2186394 Report a problem
        5/20/2025Sold$225,000+45.2%$69/sqft
        Source: Bright MLS #MDBA2162008 Report a problem
        3/26/2025Sold$155,000-22.5%$47/sqft
        Source: Public Record Report a problem
        7/3/2024Sold$200,000-3.8%$61/sqft
        Source: Public Record Report a problem
        6/28/2021Sold$208,000+4.1%$63/sqft
        Source: Public Record Report a problem
        4/28/2021Pending sale$199,900$61/sqft
        Source: Long & Foster Broker Feed #MDBA547462 Report a problem
        4/16/2021Listed for sale$199,900+0%$61/sqft
        Source: Long & Foster Broker Feed #MDBA547462 Report a problem
        1/9/2021Listing removed$199,888$61/sqft
        Source: Long & Foster Broker Feed #MDBA534292 Report a problem
        12/12/2020Price change$199,888-13%$61/sqft
        Source: Long & Foster Real Estate, Inc. #MDBA534292 Report a problem
        10/26/2020Listed for sale$229,888$70/sqft
        Source: AveryHess, REALTORS #MDBA496686 Report a problem
        10/8/2020Pending sale$229,888$70/sqft
        Source: AveryHess, REALTORS #MDBA496686 Report a problem
        9/4/2020Price change$229,888-4.2%$70/sqft
        Source: AveryHess, REALTORS #MDBA496686 Report a problem
        8/7/2020Price change$239,888-4%$73/sqft
        Source: AveryHess, REALTORS #MDBA496686 Report a problem
        6/26/2020Listed for sale$249,888-2%$76/sqft
        Source: AveryHess, REALTORS #MDBA496686 Report a problem
        3/10/2020Sold$255,000+186.5%$78/sqft
        Source: Public Record Report a problem
        6/30/1994Sold$89,000$27/sqft
        Source: Public Record Report a problem

        Public tax history

        YearProperty taxesTax assessment
        2025-- $255,700 +6.7%
        2024$5,654 +7.2%$239,567 +7.2%
        2023$5,273 +7.8%$223,433 +7.8%
        2022$4,892 $207,300
        2021$4,892 $207,300
        2020$4,892 -5%$207,300 -5%
        2019$5,147 +2.5%$218,100 +2.5%
        2018$5,024 +2.5%$212,867 +2.5%
        2017$4,900 +447.8%$207,633 +2.6%
        2016$895 $202,400 +5.2%
        2015$895 $192,400 +5.5%
        2014$895 $182,400 +5.8%
        2013-- $172,400
        2012-- $172,400
        2011-- $172,400 -37.3%
        2010-- $274,950 +25.3%
        2009-- $219,470 +33.8%
        2008-- $163,990 +51.1%
        2007-- $108,510 +28.7%
        2006-- $84,340 +40.2%
        2005-- $60,170 +67.1%
        2004-- $36,000
        2003-- $36,000
        2002-- $36,000
        2001-- $36,000
        Find assessor info on the county website

        Monthly payment

        Est. payment

        Payment breakdown

        Explore the cost of this home by adjusting the details. Changes won't be saved.
        All calculations are estimates and provided by Zillow, Inc. for informational purposes only. Actual amounts may vary.
        HOA fees may include property taxes on listings classified as Co-Ops. Contact the listing agent and/or owner for fee details.
        Mortgage interest rates are dependent on a number of factors, including credit score, down payment, and repayment length. Interest rate data provided by Zillow Group Marketplace, Inc. as of 1/1/1970 from various mortgage lenders with which we have lead or other similar arrangements; the Estimated Payment is an average of those rates.
        See how much you could borrow to make a competitive offer.

        Climate risks

        Neighborhood: Reservoir Hill

        Getting around

        87 / 100
        Very Walkable
        82 / 100
        Excellent Transit
        70 / 100
        Very Bikeable

        Nearby schools

        GreatSchools rating
        Schools provided by the listing agent
        • District: Baltimore City Public Schools

        Source: Bright MLS. This data may not be complete. We recommend contacting the local school district to confirm school assignments for this home.

        Similar homes