Exceptional Properties. Exceptional Clients. Welcome home to 1212 S Hanover Street. A beautiful newly renovated home in the heart of Federal Hill with the features city buyers want most: an oversized two-car parking pad, expansive roof deck, finished lower level and beautifully updated interiors. At 15 feet wide, this spacious four-bedroom, three-and-a-half-bath home offers three above-grade bedrooms and an open, light-filled interior with gleaming hardwood floors, exposed brick and coffered ceilings. The designer kitchen features custom cabinetry, quartz countertops, stainless steel appliances, imported tile and upgraded finishes throughout. The finished lower level adds flexible living space with a full bedroom plus a flex room perfect for a home gym, along with generous storage, while walk-in closets and beautifully finished walk-in showers bring function to the home’s four-bedroom layout. Upstairs, the expansive roof deck offers incredible views and plenty of room for entertaining, dining or simply enjoying the city. And with off-street parking for two vehicles, one of the most sought-after amenities in Federal Hill is already taken care of. All of this just moments from neighborhood restaurants, shopping and everything that makes Federal Hill such a desirable place to call home. Newly renovated. Two-car parking. Finished lower level. Roof deck. This one checks the boxes that matter.
For sale
$550,000
1212 S Hanover St, Baltimore, MD 21230
4beds
2,810sqft
Townhouse
Built in 1900
1,500 Square Feet Lot
$537,500 Zestimate®
$196/sqft
$-- HOA
What's special
Finished lower levelGenerous storageCustom cabinetryImported tileBeautifully updated interiorsCoffered ceilingsGleaming hardwood floors
- 2 days
- 206
- 24
Likely to sell faster than
Zillow last checked:
Listing updated:
Listed by:
Meghan Bailey 630-669-9422,
AB & Co Realtors, Inc. (443) 275-7188
Source: Bright MLS,MLS#: MDBA2233816
Facts & features
Interior
Bedrooms & bathrooms
- Bedrooms: 4
- Bathrooms: 4
- Full bathrooms: 3
- 1/2 bathrooms: 1
- Main level bathrooms: 1
Basement
- Area: 930
Heating
- Forced Air, Natural Gas
Cooling
- Other, Electric
Appliances
- Included: Microwave, Dryer, Dishwasher, Washer, Exhaust Fan, Disposal, Ice Maker, Refrigerator, Oven, Electric Water Heater
Features
- Bathroom - Tub Shower, Built-in Features, Ceiling Fan(s), Crown Molding, Eat-in Kitchen, Kitchen - Gourmet, Primary Bath(s), Walk-In Closet(s), 2 Story Ceilings, Cathedral Ceiling(s), Tray Ceiling(s), Vaulted Ceiling(s)
- Flooring: Hardwood, Wood
- Basement: Finished
- Has fireplace: No
Interior area
- Total structure area: 2,934
- Total interior livable area: 2,810 sqft
- Finished area above ground: 2,004
- Finished area below ground: 806
Property
Parking
- Total spaces: 2
- Parking features: Off Street
Accessibility
- Accessibility features: None
Features
- Levels: Three
- Stories: 3
- Patio & porch: Deck, Roof Deck
- Exterior features: Sidewalks
- Pool features: None
Lot
- Size: 1,500 Square Feet
Details
- Additional structures: Above Grade, Below Grade
- Parcel number: 0323050963 009
- Zoning: R-8
- Special conditions: Standard
Construction
Type & style
- Home type: Townhouse
- Architectural style: Federal
- Property subtype: Townhouse
Materials
- Brick
- Foundation: Slab
- Roof: Asphalt
Condition
- Excellent
- New construction: No
- Year built: 1900
- Major remodel year: 2023
Utilities & green energy
- Sewer: Public Sewer
- Water: Public
Community & HOA
Community
- Subdivision: Federal Hill Historic District
HOA
- Has HOA: No
Location
- Region: Baltimore
Financial & listing details
- Price per square foot: $196/sqft
- Tax assessed value: $486,900
- Annual tax amount: $11,491
- Date on market: 10/22/2026
- Listing agreement: Exclusive Right To Sell
- Ownership: Ground Rent
Estimated market value
$537,500
$495,000 - $586,000
$3,953/mo
Price history
| Date | Event | Price |
|---|---|---|
| 10/22/2026 | Listed for sale | $550,000+7.8%$196/sqft |
Source:  Bright MLS #MDBA2233816 Report a problem | ||
| 12/6/2022 | Sold | $510,000$181/sqft |
Source: Public Record Report a problem | ||
| 9/9/2022 | Sold | $510,000-1%$181/sqft |
Source: Bright MLS #MDBA2054794 Report a problem | ||
| 8/2/2022 | Pending sale | $515,000$183/sqft |
Source: Bright MLS #MDBA2054794 Report a problem | ||
| 7/28/2022 | Listed for sale | $515,000+164.1%$183/sqft |
Source: Bright MLS #MDBA2054794 Report a problem | ||
| 1/18/2022 | Sold | $195,000$69/sqft |
Source: Public Record Report a problem | ||
| 11/3/2021 | Sold | $195,000-2.5%$69/sqft |
Source: Bright MLS #MDBA2013502 Report a problem | ||
| 10/4/2021 | Pending sale | $200,000$71/sqft |
Source: Bright MLS #MDBA2013502 Report a problem | ||
| 10/1/2021 | Listed for sale | $200,000$71/sqft |
Source: Bright MLS #MDBA2013502 Report a problem | ||
Public tax history
| Year | Property taxes | Tax assessment |
|---|---|---|
| 2025 | $10,792 +6.9% | $457,300 +6.9% |
| 2024 | $10,094 +77.7% | $427,700 +77.7% |
| 2023 | $5,681 | $240,700 |
| 2022 | $5,681 | $240,700 |
| 2021 | $5,681 -6.6% | $240,700 -6.6% |
| 2020 | $6,079 | $257,600 |
| 2019 | $6,079 | $257,600 |
| 2018 | $6,079 -7.2% | $257,600 -7.2% |
| 2017 | $6,551 +151.7% | $277,600 +7.2% |
| 2016 | $2,603 | $258,967 +7.8% |
| 2015 | $2,603 | $240,333 +8.4% |
| 2014 | $2,603 | $221,700 |
| 2013 | -- | $221,700 |
| 2012 | -- | $221,700 -0.5% |
| 2011 | -- | $222,870 |
| 2010 | -- | $222,870 -12.8% |
| 2009 | -- | $255,656 +0.8% |
| 2008 | -- | $253,590 +23.8% |
| 2007 | -- | $204,880 +31.2% |
| 2006 | -- | $156,170 +45.3% |
| 2005 | -- | $107,460 +9.8% |
| 2004 | -- | $97,882 +10.8% |
| 2003 | -- | $88,306 +12.2% |
| 2002 | -- | $78,730 +5.2% |
| 2001 | -- | $74,872 |
Find assessor info on the county website
Monthly payment
Est. payment
Payment breakdown
Explore the cost of this home by adjusting the details. Changes won't be saved.Climate risks
Neighborhood: Sharp-Leadenhall
Nearby schools
Schools provided by the listing agent
- District: Baltimore City Public Schools
Source: Bright MLS. This data may not be complete. We recommend contacting the local school district to confirm school assignments for this home.


Similar homes
- $485,0003 bd4 ba1.5k sqft1436 Henry St, Baltimore, MD 21230For Sale
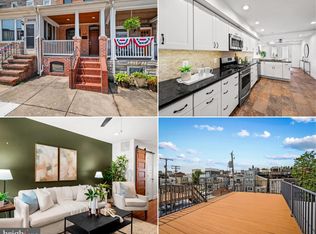
 MLS ID #MDBA2235550, Ron Howard, Everything Real Estate, LLC. Bright MLS
- $549,9004 bd3 ba1.8k sqft1703 Jackson St, Baltimore, MD 21230For Sale
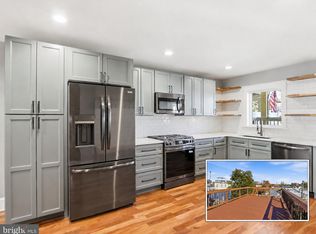 MLS ID #MDBA2234312, Dan Drechsler, Douglas Realty, LLC. Bright MLS
- $550,0004 bd4 ba2.3k sqft30 E Henrietta St, Baltimore, MD 21230For Sale
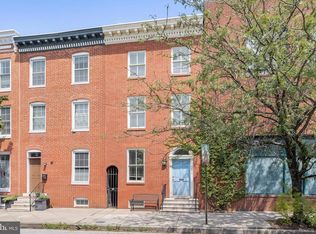 MLS ID #MDBA2216846, Aidan Jones, Northrop Realty. Bright MLS
- $439,9003 bd3 ba2k sqft1719 S Charles St, Baltimore, MD 21230For Sale
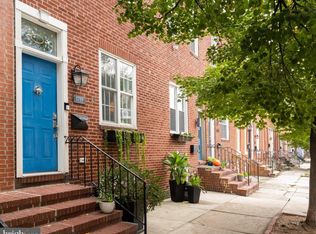 MLS ID #MDBA2235336, Emily Turner, Compass. Bright MLS
- $525,0003 bd4 ba2.4k sqft527 E Fort Ave, Baltimore, MD 21230For SaleMLS ID #MDBA2234160, Bryan Schafer, Compass. Bright MLS
- $599,0005 bd4 ba2.6k sqft1412 S Hanover St, Baltimore, MD 21230For SaleMLS ID #MDBA2230914, Lindsay Crummey, Taylor Properties. Bright MLS
- $600,0003 bd5 ba3k sqft1304 Race St, Baltimore, MD 21230For SaleMLS ID #MDBA2233924, James Weiskerger, Next Step Realty. Bright MLS
- $629,9004 bd3 ba2.5k sqft832 William St, Baltimore, MD 21230For SaleMLS ID #MDBA2234700, Monika Lynde, Monument Sotheby's International Realty. Bright MLS
- $499,5004 bd5 ba1.5k sqft8 W Fort Ave, Baltimore, MD 21230For SaleMLS ID #MDBA2227432, Constance White-Lewis, ExecuHome Realty. Bright MLS
- $560,0003 bd3 ba2.4k sqft1254 Harbor Island Walk, Baltimore, MD 21230For SaleMLS ID #MDBA2228658, Kerri Wist, Cummings & Co. Realtors. Bright MLS
- $550,0003 bd2 ba2.3k sqft1049 S Charles St, Baltimore, MD 21230For SaleMLS ID #MDBA2198740, Braden Maley, Cummings & Co. Realtors. Bright MLS
- $389,0003 bd4 ba1.7k sqft410 E Fort Ave, Baltimore, MD 21230For SaleMLS ID #MDBA2235320, TJ Kane IV, AB & Co Realtors, Inc.. Bright MLS
- $649,9993 bd3 ba2.3k sqft17 E Ostend St, Baltimore, MD 21230For SaleMLS ID #MDBA2232596, Claire Iverson, Compass. Bright MLS
- $375,0003 bd3 ba2.4k sqft1305 S Hanover St, Baltimore, MD 21230For SaleMLS ID #MDBA2234902, David Shahinpoor, Cummings & Co. Realtors. Bright MLS
- $599,9003 bd3 ba1.8k sqft640 E Fort Ave, Baltimore, MD 21230For SaleMLS ID #MDBA2233620, Aida Gamerman, Cummings & Co. Realtors. Bright MLS
- $439,9004 bd4 ba2.3k sqft1318 S Hanover St, Baltimore, MD 21230For SaleMLS ID #MDBA2223530, Timmie Taff, Cummings & Co. Realtors. Bright MLS
- $549,0002 bd3 ba1.7k sqft9 W Montgomery St, Baltimore, MD 21230For SaleMLS ID #MDBA2229030, TJ Willoughby, Berkshire Hathaway HomeServices Homesale Realty. Bright MLS
- $435,0004 bd5 ba1.9k sqft121 E Fort Ave, Baltimore, MD 21230For SaleMLS ID #MDBA2230676, Colleen McDermond, Berkshire Hathaway HomeServices Homesale Realty. Bright MLS
- $459,9003 bd3 ba2.1k sqft115 W Fort Ave, Baltimore, MD 21230For SaleMLS ID #MDBA2233006, Annie Balcerzak, AB & Co Realtors, Inc.. Bright MLS
