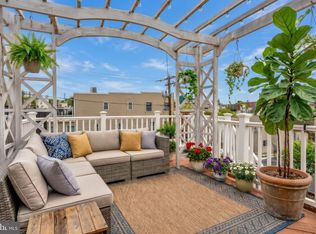
OFFER DEADLINE: SUNDAY, OCTOBER 25 AT 5:00 PM! A little mid-century modern personality meets classic Baltimore rowhome charm at 1719 S Charles Street. Tucked along the edge of Federal Hill, this thoughtfully updated home sits on an extra-long lot, allowing for nearly 2,000 square feet of living space across three finished levels. With 2–3 bedrooms, 2.5 bathrooms, beautiful hardwood floors, designer lighting, and the rare convenience of two-car parking, this is city living with a little extra room to spread out. Inside, gorgeous hardwood floors bring warmth and character to the home, flowing throughout the main and upper living spaces and providing a beautiful contrast to the clean lines and modern design elements. The rich wood tones and exposed brick add a timeless quality to the interiors, while thoughtfully selected fixtures, including a Mitzi ceiling light and HAY paper pendant, introduce a playful mid-century modern influence. The home's extra-long footprint creates a surprisingly spacious and flexible layout, with room to entertain, work, and unwind without feeling cramped. The living room flows into what is currently used as a home office. It's a beautiful and functional workspace, but the room could just as easily serve as a formal dining area. Continue to the back of the home, where you'll find an extra-long kitchen with granite countertops, stainless steel appliances, and plenty of storage cabinetry. Just beyond the kitchen is another flexible space that could serve as a casual dining area, mudroom, or a little of both! With two-car parking just outside the rear door, this is likely where you'll come and go most often. A convenient half bathroom and laundry closet round out the main level. Upstairs, the beautiful hardwood floors continue into a generously sized primary suite at the front of the home, complete with soaring ceilings and two large closets. A second bedroom sits toward the rear, offering a cozy retreat with direct access to a private balcony featuring newly installed Trex decking. A full hallway bathroom completes this level. Downstairs, the finished lower level is anything but your typical Baltimore basement. With surprisingly tall ceilings, a fun bar area, and newly installed waterproof luxury vinyl plank flooring in a warm, medium-brown oak finish, this space feels like a natural extension of the home. Whether you envision a third bedroom, home office, or second living room, there's plenty of flexibility to make it your own. Out back, two-car parking makes everyday life a little easier, especially in Federal Hill! The location puts you within easy reach of neighborhood restaurants, coffee shops, parks, and the waterfront, with plenty to explore just a few blocks from home. With its beautiful original character, thoughtful modern updates, and a floor plan that offers more space than you might expect, 1719 S Charles Street is a refreshing take on the classic Baltimore rowhome.
Accepting backups
$439,900
1719 S Charles St, Baltimore, MD 21230
3beds
2,008sqft
Townhouse
Built in 1875
1,742 Square Feet Lot
$434,900 Zestimate®
$219/sqft
$-- HOA
What's special
Mid-century modern personalityBeautiful original characterThoughtfully selected fixturesFull hallway bathroomThoughtful modern updatesClassic baltimore rowhome charmExtra-long lot
- 22 days
- 1,440
- 105
Likely to sell faster than
Zillow last checked:
Listing updated:
Listed by:
Emily Turner 443-845-6611,
Compass (410) 886-7342
Source: Bright MLS,MLS#: MDBA2235336
Facts & features
Interior
Bedrooms & bathrooms
- Bedrooms: 3
- Bathrooms: 3
- Full bathrooms: 2
- 1/2 bathrooms: 1
- Main level bathrooms: 1
Basement
- Area: 420
Heating
- Central, Natural Gas
Cooling
- Central Air, Electric
Appliances
- Included: Microwave, Dishwasher, Dryer, Oven/Range - Electric, Refrigerator, Stainless Steel Appliance(s), Washer, Electric Water Heater
- Laundry: Main Level
Features
- Bathroom - Stall Shower, Bathroom - Tub Shower, Ceiling Fan(s), Crown Molding, Dining Area, Kitchen - Table Space, Recessed Lighting
- Flooring: Hardwood, Wood
- Basement: Partially Finished,Windows
- Has fireplace: No
Interior area
- Total structure area: 2,008
- Total interior livable area: 2,008 sqft
- Finished area above ground: 1,588
- Finished area below ground: 420
Property
Parking
- Total spaces: 2
- Parking features: Off Street
Accessibility
- Accessibility features: None
Features
- Levels: Three
- Stories: 3
- Patio & porch: Patio
- Exterior features: Sidewalks, Street Lights, Balcony
- Pool features: None
- Has view: Yes
- View description: City
Lot
- Size: 1,742 Square Feet
- Features: Downtown
Details
- Additional structures: Above Grade, Below Grade
- Parcel number: 0323111022 039
- Zoning: R-8
- Special conditions: Standard
Construction
Type & style
- Home type: Townhouse
- Architectural style: Federal
- Property subtype: Townhouse
Materials
- Brick
- Foundation: Block
Condition
- New construction: No
- Year built: 1875
Utilities & green energy
- Sewer: Public Sewer
- Water: Public
Community & HOA
Community
- Subdivision: Federal Hill Historic District
HOA
- Has HOA: No
Location
- Region: Baltimore
Financial & listing details
- Price per square foot: $219/sqft
- Tax assessed value: $327,100
- Annual tax amount: $7,720
- Date on market: 10/22/2026
- Listing agreement: Exclusive Right To Sell
- Inclusions: Basement Pull Out Sofa, Basement Credenza, Basement Tv, Basement Tv Mount
- Exclusions: Living Room Vistoe Floating Shelving Unit
- Ownership: Fee Simple
Estimated market value
$434,900
$413,000 - $457,000
$3,117/mo
Price history
| Date | Event | Price |
|---|---|---|
| 10/22/2026 | Listed for sale | $439,900+1.1%$219/sqft |
Source:  Bright MLS #MDBA2235336 Report a problem | ||
| 2/26/2024 | Sold | $435,000+8.9%$217/sqft |
Source: Bright MLS #MDBA2111278 Report a problem | ||
| 2/6/2024 | Pending sale | $399,400$199/sqft |
Source: Bright MLS #MDBA2111278 Report a problem | ||
| 1/31/2024 | Listed for sale | $399,400+22.9%$199/sqft |
Source: Bright MLS #MDBA2111278 Report a problem | ||
| 1/24/2020 | Sold | $325,000-7.1%$162/sqft |
Source: Public Record Report a problem | ||
| 1/2/2020 | Listing removed | $2,350$1/sqft |
Source: Revol Real Estate, LLC #MDBA488358 Report a problem | ||
| 10/17/2019 | Listed for rent | $2,350-6%$1/sqft |
Source: Revol Real Estate, LLC #MDBA488358 Report a problem | ||
| 10/16/2019 | Listed for sale | $349,900-6.7%$174/sqft |
Source: Revol Real Estate, LLC #MDBA488292 Report a problem | ||
| 3/4/2018 | Listing removed | $2,500$1/sqft |
Source: RE/MAX PREFERRED #1004328417 Report a problem | ||
| 1/26/2018 | Price change | $2,500-3.8%$1/sqft |
Source: Re/Max Preferred #1004328417 Report a problem | ||
| 12/15/2017 | Listed for rent | $2,600$1/sqft |
Source: Re/Max Preferred #1004328417 Report a problem | ||
| 11/3/2006 | Sold | $375,000+59.6%$187/sqft |
Source: Public Record Report a problem | ||
| 11/2/2005 | Sold | $235,000+351.9%$117/sqft |
Source: Public Record Report a problem | ||
| 2/9/1994 | Sold | $52,000$26/sqft |
Source: Public Record Report a problem | ||
Public tax history
| Year | Property taxes | Tax assessment |
|---|---|---|
| 2026 | $7,720 +0.2% | $327,100 +0.2% |
| 2025 | $7,703 +0.2% | $326,400 +0.2% |
| 2024 | $7,687 +0.2% | $325,700 +0.2% |
| 2023 | $7,670 -4.2% | $325,000 -4.9% |
| 2022 | $8,004 +0.8% | $341,700 +1.5% |
| 2021 | $7,945 +0.8% | $336,633 +0.8% |
| 2020 | $7,885 +1.6% | $334,100 |
| 2019 | $7,764 +1.6% | $334,100 +3.2% |
| 2018 | $7,642 +1.6% | $323,833 +1.6% |
| 2017 | $7,521 -4.9% | $318,700 +1.4% |
| 2016 | $7,910 | $314,433 +1.4% |
| 2015 | $7,910 | $310,167 +1.4% |
| 2014 | $7,910 | $305,900 |
| 2013 | -- | $305,900 |
| 2012 | -- | $305,900 -8.4% |
| 2011 | -- | $333,960 |
| 2010 | -- | $333,960 |
| 2009 | -- | $333,960 -10.4% |
| 2008 | -- | $372,640 +83.7% |
| 2007 | -- | $202,906 +31.8% |
| 2006 | -- | $153,943 +46.6% |
| 2005 | -- | $104,980 +16.3% |
| 2004 | -- | $90,302 +19.4% |
| 2003 | -- | $75,626 +24.1% |
| 2002 | -- | $60,950 +3.9% |
| 2001 | -- | $58,672 |
Find assessor info on the county website
Monthly payment
Est. payment
Payment breakdown
Explore the cost of this home by adjusting the details. Changes won't be saved.Climate risks
Neighborhood: SBIC
Nearby schools
Schools provided by the listing agent
- District: Baltimore City Public Schools
Source: Bright MLS. This data may not be complete. We recommend contacting the local school district to confirm school assignments for this home.

Similar homes
- $449,5003 bd4 ba2k sqft1629 S Charles St, Baltimore, MD 21230For Sale
 MLS ID #MDBA2226618, Jeff Washo, Compass. Bright MLS
- $459,9003 bd3 ba2.1k sqft115 W Fort Ave, Baltimore, MD 21230For Sale
 MLS ID #MDBA2233006, Annie Balcerzak, AB & Co Realtors, Inc.. Bright MLS
- $435,0004 bd5 ba1.9k sqft121 E Fort Ave, Baltimore, MD 21230For Sale
 MLS ID #MDBA2230676, Colleen McDermond, Berkshire Hathaway HomeServices Homesale Realty. Bright MLS
- $470,0003 bd4 ba1.5k sqft1436 Henry St, Baltimore, MD 21230For Sale
 MLS ID #MDBA2235550, Ron Howard, Everything Real Estate, LLC. Bright MLS
- $395,0003 bd3 ba1.6k sqft1751 Clarkson St, Baltimore, MD 21230For SaleMLS ID #MDBA2230596, Lindsay O'Dea, Compass. Bright MLS
- $449,9004 bd5 ba1.5k sqft8 W Fort Ave, Baltimore, MD 21230For SaleMLS ID #MDBA2227432, Constance White-Lewis, ExecuHome Realty. Bright MLS
- $439,9004 bd4 ba2.3k sqft1318 S Hanover St, Baltimore, MD 21230For SaleMLS ID #MDBA2223530, Timmie Taff, Cummings & Co. Realtors. Bright MLS
- $469,0003 bd3 ba1.6k sqft419 E Fort Ave, Baltimore, MD 21230For SaleMLS ID #MDBA2233538, Jacqueline McGee, Cummings & Co. Realtors. Bright MLS
- $379,0003 bd3 ba1.5k sqft1827 Westphal Pl, Baltimore, MD 21230For SaleMLS ID #MDBA2229904, Emily Turner, Compass. Bright MLS
- $389,9003 bd2 ba1.6k sqft1538 William St, Baltimore, MD 21230For SaleMLS ID #MDBA2232118, Alison Hudler, Compass. Bright MLS
- $469,9004 bd3 ba1.5k sqft1237 Hull St #1237, Baltimore, MD 21230For SaleMLS ID #MDBA2235032, Adekemi Adesida, Smart Realty, LLC. Bright MLS
- $380,0003 bd3 ba1.4k sqft1 E Ostend St, Baltimore, MD 21230For SaleMLS ID #MDBA2232318, Shannon Bowers, Keller Williams Gateway LLC. Bright MLS
- $379,0003 bd4 ba1.7k sqft410 E Fort Ave, Baltimore, MD 21230For SaleMLS ID #MDBA2235320, TJ Kane IV, AB & Co Realtors, Inc.. Bright MLS
- $489,5003 bd3 ba1.5k sqft1452 Boyle St, Baltimore, MD 21230For SaleMLS ID #MDBA2234310, Lauren DiMartino, EXP Realty, LLC. Bright MLS
- $385,0003 bd4 ba1.4k sqft11 E Ostend St, Baltimore, MD 21230For SaleMLS ID #MDBA2234332, Andy Jang, Corner House Realty. Bright MLS
- $339,0003 bd3 ba1.2k sqft1600 Patapsco St, Baltimore, MD 21230For SaleMLS ID #MDBA2229902, Bethany Linderman, Redfin Corp. Bright MLS
- $434,9003 bd3 ba1k sqft1352 Andre St, Baltimore, MD 21230For SaleMLS ID #MDBA2205434, Larissa Jelen, Cummings & Co. Realtors. Bright MLS
- $340,0002 bd3 ba1.5k sqft1541 S Hanover St, Baltimore, MD 21230For SaleMLS ID #MDBA2232612, Emily Turner, Compass. Bright MLS
- $342,5002 bd3 ba2.5k sqft1224 S Hanover St, Baltimore, MD 21230For SaleMLS ID #MDBA2236138, Jim Gunsiorowski, Cummings & Co. Realtors. Bright MLS
- $394,9903 bd3 ba1.7k sqft1358 Towson St, Baltimore, MD 21230For SaleMLS ID #MDBA2218100, Marta Lopushanska, Berkshire Hathaway HomeServices Homesale Realty. Bright MLS
