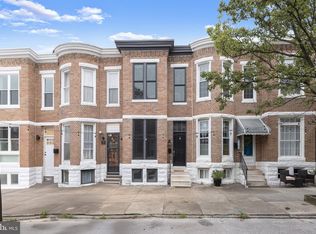
Ready for Showings! Exceptional craftsmanship meets modern city living in this fully renovated 4-bedroom, 3-bathroom townhome in South Baltimore’s sought-after Riverside community. Brought to market by one of Baltimore’s most skilled builders, this home has been thoughtfully transformed from top to bottom, including an addition, blending timeless character with stylish finishes and custom details throughout. The open-concept main level welcomes you with abundant natural light, Brazilian hardwood flooring, and exposed brick. The beautifully appointed kitchen features new cabinetry, quartz countertops, and sleek black stainless steel appliances. A picture window above the sink overlooks the main-level composite deck. Custom window benches and a built-in hall tree with storage and a paneled hanging area add both charm and everyday functionality. The primary suite offers a private bathroom and walk-in closet, while fresh carpeting and beautifully finished bathrooms with hexagon tile and black fixtures carry the home’s polished style throughout. Upstairs, a custom wet bar and laundry area feature one-of-a-kind countertops handcrafted from the home’s original wooden floor joists. The lower level includes two bedrooms, a full bathroom, a utility room, and additional washer and dryer hookups. Take entertaining to new heights on the expansive 20-by-13-foot rooftop deck, complete with composite decking and sweeping 360-degree views of the city skyline and Inner Harbor—the perfect setting to enjoy Baltimore’s Fourth of July fireworks. Additional highlights include new electrical service, central HVAC, a new water heater, and a private parking pad. Ideally located just two blocks from Riverside Park and Southside Marketplace, with restaurants, shops, and the dining and entertainment of McHenry Row nearby, this home puts the best of city living within easy reach. Some of the photos may have been virtually staged. Schedule your showing TODAY!
For sale
$549,900
1703 Jackson St, Baltimore, MD 21230
4beds
1,826sqft
Townhouse
Built in 1910
1,742 Square Feet Lot
$544,500 Zestimate®
$301/sqft
$-- HOA
What's special
Open-concept main levelMain-level composite deckBrazilian hardwood flooringPrivate parking padExposed brickAbundant natural lightCustom window benches
- 17 days
- 876
- 72
Likely to sell faster than
Zillow last checked:
Listing updated:
Listed by:
Dan Drechsler 410-916-2147,
Douglas Realty, LLC (410) 255-3690
Source: Bright MLS,MLS#: MDBA2234312
Facts & features
Interior
Bedrooms & bathrooms
- Bedrooms: 4
- Bathrooms: 3
- Full bathrooms: 3
Rooms
- Room types: Living Room, Dining Room, Bedroom 2, Bedroom 3, Bedroom 4, Kitchen, Bedroom 1, Laundry, Other, Storage Room, Bathroom 1, Bathroom 2, Bathroom 3
Bedroom 1
- Features: Flooring - Carpet, Walk-In Closet(s), Recessed Lighting, Attached Bathroom
- Level: Upper
- Area: 231 Square Feet
- Dimensions: 11 X 21
Bedroom 2
- Features: Flooring - Carpet, Recessed Lighting
- Level: Upper
- Area: 168 Square Feet
- Dimensions: 12 X 14
Bedroom 3
- Features: Flooring - Luxury Vinyl Plank, Recessed Lighting
- Level: Lower
- Area: 154 Square Feet
- Dimensions: 11 X 14
Bedroom 4
- Features: Flooring - Luxury Vinyl Plank, Recessed Lighting
- Level: Lower
- Area: 143 Square Feet
- Dimensions: 11 X 13
Bathroom 1
- Features: Bathroom - Walk-In Shower
- Level: Upper
- Area: 32 Square Feet
- Dimensions: 4 X 8
Bathroom 2
- Features: Bathroom - Tub Shower, Bathroom - Walk-In Shower
- Level: Upper
- Area: 35 Square Feet
- Dimensions: 5 X 7
Bathroom 3
- Features: Flooring - Luxury Vinyl Plank, Bathroom - Walk-In Shower
- Level: Lower
- Area: 40 Square Feet
- Dimensions: 5 X 8
Dining room
- Features: Flooring - HardWood, Recessed Lighting
- Level: Main
- Area: 88 Square Feet
- Dimensions: 8 X 11
Kitchen
- Features: Flooring - HardWood, Recessed Lighting
- Level: Main
- Area: 176 Square Feet
- Dimensions: 11 X 16
Laundry
- Level: Lower
- Area: 35 Square Feet
- Dimensions: 5 X 7
Laundry
- Features: Flooring - HardWood, Recessed Lighting
- Level: Upper
- Area: 64 Square Feet
- Dimensions: 8 X 8
Living room
- Features: Flooring - HardWood, Recessed Lighting
- Level: Main
- Area: 192 Square Feet
- Dimensions: 12 X 16
Other
- Level: Main
- Area: 48 Square Feet
- Dimensions: 6 X 8
Other
- Level: Upper
- Area: 247 Square Feet
- Dimensions: 13 X 19
Storage room
- Features: Flooring - Luxury Vinyl Plank
- Level: Lower
- Area: 27 Square Feet
- Dimensions: 9 X 3
Heating
- Forced Air, Natural Gas
Cooling
- Central Air, Electric
Appliances
- Included: Microwave, Dishwasher, Dryer, Exhaust Fan, Oven/Range - Gas, Refrigerator, Stainless Steel Appliance(s), Washer, Water Heater, Electric Water Heater
- Laundry: Upper Level, Dryer In Unit, Washer In Unit, Lower Level, Hookup, Laundry Room
Features
- Bathroom - Tub Shower, Bathroom - Walk-In Shower, Built-in Features, Dining Area, Open Floorplan, Kitchen - Gourmet, Primary Bath(s), Recessed Lighting, Upgraded Countertops, Wine Storage, Dry Wall
- Flooring: Hardwood, Carpet, Luxury Vinyl, Ceramic Tile, Wood
- Windows: Casement, Replacement
- Basement: Finished,Connecting Stairway,Partial,Walk-Out Access,Windows
- Has fireplace: No
Interior area
- Total structure area: 1,826
- Total interior livable area: 1,826 sqft
- Finished area above ground: 1,254
- Finished area below ground: 572
Video & virtual tour
Property
Parking
- Total spaces: 1
- Parking features: Concrete, Attached Carport, On Street, Off Street
- Carport spaces: 1
- Has uncovered spaces: Yes
Accessibility
- Accessibility features: None
Features
- Levels: Three
- Stories: 3
- Patio & porch: Deck, Roof, Roof Deck
- Exterior features: Balcony
- Pool features: None
Lot
- Size: 1,742 Square Feet
Details
- Additional structures: Above Grade, Below Grade
- Parcel number: 0324081944 002
- Zoning: R-8
- Special conditions: Standard
Construction
Type & style
- Home type: Townhouse
- Architectural style: Traditional
- Property subtype: Townhouse
Materials
- Brick, Concrete, Stone
- Foundation: Block
- Roof: Flat,Rubber
Condition
- Excellent
- New construction: No
- Year built: 1910
- Major remodel year: 2026
Utilities & green energy
- Electric: 200+ Amp Service
- Sewer: Public Sewer
- Water: Public
Community & HOA
Community
- Security: Carbon Monoxide Detector(s), Smoke Detector(s)
- Subdivision: Riverside
HOA
- Has HOA: No
Location
- Region: Baltimore
Financial & listing details
- Price per square foot: $301/sqft
- Tax assessed value: $196,600
- Annual tax amount: $4,640
- Date on market: 10/14/2026
- Listing agreement: Exclusive Right To Sell
- Listing terms: Cash,Conventional,FHA,VA Loan
- Ownership: Fee Simple
Estimated market value
$544,500
$517,000 - $572,000
$3,020/mo
Price history
| Date | Event | Price |
|---|---|---|
| 10/14/2026 | Listed for sale | $549,900+266.6%$301/sqft |
Source:  Bright MLS #MDBA2234312 Report a problem | ||
| 7/7/2025 | Sold | $150,000$82/sqft |
Source: Public Record Report a problem | ||
Public tax history
| Year | Property taxes | Tax assessment |
|---|---|---|
| 2025 | $4,640 | $196,600 |
| 2024 | $4,640 | $196,600 |
| 2023 | $4,640 +0.3% | $196,600 |
| 2022 | $4,628 +0.3% | $196,600 +0.5% |
| 2021 | $4,616 +0.3% | $195,600 +0.3% |
| 2020 | $4,604 +1.1% | $195,100 |
| 2019 | $4,556 +1.1% | $195,100 +2.1% |
| 2018 | $4,508 +1.1% | $191,033 +1.1% |
| 2017 | $4,460 +117.3% | $189,000 +0.9% |
| 2016 | $2,053 | $187,300 +0.9% |
| 2015 | $2,053 | $185,600 +0.9% |
| 2014 | $2,053 | $183,900 |
| 2013 | -- | $183,900 |
| 2012 | -- | $183,900 -6.1% |
| 2011 | -- | $195,800 +3.6% |
| 2010 | -- | $189,060 +3.7% |
| 2009 | -- | $182,320 +3.8% |
| 2008 | -- | $175,580 +16.9% |
| 2007 | -- | $150,162 +20.4% |
| 2006 | -- | $124,746 +25.6% |
| 2005 | -- | $99,330 +11.9% |
| 2004 | -- | $88,786 +13.5% |
| 2003 | -- | $78,243 +15.6% |
| 2002 | -- | $67,700 +2.5% |
| 2001 | -- | $66,052 |
Find assessor info on the county website
Monthly payment
Est. payment
Payment breakdown
Explore the cost of this home by adjusting the details. Changes won't be saved.Climate risks
Neighborhood: Riverside
Nearby schools
Schools provided by the listing agent
- District: Baltimore City Public Schools
Source: Bright MLS. This data may not be complete. We recommend contacting the local school district to confirm school assignments for this home.

Similar homes
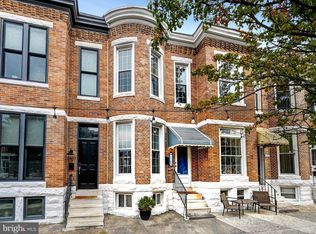
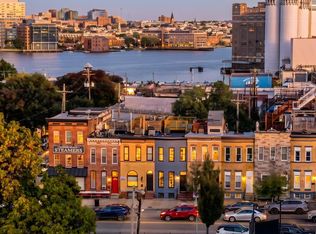
- $575,0004 bd4 ba1.3k sqft1106 E Fort Ave, Baltimore, MD 21230For Sale
 MLS ID #MDBA2233420, Alex Vincent, Next Step Realty. Bright MLS
- $525,0003 bd4 ba2.4k sqft527 E Fort Ave, Baltimore, MD 21230For Sale
 MLS ID #MDBA2234160, Bryan Schafer, Compass. Bright MLS
- $599,9003 bd3 ba1.8k sqft640 E Fort Ave, Baltimore, MD 21230For Sale
 MLS ID #MDBA2233620, Aida Gamerman, Cummings & Co. Realtors. Bright MLS
- $489,5003 bd3 ba1.5k sqft1452 Boyle St, Baltimore, MD 21230For Sale
 MLS ID #MDBA2234310, Lauren DiMartino, EXP Realty, LLC. Bright MLS
- $650,0004 bd4 ba2.4k sqft1278 Harbor Island Walk, Baltimore, MD 21230For SaleMLS ID #MDBA2228620, Charlotte Eyring, Compass. Bright MLS
- $485,0003 bd4 ba1.5k sqft1436 Henry St, Baltimore, MD 21230For SaleMLS ID #MDBA2235550, Ron Howard, Everything Real Estate, LLC. Bright MLS
- $550,0004 bd4 ba2.3k sqft30 E Henrietta St, Baltimore, MD 21230For SaleMLS ID #MDBA2216846, Aidan Jones, Northrop Realty. Bright MLS
- $474,9004 bd5 ba1.5k sqft8 W Fort Ave, Baltimore, MD 21230For SaleMLS ID #MDBA2227432, Constance White-Lewis, ExecuHome Realty. Bright MLS
- $469,0003 bd3 ba1.6k sqft419 E Fort Ave, Baltimore, MD 21230For SaleMLS ID #MDBA2233538, Jacqueline McGee, Cummings & Co. Realtors. Bright MLS
- $615,0003 bd4 ba2k sqft1333 Lowman St, Baltimore, MD 21230For SaleMLS ID #MDBA2235106, Jessica Dailey, Compass. Bright MLS
- $560,0003 bd3 ba2.4k sqft1254 Harbor Island Walk, Baltimore, MD 21230For SaleMLS ID #MDBA2228658, Kerri Wist, Cummings & Co. Realtors. Bright MLS
- $469,9004 bd3 ba1.5k sqft1237 Hull St #1237, Baltimore, MD 21230For SaleMLS ID #MDBA2235032, Adekemi Adesida, Smart Realty, LLC. Bright MLS
- $469,9003 bd4 ba2.1k sqft431 E Fort Ave, Baltimore, MD 21230For SaleMLS ID #MDBA2230202, Christina Dudley, Compass. Bright MLS
- $749,0004 bd3 ba2.2k sqft108 Warren Ave, Baltimore, MD 21230For SaleMLS ID #MDBA2234874, James M. Baldwin, Compass. Bright MLS
- $435,0004 bd5 ba1.9k sqft121 E Fort Ave, Baltimore, MD 21230For SaleMLS ID #MDBA2230676, Colleen McDermond, Berkshire Hathaway HomeServices Homesale Realty. Bright MLS
- $550,0003 bd2 ba2.3k sqft1049 S Charles St, Baltimore, MD 21230For SaleMLS ID #MDBA2198740, Braden Maley, Cummings & Co. Realtors. Bright MLS
- $549,0002 bd3 ba1.7k sqft9 W Montgomery St, Baltimore, MD 21230For SaleMLS ID #MDBA2229030, TJ Willoughby, Berkshire Hathaway HomeServices Homesale Realty. Bright MLS
- $499,9004 bd4 ba2k sqft1337 Andre St, Baltimore, MD 21230For SaleMLS ID #MDBA2225194, Larissa Jelen, Cummings & Co. Realtors. Bright MLS
- $629,9004 bd3 ba2.5k sqft832 William St, Baltimore, MD 21230For SaleMLS ID #MDBA2234700, Monika Lynde, Monument Sotheby's International Realty. Bright MLS
