Skip main navigation
Sold for $525,000
  • $525,000

    1707 Jackson St, Baltimore, MD 21230

    4beds
    1,727sqft
    Townhouse
    Built in 1910
    -- sqft lot
    $525,000 Zestimate®
    $304/sqft
    $2,838 Estimated rent

    Home value

    $525,000

    $478,000 - $578,000

    $2,838/mo

    Zestimate® history
    Loading
    Loading...

    Owner options

    List your home for rent

    $2,838/mo

    Rent Zestimate®

    Find your next renter with Zillow Rental Manager. Plus, with online applications, you can quickly screen prospective tenants – for free.

    Learn more

    $2,838/mo

    Rent Zestimate®

    Refinance and save

    $3,615/mo

    Est. payment

    Refinancing to a lower rate could help reduce your monthly payments and save thousands over the life of the loan.

    See today's rates

    $3,615/mo

    Est. payment

    Explore your selling options

    Work with a Zillow partner agent

    Leverage their expertise and Zillow's premium Showcase listings to get your home seen by more buyers.

    Get started

    List with your own agent

    Get your home in front of millions of buyers by listing it on Zillow.

    Learn how to do it

    Sell it yourself

    Take full control of how buyers see your home on Zillow by listing For Sale by Owner (FSBO).

    List your home

    What's special

    White shaker cabinetryClassic subway tile backsplashExceptional curb appealCustom millworkOpen-concept main levelTimeless brick architectureRooftop deck
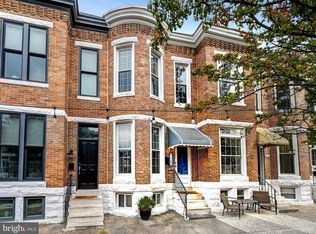
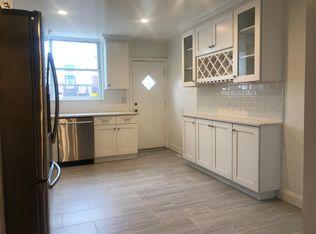
    Welcome to this stunning CHAP-renovated rowhome with approximately 3 year left of tax savings, perfectly situated on one of Riverside's most sought-after streets, Jackson Street. Showcasing timeless brick architecture, striking black-framed windows, and exceptional curb appeal, this home beautifully blends Baltimore's historic character with sophisticated modern finishes. Step inside to discover gorgeous original hardwood floors, exposed brick walls, recessed lighting, elegant board and batten accents, and custom millwork that create warmth and charm throughout. The open-concept main level seamlessly connects the inviting living room, spacious dining area, and beautifully designed kitchen featuring white shaker cabinetry, quartz countertops, a classic subway tile backsplash, stainless steel appliances, a center island with breakfast bar seating, and stylish floating shelves. Just beyond the kitchen, step onto the rear deck, perfect for grilling, dining, or enjoying your morning coffee, before accessing the oversized private parking pad, a rare and highly coveted city amenity. The upper level is highlighted by a spacious primary suite featuring a custom walk-in closet with a designer sliding barn-style door and a beautifully appointed en-suite bath with a dual vanity and an oversized tiled walk-in shower. A generously sized secondary bedroom, an additional full bath, and convenient upper-level stackable laundry complete this floor. From the hallway, you'll also enjoy direct access to the spectacular rooftop deck, offering breathtaking panoramic views of the iconic Domino Sugar sign, Locust Point, Federal Hill, and the Baltimore skyline, the perfect setting for entertaining or unwinding after a long day. The fully finished lower level provides exceptional flexibility with two additional spacious bedrooms, one showcasing decorative exposed wood beams, a stylish sliding barn door, impressive ceiling height, a third full bathroom, and rear walk-out access to the parking pad. Whether used as guest accommodations, a home office, fitness room, or additional living space, this level offers endless possibilities. Offering four bedrooms, three full bathrooms, private parking, a rooftop deck, and approximately three years remaining on the highly desirable CHAP tax credit, this exceptional Riverside residence truly checks every box. Ideally located just moments from Riverside Park, the waterfront promenade, Federal Hill, Locust Point, acclaimed restaurants, neighborhood cafés, shopping, and downtown Baltimore, this home offers the very best of city living. Schedule your private tour today; this is one you won't want to miss.

    Zillow last checked:

    Listing updated:

    Listed by:

    Krissy Doherty 410-790-5064,

    Northrop Realty

    Bought with:

    DIPAL PATEL, 677698

    Cummings & Co. Realtors

    Source: Bright MLS,MLS#: MDBA2222750MLS Logo

    Facts & features

    Interior

    Bedrooms & bathrooms
    • Bedrooms: 4
    • Bathrooms: 3
    • Full bathrooms: 3
    Rooms
    • Room types: Living Room, Dining Room, Primary Bedroom, Bedroom 2, Bedroom 3, Bedroom 4, Kitchen, Foyer, Laundry
    Primary bedroom
    • Features: Flooring - HardWood, Attached Bathroom, Walk-In Closet(s)
    • Level: Upper
    • Area: 156 Square Feet
    • Dimensions: 13 X 12
    Bedroom 2
    • Features: Flooring - HardWood
    • Level: Upper
    • Area: 168 Square Feet
    • Dimensions: 14 X 12
    Bedroom 3
    • Features: Flooring - Other
    • Level: Lower
    • Area: 144 Square Feet
    • Dimensions: 12 X 12
    Bedroom 4
    • Features: Flooring - Other
    • Level: Lower
    • Area: 192 Square Feet
    • Dimensions: 16 X 12
    Dining room
    • Features: Flooring - HardWood, Crown Molding
    • Level: Main
    • Area: 81 Square Feet
    • Dimensions: 9 X 9
    Foyer
    • Features: Flooring - Ceramic Tile
    • Level: Main
    Kitchen
    • Features: Flooring - HardWood, Breakfast Bar, Crown Molding, Dining Area, Eat-in Kitchen, Kitchen Island, Kitchen - Gas Cooking
    • Level: Main
    • Area: 204 Square Feet
    • Dimensions: 17 X 12
    Laundry
    • Level: Upper
    Living room
    • Features: Flooring - HardWood, Ceiling Fan(s), Crown Molding
    • Level: Main
    • Area: 216 Square Feet
    • Dimensions: 18 X 12
    Heating
    • Forced Air, Programmable Thermostat, Natural Gas
    Cooling
    • Ceiling Fan(s), Central Air, Programmable Thermostat, Electric
    Appliances
    • Included: Dryer, Dishwasher, Exhaust Fan, Disposal, Ice Maker, Self Cleaning Oven, Oven/Range - Gas, Range Hood, Stainless Steel Appliance(s), Cooktop, Washer, Water Dispenser, Water Heater, Electric Water Heater
    • Laundry: Has Laundry, Upper Level, Laundry Room
    Features
    • Breakfast Area, Ceiling Fan(s), Combination Dining/Living, Crown Molding, Dining Area, Exposed Beams, Open Floorplan, Eat-in Kitchen, Kitchen - Gourmet, Kitchen Island, Primary Bath(s), Recessed Lighting, Upgraded Countertops, Wainscotting, Walk-In Closet(s), Beamed Ceilings, High Ceilings, Wood Ceilings
    • Flooring: Ceramic Tile, Concrete, Hardwood, Wood
    • Doors: Insulated
    • Windows: Casement, Double Pane Windows, Insulated Windows, Screens, Transom, Vinyl Clad, Window Treatments
    • Basement: Finished,Improved,Interior Entry,Exterior Entry,Walk-Out Access,Windows,Connecting Stairway,Heated,Rear Entrance,Sump Pump
    • Has fireplace: No
    Interior area
    • Total structure area: 1,870
    • Total interior livable area: 1,727 sqft
    • Finished area above ground: 1,298
    • Finished area below ground: 429

    Property

    Parking
    • Parking features: Concrete, Driveway, On Street
    • Has uncovered spaces: Yes
    Accessibility
    • Accessibility features: None
    Features
    • Levels: Three
    • Stories: 3
    • Patio & porch: Deck, Porch, Roof
    • Exterior features: Lighting, Sidewalks, Street Lights
    • Pool features: None
    • Has view: Yes
    • View description: City, Panoramic
    Details
    • Additional structures: Above Grade, Below Grade
    • Parcel number: 0324081944 004
    • Zoning: R-8
    • Special conditions: Standard

    Construction

    Type & style
    • Home type: Townhouse
    • Architectural style: Traditional
    • Property subtype: Townhouse
    Materials
    • Brick, Brick Front, Stone
    • Foundation: Other
    Condition
    • New construction: No
    • Year built: 1910

    Utilities & green energy

    • Sewer: Public Sewer
    • Water: Public

    Community & HOA

    Community
    • Security: Main Entrance Lock, Smoke Detector(s)
    • Subdivision: Riverside
    HOA
    • Has HOA: No
    Location
    • Region: Baltimore
    • Municipality: Baltimore City

    Financial & listing details

    • Price per square foot: $304/sqft
    • Tax assessed value: $472,400
    • Annual tax amount: $10,821
    • Date on market: 7/23/2026
    • Listing agreement: Exclusive Right To Sell
    • Ownership: Fee Simple

    Price history

    DateEventPrice
    8/28/2026Sold$525,000$304/sqft
    Source: Bright MLS #MDBA2222750 Report a problem
    7/27/2026Contingent$525,000$304/sqft
    Source: Bright MLS #MDBA2222750 Report a problem
    7/23/2026Listed for sale$525,000+2.9%$304/sqft
    Source: Bright MLS #MDBA2222750 Report a problem
    7/7/2022Sold$510,000$295/sqft
    Source: Public Record Report a problem
    3/30/2022Sold$510,000+4.3%$295/sqft
    Source: Bright MLS #MDBA2035762 Report a problem
    3/10/2022Pending sale$489,000$283/sqft
    Source: Bright MLS #MDBA2035762 Report a problem
    3/9/2022Listing removed--
    Source: Long & Foster Broker Feed Report a problem
    3/5/2022Listed for sale$489,000+5.2%$283/sqft
    Source: Bright MLS #MDBA2035762 Report a problem
    12/11/2019Sold$465,000$269/sqft
    Source: Public Record Report a problem
    9/27/2019Listed for sale$465,000+121.4%$269/sqft
    Source: Cummings & Co. Realtors #MDBA485568 Report a problem
    5/8/2019Sold$210,000-6.3%$122/sqft
    Source: Public Record Report a problem
    4/12/2005Sold$224,000+54.5%$130/sqft
    Source: Public Record Report a problem
    11/3/2003Sold$145,000$84/sqft
    Source: Public Record Report a problem

    Public tax history

    YearProperty taxesTax assessment
    2025$10,821 +3.1%$458,533 +3.1%
    2024$10,494 +3.2%$444,667 +3.2%
    2023$10,167 +20.7%$430,800
    2022$8,425 +26.1%$430,800 +52.1%
    2021$6,684 +35.2%$283,200 +35.2%
    2020$4,942 +0.3%$209,400
    2019$4,927 +0.3%$209,400 +0.6%
    2018$4,912 +0.3%$208,133 +0.3%
    2017$4,897 -3.9%$207,500 +1.5%
    2016$5,095 $204,367 +1.6%
    2015$5,095 $201,233 +1.6%
    2014$5,095 $198,100
    2013-- $198,100
    2012-- $198,100 -7.9%
    2011-- $215,100 0%
    2010-- $215,140
    2009-- $215,140 -3.8%
    2008-- $223,590 +16.5%
    2007-- $191,862 +19.8%
    2006-- $160,136 +24.7%
    2005-- $128,410 +18.4%
    2004-- $108,462 +22.5%
    2003-- $88,516 +29.1%
    2002-- $68,570
    2001-- $68,570
    Find assessor info on the county website

    Neighborhood: Riverside

    Nearby schools

    GreatSchools rating
    Schools provided by the listing agent
    • District: Baltimore City Public Schools

    Source: Bright MLS. This data may not be complete. We recommend contacting the local school district to confirm school assignments for this home.

    Get a cash offer in 3 minutes
    Find out how much your home could sell for in as little as 3 minutes with a no-obligation cash offer.
    Estimated market value
    $525,000
    Get a cash offer in 3 minutes
    Find out how much your home could sell for in as little as 3 minutes with a no-obligation cash offer.
    Estimated market value
    $525,000