Stunning and spacious Federal Hill home with a rare 2-car garage, two primary suites, and extensive recent updates! Tucked away on a quiet, private one-way street with no through traffic, this beautifully maintained home offers a flexible 2–3 bedroom layout and 2.5 baths across three finished levels. The main living level features an updated kitchen with quartz countertops, island, breakfast bar, pantry, and table space, flowing into a spacious living room with built-ins and a gas fireplace. Step outside to the rear Trex deck, replaced in 2022, perfect for relaxing or entertaining. The upper level features two spacious primary bedrooms, each with a fully remodeled private bath completed in 2025, walk-in closets, and ample storage. One of the baths features heated marble floors and a zero-threshold walk-in shower. The lower level offers a versatile den/office with built-in shelving that can easily function as a third bedroom, along with direct access to the 2-car garage featuring hanging storage and extensive Husky shelving. Additional highlights include a new HVAC system with gas furnace and AC (2026), whole-house Aprilaire humidifier (2025), new washer and dryer (2024), roof (2021), Trex deck (2022), plantation shutters, and hardwood floors throughout the main living areas. With two primary suites, flexible living space, abundant storage, and a true 2-car garage, this home offers a unique combination of comfort, functionality, and convenience just minutes from Federal Hill, the Inner Harbor, Camden Yards, M&T Bank Stadium, local coffee shops, acclaimed restaurants, and neighborhood amenities.
For sale
Price cut: $16K (10/13)
$549,000
9 W Montgomery St, Baltimore, MD 21230
2beds
1,760sqft
Townhouse
Built in 1995
1,120 Square Feet Lot
$533,800 Zestimate®
$312/sqft
$31/mo HOA
What's special
Gas fireplaceAmple storageZero-threshold walk-in showerPlantation shuttersBreakfast barTwo spacious primary bedroomsTwo primary suites
- 53 days
- 408
- 21
Zillow last checked:
Listing updated:
Listed by:
TJ Willoughby 410-259-7983,
Berkshire Hathaway HomeServices Homesale Realty (800) 383-3535,
Listing Team: Sure Group
Source: Bright MLS,MLS#: MDBA2229030
Facts & features
Interior
Bedrooms & bathrooms
- Bedrooms: 2
- Bathrooms: 3
- Full bathrooms: 2
- 1/2 bathrooms: 1
- Main level bathrooms: 1
Basement
- Area: 0
Heating
- Forced Air, Natural Gas
Cooling
- Central Air, Electric
Appliances
- Included: Dishwasher, Disposal, Dryer, Ice Maker, Microwave, Oven/Range - Gas, Refrigerator, Washer, Stainless Steel Appliance(s), Water Heater, Humidifier, Gas Water Heater
Features
- Breakfast Area, Built-in Features, Combination Kitchen/Dining, Eat-in Kitchen, Kitchen Island, Kitchen - Table Space, Primary Bath(s), Pantry, Crown Molding, Dining Area, Ceiling Fan(s), Recessed Lighting, Upgraded Countertops, Walk-In Closet(s), Bathroom - Walk-In Shower
- Windows: Window Treatments
- Has basement: No
- Number of fireplaces: 1
Interior area
- Total structure area: 1,760
- Total interior livable area: 1,760 sqft
- Finished area above ground: 1,760
- Finished area below ground: 0
Property
Parking
- Total spaces: 3
- Parking features: Garage Door Opener, Attached, Off Street
- Attached garage spaces: 2
Accessibility
- Accessibility features: Other
Features
- Levels: Three
- Stories: 3
- Patio & porch: Deck
- Pool features: None
Lot
- Size: 1,120 Square Feet
Details
- Additional structures: Above Grade, Below Grade
- Parcel number: 0322090904 042
- Zoning: R-8
- Special conditions: Standard
Construction
Type & style
- Home type: Townhouse
- Architectural style: Federal
- Property subtype: Townhouse
Materials
- Brick
- Foundation: Slab
Condition
- New construction: No
- Year built: 1995
Utilities & green energy
- Sewer: Public Sewer
- Water: Public
Community & HOA
Community
- Subdivision: Federal Hill Historic District
HOA
- Has HOA: Yes
- HOA fee: $375 annually
Location
- Region: Baltimore
- Municipality: BALTIMORE CITY
Financial & listing details
- Price per square foot: $312/sqft
- Tax assessed value: $446,800
- Annual tax amount: $10,231
- Date on market: 9/1/2026
- Listing agreement: Exclusive Right To Sell
- Inclusions: Parking Included In Listprice, parking Included In Saleprice
- Ownership: Fee Simple
Estimated market value
$533,800
$507,000 - $560,000
$2,659/mo
Price history
| Date | Event | Price |
|---|---|---|
| 10/13/2026 | Price change | $549,000-2.8%$312/sqft |
Source:  Bright MLS #MDBA2229030 Report a problem Bright MLS #MDBA2229030 Report a problem | ||
| 9/1/2026 | Listed for sale | $565,000+37.8%$321/sqft |
Source: Bright MLS #MDBA2229030 Report a problem | ||
| 6/8/2016 | Sold | $410,000-2.4%$233/sqft |
Source: Public Record Report a problem | ||
| 4/1/2016 | Listed for sale | $419,900+0.2%$239/sqft |
Source: Long & Foster Real Estate, Inc. #BA9613375 Report a problem | ||
| 2/29/2016 | Listing removed | $419,000$238/sqft |
Source: RE/MAX Sails Inc. #BA9513345 Report a problem | ||
| 1/15/2016 | Price change | $419,000-6.9%$238/sqft |
Source: RE/MAX Sails Inc. #BA9513345 Report a problem | ||
| 11/5/2015 | Price change | $449,900-2.2%$256/sqft |
Source: RE/MAX Sails-Commercial Division #BA9513345 Report a problem | ||
| 9/11/2015 | Price change | $459,900-3.2%$261/sqft |
Source: RE/MAX Sails Inc. #BA8723174 Report a problem | ||
| 8/16/2015 | Listed for sale | $474,900+158.3%$270/sqft |
Source: RE/MAX Sails Inc. #BA8723174 Report a problem | ||
| 8/11/1995 | Sold | $183,831$104/sqft |
Source: Public Record Report a problem | ||
Public tax history
| Year | Property taxes | Tax assessment |
|---|---|---|
| 2025 | $10,231 +3.2% | $433,533 +3.2% |
| 2024 | $9,918 +3.3% | $420,267 +3.3% |
| 2023 | $9,605 +1.3% | $407,000 |
| 2022 | $9,486 +1.3% | $407,000 +2.5% |
| 2021 | $9,368 +1.3% | $396,933 +1.3% |
| 2020 | $9,249 | $391,900 |
| 2019 | $9,249 | $391,900 |
| 2018 | $9,249 -5.4% | $391,900 -5.4% |
| 2017 | $9,775 +65.3% | $414,200 +1.7% |
| 2016 | $5,915 | $407,333 +1.7% |
| 2015 | $5,915 | $400,467 +1.7% |
| 2014 | $5,915 | $393,600 |
| 2013 | -- | $393,600 |
| 2012 | -- | $393,600 -11.4% |
| 2011 | -- | $444,350 +2% |
| 2010 | -- | $435,790 +2% |
| 2009 | -- | $427,230 +2% |
| 2008 | -- | $418,670 +19.1% |
| 2007 | -- | $351,510 +23.6% |
| 2006 | -- | $284,350 +30.9% |
| 2005 | -- | $217,190 +7.7% |
| 2004 | -- | $201,706 +8.3% |
| 2003 | -- | $186,223 +9.1% |
| 2002 | -- | $170,740 |
| 2001 | -- | $170,740 |
Find assessor info on the county website
Monthly payment
Est. payment
Payment breakdown
Explore the cost of this home by adjusting the details. Changes won't be saved.Climate risks
Neighborhood: Federal Hill
Nearby schools
Schools provided by the listing agent
- District: Baltimore City Public Schools
Source: Bright MLS. This data may not be complete. We recommend contacting the local school district to confirm school assignments for this home.

Similar homes
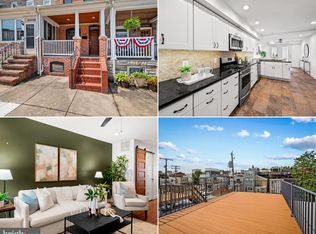
- $485,0003 bd4 ba1.5k sqft1436 Henry St, Baltimore, MD 21230For Sale
 MLS ID #MDBA2235550, Ron Howard, Everything Real Estate, LLC. Bright MLS
 - $459,9003 bd3 ba2.1k sqft115 W Fort Ave, Baltimore, MD 21230For Sale
 MLS ID #MDBA2233006, Annie Balcerzak, AB & Co Realtors, Inc.. Bright MLS
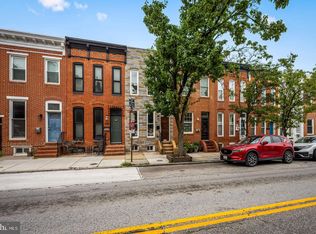
 - $389,0003 bd4 ba1.7k sqft410 E Fort Ave, Baltimore, MD 21230For Sale
 MLS ID #MDBA2235320, TJ Kane IV, AB & Co Realtors, Inc.. Bright MLS
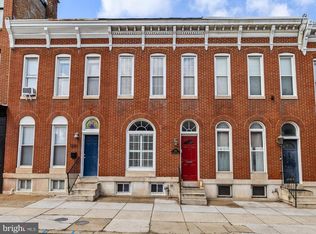
 - $349,9002 bd3 ba2.5k sqft1224 S Hanover St, Baltimore, MD 21230For Sale
 MLS ID #MDBA2229598, Jim Gunsiorowski, Cummings & Co. Realtors. Bright MLS
 - $400,0002 bd2 ba1.4k sqft1002 Olive St, Baltimore, MD 21230For SaleMLS ID #MDBA2230210, Allen Stanton, RE/MAX Executive. Bright MLS
- $395,0003 bd3 ba1.6k sqft1751 Clarkson St, Baltimore, MD 21230For SaleMLS ID #MDBA2230596, Lindsay O'Dea, Compass. Bright MLS
- $289,9003 bd2 ba1.4k sqft1407 Olive St, Baltimore, MD 21230For SaleMLS ID #MDBA2229132, Taylor Franks, Compass. Bright MLS
- $425,0004 bd2 ba1.7k sqft7 E Fort Ave, Baltimore, MD 21230For SaleMLS ID #MDBA2218438, John Bagheri, Cummings & Co. Realtors. Bright MLS
- $419,9993 bd4 ba1.6k sqft1818 Byrd St, Baltimore, MD 21230For SaleMLS ID #MDBA2218178, Ron Howard, Everything Real Estate, LLC. Bright MLS
- $539,0002 bd4 ba2.3k sqft3122 Foster Ave, Baltimore, MD 21224For SaleMLS ID #MDBA2226558, Kieronne Hawkins, Berkshire Hathaway HomeServices Homesale Realty. Bright MLS
- $399,9993 bd4 ba1.5k sqft1348 Andre St, Baltimore, MD 21230For SaleMLS ID #MDBA2228924, Caitlin Regan, Cummings & Co. Realtors. Bright MLS
- $490,0003 bd3 ba1.9k sqft703 S Linwood Ave, Baltimore, MD 21224For SaleMLS ID #MDBA2231186, Anthony Corrao, Long & Foster Real Estate, Inc.. Bright MLS
- $414,9004 bd3 ba1.4k sqft636 S Kenwood Ave, Baltimore, MD 21224For SaleMLS ID #MDBA2235536, Liz Ancel, Cummings & Co. Realtors. Bright MLS
- $450,0003 bd4 ba2.3k sqft248 S Collington Ave, Baltimore, MD 21231For SaleMLS ID #MDBA2219798, JONTELL HINTON, Cummings & Co. Realtors. Bright MLS
- $470,0004 bd4 ba2.2k sqft2506 E Fairmount Ave, Baltimore, MD 21224For SaleMLS ID #MDBA2216712, Ruth Anne Strauss, Hyatt & Company Real Estate, LLC. Bright MLS
- $649,9003 bd4 ba2.2k sqft1003 S Belnord Ave, Baltimore, MD 21224For SaleMLS ID #MDBA2216406, Beth Darrell, Berkshire Hathaway HomeServices PenFed Realty. Bright MLS
- $294,7003 bd2 ba1.3k sqft2223 Fleet St, Baltimore, MD 21231For SaleMLS ID #MDBA2234280, John Bagheri, Cummings & Co. Realtors. Bright MLS
- $550,0003 bd3 ba2.2k sqft1026 Bosley Rd, Cockeysville, MD 21030For SaleMLS ID #MDBC2178908, Jory Frankle, Northrop Realty. Bright MLS
- $425,0004 bd4 ba2k sqft102 N East Ave, Baltimore, MD 21224For SaleMLS ID #MDBA2227790, Kristin Brillantes, Compass. Bright MLS
- $399,0003 bd2 ba1.5k sqft830 S Luzerne Ave, Baltimore, MD 21224For SaleMLS ID #MDBA2230642, Damon Marshall, LPT Realty, LLC. Bright MLS
