Welcome to this updated home in the desirable Springdale neighborhood, where thoughtful renovations, versatile living spaces and a corner lot come together to create the perfect place to call home. Offering three bedrooms, two-and-a-half bathrooms and four levels of living space, this inviting split-level home is designed for both everyday comfort and effortless entertaining. Beautiful landscaping and a charming covered front porch create a warm first impression as you arrive, setting the tone for everything that awaits inside. Abundant natural light and rich hardwood floors grace the main and upper level. The spacious front living room boasts a soaring vaulted ceiling, creating an open and airy atmosphere. Host grand gatherings or enjoy everyday meals in the dining room, where sliding glass doors open to the deck, seamlessly extending gatherings outdoors. The thoughtfully redesigned kitchen has been opened to the dining area, creating a more connected layout ideal for cooking and entertaining. Granite countertops, a stylish tile backsplash, stainless steel appliances and recessed lighting complement the expanded cabinetry and peninsula, offering plenty of storage and preparation space. A few steps down, the inviting recreation room provides another comfortable place to gather, unwind or enjoy movie nights, complete with sliding glass doors leading outside. Convenient access to the two-car garage and a half bathroom complete this level. Even more possibilities await downstairs, where a versatile bonus room with new luxury vinyl plank flooring is perfect for a fitness room, home office, playroom or potential fourth bedroom. A spacious utility room offers laundry, a workshop area and abundant storage to keep everything organized. Upstairs, retreat to the beautifully remodeled primary bedroom suite, a peaceful sanctuary featuring a cozy electric fireplace and a newly renovated en-suite bathroom. Designed with relaxation in mind, the luxurious walk-in shower features body sprayers, a rainfall showerhead and built-in bench for a spa-like experience. Two additional bedrooms and an updated hall bathroom with a jetted tub-shower combination and dual-sink vanity complete the upper level. Outside, the spacious deck offers an ideal setting for dining al fresco, hosting summer gatherings or simply relaxing. An open common area just beyond the backyard adds to the peaceful setting. Numerous improvements provide added comfort and peace of mind, including both full bathrooms beautifully renovated in 2023 with updated showers, vanities, flooring and exhaust fans with Bluetooth speakers. Additional updates include the primary suite renovation, kitchen redesign, upgraded lighting, replaced electrical panel, luxury vinyl plank flooring in the basement bonus room and sliding glass doors with built-in blinds. Enjoy the convenience of nearby playgrounds and sports fields at Warren Elementary, scenic hiking trails at Loch Raven just down the street, and an abundance of shopping, dining and entertainment options only minutes away. With its flexible layout, extensive updates and convenient location, this Springdale home is ready for its next chapter!
For sale
$550,000
1026 Bosley Rd, Cockeysville, MD 21030
3beds
2,214sqft
Single Family Residence
Built in 1971
9,504 Square Feet Lot
$546,200 Zestimate®
$248/sqft
$5/mo HOA
What's special
Thoughtfully redesigned kitchenNewly renovated en-suite bathroomBeautiful landscapingRich hardwood floorsSoaring vaulted ceilingRecessed lightingStainless steel appliances
- 4 days
- 449
- 16
Zillow last checked:
Listing updated:
Listed by:
Jory Frankle 443-463-5246,
Northrop Realty 4106537700,
Co-Listing Team: The Group., Co-Listing Agent: Samuel P Bruck 410-736-2016,
Northrop Realty
Source: Bright MLS,MLS#: MDBC2178908
Facts & features
Interior
Bedrooms & bathrooms
- Bedrooms: 3
- Bathrooms: 3
- Full bathrooms: 2
- 1/2 bathrooms: 1
Rooms
- Room types: Living Room, Dining Room, Primary Bedroom, Bedroom 2, Bedroom 3, Kitchen, Basement, Foyer, Recreation Room, Bonus Room, Primary Bathroom, Full Bath, Half Bath
Primary bedroom
- Features: Attached Bathroom, Ceiling Fan(s), Fireplace - Electric, Flooring - HardWood
- Level: Upper
- Area: 280 Square Feet
- Dimensions: 20 X 14
Bedroom 2
- Features: Crown Molding, Flooring - HardWood
- Level: Upper
- Area: 176 Square Feet
- Dimensions: 16 X 11
Bedroom 3
- Features: Crown Molding, Flooring - HardWood
- Level: Upper
- Area: 156 Square Feet
- Dimensions: 13 X 12
Primary bathroom
- Features: Bathroom - Walk-In Shower, Flooring - Ceramic Tile
- Level: Upper
- Area: 48 Square Feet
- Dimensions: 6 X 8
Basement
- Features: Basement - Unfinished
- Level: Lower
- Area: 270 Square Feet
- Dimensions: 18 X 15
Bonus room
- Features: Flooring - Luxury Vinyl Plank, Recessed Lighting
- Level: Lower
- Area: 209 Square Feet
- Dimensions: 19 X 11
Dining room
- Features: Cathedral/Vaulted Ceiling, Flooring - HardWood
- Level: Main
- Area: 156 Square Feet
- Dimensions: 12 X 13
Foyer
- Features: Cathedral/Vaulted Ceiling, Flooring - Ceramic Tile
- Level: Main
- Area: 35 Square Feet
- Dimensions: 5 X 7
Other
- Features: Bathroom - Jetted Tub, Bathroom - Tub Shower, Flooring - Ceramic Tile
- Level: Upper
- Area: 63 Square Feet
- Dimensions: 7 X 9
Half bath
- Features: Flooring - Ceramic Tile
- Level: Lower
- Area: 20 Square Feet
- Dimensions: 4 X 5
Kitchen
- Features: Ceiling Fan(s), Granite Counters, Flooring - HardWood, Kitchen - Gas Cooking, Lighting - Pendants, Recessed Lighting
- Level: Main
- Area: 169 Square Feet
- Dimensions: 13 X 13
Living room
- Features: Cathedral/Vaulted Ceiling, Flooring - HardWood
- Level: Main
- Area: 336 Square Feet
- Dimensions: 24 X 14
Recreation room
- Features: Crown Molding, Flooring - Ceramic Tile, Recessed Lighting
- Level: Lower
- Area: 300 Square Feet
- Dimensions: 20 X 15
Heating
- Forced Air, Natural Gas
Cooling
- Ceiling Fan(s), Central Air, Electric
Appliances
- Included: Microwave, Dishwasher, Disposal, Dryer, Exhaust Fan, Oven/Range - Gas, Refrigerator, Stainless Steel Appliance(s), Washer, Water Heater, Gas Water Heater
- Laundry: In Basement, Lower Level
Features
- Bathroom - Tub Shower, Bathroom - Walk-In Shower, Ceiling Fan(s), Crown Molding, Dining Area, Formal/Separate Dining Room, Primary Bath(s), Recessed Lighting, Upgraded Countertops, Cathedral Ceiling(s), Dry Wall, High Ceilings, Paneled Walls, Vaulted Ceiling(s)
- Flooring: Ceramic Tile, Hardwood, Luxury Vinyl, Wood
- Doors: Sliding Glass, Storm Door(s)
- Windows: Double Pane Windows, Insulated Windows
- Basement: Connecting Stairway,Heated,Improved,Interior Entry,Partial,Partially Finished,Windows,Workshop
- Number of fireplaces: 1
- Fireplace features: Electric
Interior area
- Total structure area: 2,586
- Total interior livable area: 2,214 sqft
- Finished area above ground: 1,914
- Finished area below ground: 300
Video & virtual tour
Property
Parking
- Total spaces: 4
- Parking features: Garage Faces Front, Garage Door Opener, Inside Entrance, Concrete, Attached, Driveway
- Attached garage spaces: 2
- Uncovered spaces: 2
Accessibility
- Accessibility features: None
Features
- Levels: Multi/Split,Four
- Stories: 4
- Patio & porch: Deck, Porch
- Exterior features: Lighting, Rain Gutters
- Pool features: None
- Has spa: Yes
- Spa features: Bath
Lot
- Size: 9,504 Square Feet
- Features: Corner Lot, Front Yard, Landscaped, SideYard(s), Corner Lot/Unit
Details
- Additional structures: Above Grade, Below Grade
- Parcel number: 04080819066643
- Zoning: 01
- Special conditions: Standard
Construction
Type & style
- Home type: SingleFamily
- Property subtype: Single Family Residence
Materials
- Brick
- Foundation: Permanent
- Roof: Shingle
Condition
- New construction: No
- Year built: 1971
Utilities & green energy
- Sewer: Public Sewer
- Water: Public
Community & HOA
Community
- Subdivision: Springdale
HOA
- Has HOA: Yes
- HOA fee: $65 annually
- HOA name: SPRINGDALE HOME ASSOCIATION
Location
- Region: Cockeysville
Financial & listing details
- Price per square foot: $248/sqft
- Tax assessed value: $427,700
- Annual tax amount: $5,184
- Date on market: 10/22/2026
- Listing agreement: Exclusive Right To Sell
- Inclusions: All Appliances
- Ownership: Fee Simple
Estimated market value
$546,200
$519,000 - $574,000
$2,867/mo
Price history
| Date | Event | Price |
|---|---|---|
| 10/22/2026 | Listed for sale | $550,000-2.7%$248/sqft |
Source:  Bright MLS #MDBC2178908 Report a problem Bright MLS #MDBC2178908 Report a problem | ||
| 10/15/2026 | Listing removed | $565,000$255/sqft |
Source: Bright MLS #MDBC2174010 Report a problem | ||
| 9/28/2026 | Price change | $565,000-2.6%$255/sqft |
Source: Bright MLS #MDBC2174010 Report a problem | ||
| 9/2/2026 | Listed for sale | $579,995+58.9%$262/sqft |
Source: Bright MLS #MDBC2174010 Report a problem | ||
| 8/19/2019 | Sold | $365,000-3.9%$165/sqft |
Source: Public Record Report a problem | ||
| 6/6/2019 | Listed for sale | $380,000+1.3%$172/sqft |
Source: Red Cedar Real Estate, LLC. #MDBC460682 Report a problem | ||
| 6/2/2016 | Listing removed | $375,000$169/sqft |
Source: Coldwell Banker Residential Brokerage - Ellicott City Enchanted Forest #BC9626096 Report a problem | ||
| 4/16/2016 | Listed for sale | $375,000-3.1%$169/sqft |
Source: Coldwell Banker Residential Brokerage - Ellicott City Enchanted Forest #BC9626096 Report a problem | ||
| 8/3/2005 | Sold | $387,000$175/sqft |
Source: Public Record Report a problem | ||
Public tax history
| Year | Property taxes | Tax assessment |
|---|---|---|
| 2026 | $5,690 +3.3% | $427,700 +3.9% |
| 2025 | $5,507 +16% | $411,800 +5.2% |
| 2024 | $4,746 +5.4% | $391,567 +5.4% |
| 2023 | $4,501 +5.8% | $371,333 +5.8% |
| 2022 | $4,255 +6.5% | $351,100 +6.5% |
| 2021 | $3,997 +6.9% | $329,767 +6.9% |
| 2020 | $3,738 +7.4% | $308,433 +7.4% |
| 2019 | $3,480 | $287,100 |
| 2018 | $3,480 | $287,100 |
| 2017 | $3,480 -14.1% | $287,100 -1.2% |
| 2016 | $4,049 | $290,500 +3.1% |
| 2015 | $4,049 | $281,667 +3.2% |
| 2014 | $4,049 | $272,833 +3.3% |
| 2013 | -- | $264,000 |
| 2012 | -- | $264,000 |
| 2011 | -- | $264,000 -22.7% |
| 2010 | -- | $341,560 +8.6% |
| 2009 | -- | $314,450 +9.4% |
| 2008 | -- | $287,340 +10.4% |
| 2007 | -- | $260,230 +13.2% |
| 2006 | -- | $229,962 +15.2% |
| 2005 | -- | $199,696 +17.9% |
| 2004 | -- | $169,430 +2.7% |
| 2003 | -- | $164,982 +2.8% |
| 2002 | -- | $160,536 +2.8% |
| 2001 | -- | $156,090 |
Find assessor info on the county website
Monthly payment
Est. payment
Payment breakdown
Explore the cost of this home by adjusting the details. Changes won't be saved.Climate risks
Neighborhood: 21030
Nearby schools
Schools provided by the listing agent
- Elementary: Warren
- Middle: Cockeysville
- High: Dulaney
- District: Baltimore County Public Schools
Source: Bright MLS. This data may not be complete. We recommend contacting the local school district to confirm school assignments for this home.
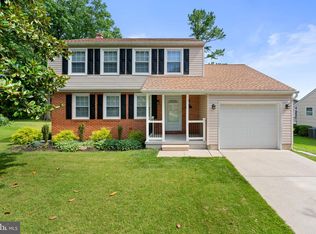
Similar homes
- $579,0004 bd3 ba2.3k sqft264 E Padonia Rd, Lutherville Timonium, MD 21093For Sale
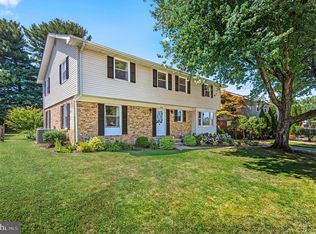
 MLS ID #MDBC2168512, Phil Morningstar, Cummings & Co. Realtors. Bright MLS
 - $600,0004 bd3 ba2.7k sqft1433 Providence Rd, Towson, MD 21286For Sale
 MLS ID #MDBC2178444, Kim Barton, Keller Williams Legacy. Bright MLS
 - $525,0003 bd2 ba1.8k sqft1206 Culvert Rd, Towson, MD 21286For Sale
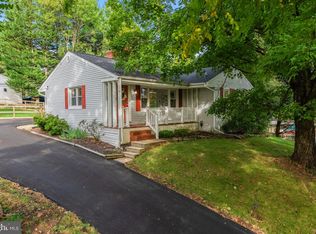 MLS ID #MDBC2177458, Catherine Miller, Monument Sotheby's International Realty. Bright MLS
 - $550,0003 bd3 ba2k sqft1620 Alston Rd, Baltimore, MD 21204For Sale
 MLS ID #MDBC2166472, Kim Barton, Keller Williams Legacy. Bright MLS
 - $579,0005 bd3 ba2.1k sqft2112 Folkstone Rd, Lutherville Timonium, MD 21093For SaleMLS ID #MDBC2174516, Ally Warren, Monument Sotheby's International Realty. Bright MLS
- $599,9004 bd3 ba1.9k sqft103 Deep Dale Dr, Lutherville Timonium, MD 21093For SaleMLS ID #MDBC2171062, Amy Zink, Cummings & Co. Realtors. Bright MLS
- $665,0003 bd3 ba2.5k sqft10 Winterberry Ct, Glen Arm, MD 21057For SaleMLS ID #MDBC2174546, Trish Thibeault, O'Conor, Mooney & Fitzgerald. Bright MLS
- $440,0003 bd2 ba1.8k sqft915 Shelley Rd, Towson, MD 21286For SaleMLS ID #MDBC2178458, Carin Ganjon, Cummings & Co. Realtors. Bright MLS
- $608,0003 bd4 ba3k sqft1439 Goodwood Ave, Baltimore, MD 21221For SaleMLS ID #MDBC2179550, Gail Foster, CENTURY 21 New Millennium. Bright MLS
- $579,9993 bd3 ba2.4k sqft10634 Park Heights Ave, Owings Mills, MD 21117For SaleMLS ID #MDBC2152534, Jennifer Wolff, Real Estate Professionals, Inc.. Bright MLS
- $750,0004 bd3 ba3k sqft3422 Philips Dr, Pikesville, MD 21208For SaleMLS ID #MDBC2178986, Shannon Smith, Cummings & Co. Realtors. Bright MLS
- $500,0004 bd3 ba2k sqft2406 Putnam Rd, Forest Hill, MD 21050For SaleMLS ID #MDHR2058150, Aidan Jones, Northrop Realty. Bright MLS
- $665,0003 bd2 ba3k sqft16116 Yeoho Rd, Sparks Glencoe, MD 21152For SaleMLS ID #MDBC2176528, R.J. Breeden, Berkshire Hathaway HomeServices Homesale Realty. Bright MLS
- $425,0004 bd3 ba1.3k sqftNone Available, Phoenix, MD 21131For SaleMLS ID #MDBC2166786, Lee Tessier, EXP Realty, LLC. Bright MLS
- $729,9004 bd3 ba1.9k sqft18108 Nelson Ave, White Hall, MD 21161For SaleMLS ID #MDBC2178440, Xander Cruz, Cummings & Co. Realtors. Bright MLS
- $500,0004 bd3 ba2.5k sqft14213 Longnecker Rd, Glyndon, MD 21136For SaleMLS ID #MDBC2160174, Chris James, Northrop Realty. Bright MLS
- $--4 bd4 ba2.4k sqft2741 Singer Woods Dr, Abingdon, MD 21009For SaleMLS ID #MDHR2057294, Kirk Steffes, Cummings & Co. Realtors. Bright MLS
- $370,0004 bd3 ba2.1k sqft5309 Kenilworth Ave, Baltimore, MD 21212For SaleMLS ID #MDBA2234656, NaTasha Morgan-Lipscomb, Redfin Corp. Bright MLS
- $439,9003 bd4 ba2.2k sqft121 Mariners Point Dr, Middle River, MD 21220For SaleMLS ID #MDBC2178462, Tony Migliaccio, Long & Foster Real Estate, Inc.. Bright MLS
- $475,0003 bd2 ba1.2k sqft803 W Joppa Rd, Baltimore, MD 21204For SaleMLS ID #MDBC2169270, JJ Legambi, Corner House Realty. Bright MLS
