Inviting Colonial residence with 3 bedrooms, 2.5 bathrooms, and 2,254 finished square feet nestled in charming Springdale. Step inside the sunlit main level, beginning in the welcoming foyer. To the left, gleaming hardwood floors flow throughout the spacious formal living room and continue seamlessly into the elegant formal dining room, well-appointed eat-in kitchen, and adjacent family room. The eat-in kitchen features stainless steel appliances, upgraded countertops, a peninsula with breakfast bar seating, a decorative tile backsplash with accent details, crisp light grey upper cabinetry paired with stylish blue lower cabinets, hardwood flooring, and a cozy breakfast area. Open to the kitchen is the inviting family room, complete with deck access, built-in storage, a timeless chandelier. and a conveniently located powder room. The upper level offers three bedrooms, all with hardwood flooring, and two full bathrooms. The spacious owner's suite serves as a comfortable retreat, highlighted by a striking dark accent wall and a private ensuite bath featuring bright white finishes and a corner walk-in shower. Two additional bedrooms and a second full bathroom complete the upper level. The finished lower level provides exceptional space for entertaining, featuring a spacious recreation room with a full wet bar and expansive open areas ideal for a game table, lounge seating, and a media center. A versatile bonus room with recently installed LVP flooring is perfect for a home office, fitness room, or hobby space, while a dedicated laundry room adds everyday convenience. Outdoor living is equally enjoyable with a maintenance-free deck that steps down to a patio overlooking the fenced backyard. A playset that conveys with the home provides additional outdoor enjoyment, creating the perfect setting for entertaining, recreation, or relaxing. Select photos have been virtually staged for illustrative purposes only.
Pending
Price cut: $20K (9/3)
$565,000
1024 Bosley Rd, Cockeysville, MD 21030
3beds
2,254sqft
Single Family Residence
Built in 1971
8,190 Square Feet Lot
$563,600 Zestimate®
$251/sqft
$5/mo HOA
What's special
Built-in storageBright white finishesFinished lower levelSunlit main levelElegant formal dining roomTimeless chandelierCorner walk-in shower
- 47 days
- 1,113
- 76
Zillow last checked:
Listing updated:
Listed by:
Bob Lucido 410-465-6900,
Keller Williams Lucido Agency (410) 465-6900,
Listing Team: Bob Lucido Team Of Keller Williams Lucido Agency, Co-Listing Team: Bob Lucido Team Of Keller Williams Lucido Agency,Co-Listing Agent: Shelly A German 443-500-9405,
Keller Williams Lucido Agency
Source: Bright MLS,MLS#: MDBC2167726
Facts & features
Interior
Bedrooms & bathrooms
- Bedrooms: 3
- Bathrooms: 3
- Full bathrooms: 2
- 1/2 bathrooms: 1
- Main level bathrooms: 1
Rooms
- Room types: Living Room, Dining Room, Primary Bedroom, Bedroom 2, Bedroom 3, Kitchen, Game Room, Foyer, Breakfast Room, Laundry, Recreation Room, Bonus Room, Primary Bathroom, Full Bath, Half Bath
Primary bedroom
- Features: Flooring - HardWood, Attached Bathroom, Ceiling Fan(s)
- Level: Upper
- Area: 176 Square Feet
- Dimensions: 11 X 16
Bedroom 2
- Features: Flooring - HardWood, Ceiling Fan(s)
- Level: Upper
- Area: 154 Square Feet
- Dimensions: 11 X 14
Bedroom 3
- Features: Flooring - HardWood, Ceiling Fan(s)
- Level: Upper
- Area: 110 Square Feet
- Dimensions: 10 X 11
Primary bathroom
- Features: Flooring - Ceramic Tile, Bathroom - Stall Shower, Countertop(s) - Solid Surface, Lighting - Wall sconces
- Level: Upper
Bonus room
- Features: Flooring - Luxury Vinyl Plank, Lighting - Ceiling
- Level: Lower
- Area: 240 Square Feet
- Dimensions: 20 X 12
Breakfast room
- Features: Flooring - HardWood, Chair Rail, Lighting - Ceiling
- Level: Main
- Area: 165 Square Feet
- Dimensions: 11 X 15
Dining room
- Features: Flooring - HardWood, Crown Molding, Lighting - Ceiling
- Level: Main
- Area: 110 Square Feet
- Dimensions: 10 X 11
Foyer
- Features: Flooring - Ceramic Tile
- Level: Main
- Area: 48 Square Feet
- Dimensions: 4 X 12
Other
- Features: Flooring - Luxury Vinyl Tile, Bathroom - Tub Shower, Countertop(s) - Solid Surface, Lighting - Wall sconces
- Level: Upper
Game room
- Features: Flooring - Carpet, Lighting - Ceiling
- Level: Lower
- Area: 154 Square Feet
- Dimensions: 11 X 14
Half bath
- Features: Flooring - Luxury Vinyl Tile, Countertop(s) - Solid Surface, Chair Rail, Lighting - Wall sconces
- Level: Main
Kitchen
- Features: Flooring - HardWood, Countertop(s) - Quartz, Kitchen - Gas Cooking
- Level: Main
- Area: 90 Square Feet
- Dimensions: 9 X 10
Laundry
- Features: Flooring - Concrete, Lighting - Ceiling
- Level: Lower
- Area: 120 Square Feet
- Dimensions: 10 X 12
Living room
- Features: Flooring - HardWood, Crown Molding
- Level: Main
- Area: 240 Square Feet
- Dimensions: 12 X 20
Recreation room
- Features: Flooring - Carpet, Wet Bar, Lighting - Ceiling
- Level: Lower
- Area: 156 Square Feet
- Dimensions: 13 X 12
Heating
- Forced Air, Natural Gas
Cooling
- Central Air, Electric
Appliances
- Included: Dishwasher, Disposal, Dryer, Energy Efficient Appliances, Freezer, Ice Maker, Microwave, Self Cleaning Oven, Oven/Range - Gas, Refrigerator, Stainless Steel Appliance(s), Washer, Water Heater, Gas Water Heater
- Laundry: In Basement, Laundry Room
Features
- Attic, Bar, Built-in Features, Ceiling Fan(s), Chair Railings, Crown Molding, Dining Area, Floor Plan - Traditional, Primary Bath(s), Recessed Lighting, Upgraded Countertops, Bathroom - Tub Shower, Bathroom - Stall Shower, Formal/Separate Dining Room, Dry Wall
- Flooring: Carpet, Ceramic Tile, Concrete, Hardwood, Luxury Vinyl, Wood
- Doors: Sliding Glass
- Basement: Connecting Stairway,Full,Finished,Heated,Improved,Interior Entry,Exterior Entry,Rear Entrance,Sump Pump,Walk-Out Access,Windows
- Has fireplace: No
Interior area
- Total structure area: 2,468
- Total interior livable area: 2,254 sqft
- Finished area above ground: 1,612
- Finished area below ground: 642
Property
Parking
- Total spaces: 1
- Parking features: Garage Faces Front, Inside Entrance, Garage Door Opener, Concrete, Attached, Driveway
- Attached garage spaces: 1
- Has uncovered spaces: Yes
Accessibility
- Accessibility features: None
Features
- Levels: Three and One Half
- Stories: 3.5
- Patio & porch: Patio, Deck, Porch
- Pool features: None
- Fencing: Wood,Back Yard
- Has view: Yes
- View description: Garden
Lot
- Size: 8,190 Square Feet
- Dimensions: 1.00 x
- Features: Suburban
Details
- Additional structures: Above Grade, Below Grade
- Parcel number: 04080819066642
- Zoning: RES
- Special conditions: Standard
Construction
Type & style
- Home type: SingleFamily
- Architectural style: Colonial
- Property subtype: Single Family Residence
Materials
- Brick, Brick Front, Vinyl Siding
- Foundation: Permanent
- Roof: Architectural Shingle
Condition
- New construction: No
- Year built: 1971
Utilities & green energy
- Sewer: Public Sewer
- Water: Public
Community & HOA
Community
- Security: Main Entrance Lock, Smoke Detector(s)
- Subdivision: Springdale
HOA
- Has HOA: Yes
- HOA fee: $65 annually
Location
- Region: Cockeysville
Financial & listing details
- Price per square foot: $251/sqft
- Tax assessed value: $435,033
- Annual tax amount: $4,967
- Date on market: 8/6/2026
- Listing agreement: Exclusive Right To Sell
- Inclusions: See Disclosures
- Ownership: Fee Simple
Estimated market value
$563,600
$535,000 - $592,000
$3,358/mo
Price history
| Date | Event | Price |
|---|---|---|
| 9/15/2026 | Pending sale | $565,000$251/sqft |
Source:  Bright MLS #MDBC2167726 Report a problem Bright MLS #MDBC2167726 Report a problem | ||
| 9/3/2026 | Price change | $565,000-3.4%$251/sqft |
Source: Bright MLS #MDBC2167726 Report a problem | ||
| 8/20/2026 | Listed for sale | $585,000$260/sqft |
Source: Bright MLS #MDBC2167726 Report a problem | ||
| 8/17/2026 | Pending sale | $585,000$260/sqft |
Source: Bright MLS #MDBC2167726 Report a problem | ||
| 8/6/2026 | Listed for sale | $585,000+21.9%$260/sqft |
Source: Bright MLS #MDBC2167726 Report a problem | ||
| 11/4/2022 | Sold | $480,000$213/sqft |
Source: Bright MLS #MDBC2050030 Report a problem | ||
| 10/4/2022 | Pending sale | $480,000+3.2%$213/sqft |
Source: Bright MLS #MDBC2050030 Report a problem | ||
| 9/28/2022 | Listed for sale | $465,000$206/sqft |
Source: Bright MLS #MDBC2050030 Report a problem | ||
Public tax history
| Year | Property taxes | Tax assessment |
|---|---|---|
| 2025 | $5,346 +19.1% | $409,800 +10.6% |
| 2024 | $4,489 +11.9% | $370,400 +11.9% |
| 2023 | $4,012 +13.5% | $331,000 +13.5% |
| 2022 | $3,534 +2.2% | $291,600 +2.2% |
| 2021 | $3,459 +2.2% | $285,400 +2.2% |
| 2020 | $3,384 +2.3% | $279,200 +2.3% |
| 2019 | $3,309 +0.6% | $273,000 +0.6% |
| 2018 | $3,289 +0.6% | $271,333 +0.6% |
| 2017 | $3,268 -3% | $269,667 +0.6% |
| 2016 | $3,371 | $268,000 |
| 2015 | $3,371 | $268,000 |
| 2014 | $3,371 | $268,000 -1.5% |
| 2013 | -- | $272,000 |
| 2012 | -- | $272,000 |
| 2011 | -- | $272,000 -17.9% |
| 2010 | -- | $331,110 +8.2% |
| 2009 | -- | $305,930 +9% |
| 2008 | -- | $280,750 +9.9% |
| 2007 | -- | $255,570 +10.9% |
| 2006 | -- | $230,456 +12.2% |
| 2005 | -- | $205,343 +13.9% |
| 2004 | -- | $180,230 +3.2% |
| 2003 | -- | $174,686 +3.3% |
| 2002 | -- | $169,143 +3.4% |
| 2001 | -- | $163,600 |
Find assessor info on the county website
Monthly payment
Est. payment
Payment breakdown
Explore the cost of this home by adjusting the details. Changes won't be saved.Climate risks
Neighborhood: 21030
Nearby schools
Schools provided by the listing agent
- Elementary: Warren
- Middle: Cockeysville
- High: Dulaney
- District: Baltimore County Public Schools
Source: Bright MLS. This data may not be complete. We recommend contacting the local school district to confirm school assignments for this home.
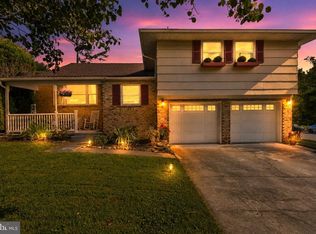
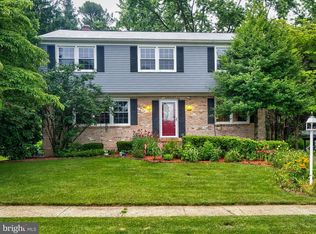
Similar homes
- $579,0004 bd3 ba2.3k sqft264 E Padonia Rd, Lutherville Timonium, MD 21093For Sale

 MLS ID #MDBC2168512, Phil Morningstar, Cummings & Co. Realtors. Bright MLS
 - $650,0003 bd3 ba2.9k sqft12700 Harford Rd, Fork, MD 21051For Sale
 MLS ID #MDBC2176532, Veronica Sniscak, Compass. Bright MLS
 - $600,0005 bd3 ba3.3k sqft2516 Baublitz Rd, Reisterstown, MD 21136For Sale
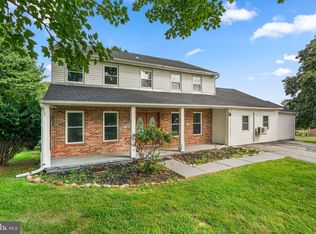 MLS ID #MDBC2174228, Bob Lucido, Keller Williams Lucido Agency. Bright MLS
 - $599,9993 bd3 ba2.1k sqft106 W Northern Pkwy, Baltimore, MD 21210For Sale
 MLS ID #MDBA2223124, Anisha Berkley, Cummings & Co. Realtors. Bright MLS
 - $499,9004 bd3 ba2.5k sqft5728 Clover Rd, Baltimore, MD 21215For SaleMLS ID #MDBA2232168, Jamie Koehler, Cummings & Co. Realtors. Bright MLS
- $550,0004 bd3 ba2.4k sqft11006 Pfeffers Rd, Kingsville, MD 21087For SaleMLS ID #MDBC2172054, Chelsea Smith, LPT Realty, LLC. Bright MLS
- $515,0004 bd3 ba2k sqft2406 Putnam Rd, Forest Hill, MD 21050For SaleMLS ID #MDHR2058150, Aidan Jones, Northrop Realty. Bright MLS
- $599,9993 bd3 ba2.4k sqft10634 Park Heights Ave, Owings Mills, MD 21117For SaleMLS ID #MDBC2152534, Jennifer Wolff, Real Estate Professionals, Inc.. Bright MLS
- $699,0004 bd3 ba1.9k sqft103 Deep Dale Dr, Lutherville Timonium, MD 21093For SaleMLS ID #MDBC2171062, Amy Zink, Cummings & Co. Realtors. Bright MLS
- $519,9904 bd3 ba2.3k sqft900 E Belvedere Ave, Baltimore, MD 21212For SaleMLS ID #MDBA2227866, John K Ihe-Jurobi, Fairfax Realty Premier. Bright MLS
- $425,0004 bd3 ba1.3k sqftNone Available, Phoenix, MD 21131For SaleMLS ID #MDBC2166786, Lee Tessier, EXP Realty, LLC. Bright MLS
- $340,0003 bd3 ba1.7k sqft2507 Glencoe Rd, Baltimore, MD 21234For SaleMLS ID #MDBC2176620, Martina Moutawakkil, Samson Properties. Bright MLS
- $585,0004 bd4 ba2.8k sqft529 Chatterton Rd, Lutherville Timonium, MD 21093For SaleMLS ID #MDBC2168394, Kara Clasing, Cummings & Co. Realtors. Bright MLS
- $500,0004 bd3 ba2.5k sqft14213 Longnecker Rd, Glyndon, MD 21136For SaleMLS ID #MDBC2160174, Chris James, Northrop Realty. Bright MLS
- $599,0005 bd3 ba2.8k sqft261 Wakely Ter, Bel Air, MD 21014For SaleMLS ID #MDHR2058424, Sam Bruck, Northrop Realty. Bright MLS
- $649,9005 bd3 ba3.2k sqft1125 Jade Dr, Bel Air, MD 21014For SaleMLS ID #MDHR2059694, Elliot Mitchell, Corner House Realty. Bright MLS
- $499,9003 bd2 ba1.2k sqft14207 Manor Rd, Phoenix, MD 21131For SaleMLS ID #MDBC2161126, Violet Haag, Berkshire Hathaway HomeServices Homesale Realty. Bright MLS
- $499,0004 bd4 ba2.6k sqft34 Lacosta Ct, Baltimore, MD 21204For SaleMLS ID #MDBC2173464, Caroline Evans, Monument Sotheby's International Realty. Bright MLS
- $499,0004 bd2 ba1.8k sqft6401 Sharon Rd, Baltimore, MD 21239For SaleMLS ID #MDBC2168312, Kevin Bobrow, The Cornerstone Agency, LLC. Bright MLS
- $499,5004 bd3 ba1.8k sqft600 E Macphail Rd, Bel Air, MD 21014For SaleMLS ID #MDHR2059414, Emily McGann, Compass. Bright MLS
