An ultra rare opportunity in the Hereford Zone. A private one acre lot on a no-thru street, four-plus garage spaces, and an outdoor oasis that unfolds across four separate living areas, all wrapped around an 1890 colonial cared for to a standard you rarely see. Inside, the character is original and everything else is modern. The main level opens up for entertaining: a gourmet eat-in kitchen with stainless appliances flowing into the dining and family rooms, a sunroom off the back, a wood stove for cold mornings, and doors out to every one of the incredible outdoor spaces. Three finished levels hold four bedrooms and two and a half baths, with hardwood floors, recessed lighting, cedar and walk-in closets throughout. The owner’s suite bath is worth the trip, with a large freestanding soaking tub, separate walk-in shower, and the laundry thoughtfully relocated upstairs. A full unfinished basement handles the storage. Outside is the reason this one is different: a wrap-around porch with a long view for morning coffee, an expansive side deck with hot tub, a bluestone and brick courtyard framed by fieldstone walls, steps from the grill, opening to a fenced saltwater pool and sweeping pool deck. The gardens are a work of art, planted in Maryland natives, with specimen trees, layered beds and mature plantings framing the entire property. Beyond them, open lawn and quiet. The setting is its own amenity. The NCR trail and Little Falls are both a short walk from the property, Greystone Golf Course is around the corner, and Hunt Valley Town Centre and I-83 are a quick drive away. No expense has been spared in the remodel of this home: metal roof, vinyl siding, replacement windows, HVAC and mini split system, three electrical panels, new well pump, serviced water treatment, all serviced regularly. The two-car attached garage covers the daily drivers while the 2.5-car detached barn takes the toys, the workshop or the overflow. Nothing left to do but move in!
For sale
Price cut: $30K (11/4)
$699,900
18108 Nelson Ave, White Hall, MD 21161
4beds
1,943sqft
Single Family Residence
Built in 1890
1.06 Acres Lot
$692,400 Zestimate®
$360/sqft
$-- HOA
What's special
Replacement windowsNo-thru streetSeparate walk-in showerPrivate one acre lotRecessed lightingHardwood floorsMetal roof
- 22 days
- 1,574
- 72
Zillow last checked:
Listing updated:
Listed by:
Xander Cruz 410-322-3199,
Cummings & Co. Realtors (410) 823-0033
Source: Bright MLS,MLS#: MDBC2178440
Facts & features
Interior
Bedrooms & bathrooms
- Bedrooms: 4
- Bathrooms: 3
- Full bathrooms: 2
- 1/2 bathrooms: 1
- Main level bathrooms: 1
Basement
- Area: 676
Heating
- Radiator, Heat Pump, Wood Stove, Electric, Oil
Cooling
- Ceiling Fan(s), Central Air, Ductless, Electric
Appliances
- Included: Microwave, Dishwasher, Disposal, Dryer, Exhaust Fan, Oven/Range - Electric, Refrigerator, Stainless Steel Appliance(s), Washer, Water Heater, Electric Water Heater
- Laundry: Has Laundry, Upper Level, Washer In Unit, Dryer In Unit
Features
- Soaking Tub, Bathroom - Walk-In Shower, Cedar Closet(s), Ceiling Fan(s), Dining Area, Family Room Off Kitchen, Open Floorplan, Eat-in Kitchen, Kitchen - Gourmet, Recessed Lighting, Walk-In Closet(s), Dry Wall, High Ceilings
- Flooring: Carpet, Ceramic Tile, Hardwood, Wood
- Windows: Replacement, Vinyl Clad
- Basement: Unfinished,Interior Entry,Exterior Entry
- Has fireplace: No
- Fireplace features: Wood Burning Stove
Interior area
- Total structure area: 2,619
- Total interior livable area: 1,943 sqft
- Finished area above ground: 1,943
Property
Parking
- Total spaces: 8
- Parking features: Storage, Garage Faces Rear, Garage Door Opener, Asphalt, Attached, Detached, Driveway
- Attached garage spaces: 4
- Uncovered spaces: 4
Accessibility
- Accessibility features: None
Features
- Levels: Four
- Stories: 4
- Patio & porch: Patio, Porch, Wrap Around
- Exterior features: Extensive Hardscape, Rain Gutters
- Has private pool: Yes
- Pool features: In Ground, Salt Water, Private
- Has spa: Yes
- Spa features: Hot Tub
- Fencing: Aluminum,Panel,Wood
- Has view: Yes
- View description: Garden, Trees/Woods
Lot
- Size: 1.06 Acres
- Features: Landscaped, No Thru Street, Private
Details
- Additional structures: Above Grade
- Parcel number: 04071700001565
- Zoning: RESIDENTIAL
- Special conditions: Standard
Construction
Type & style
- Home type: SingleFamily
- Architectural style: Colonial
- Property subtype: Single Family Residence
Materials
- Vinyl Siding
- Foundation: Stone
- Roof: Architectural Shingle,Metal
Condition
- Very Good
- New construction: No
- Year built: 1890
Utilities & green energy
- Sewer: Septic Exists
- Water: Well
Community & HOA
Community
- Security: Carbon Monoxide Detector(s), Smoke Detector(s)
- Subdivision: White Hall
HOA
- Has HOA: No
Location
- Region: White Hall
Financial & listing details
- Price per square foot: $360/sqft
- Tax assessed value: $433,200
- Annual tax amount: $5,250
- Date on market: 10/21/2026
- Listing agreement: Exclusive Right To Sell
- Ownership: Fee Simple
Estimated market value
$692,400
$658,000 - $727,000
$3,425/mo
Price history
| Date | Event | Price |
|---|---|---|
| 11/4/2026 | Price change | $699,900-4.1%$360/sqft |
Source:  Bright MLS #MDBC2178440 Report a problem | ||
| 10/21/2026 | Listed for sale | $729,900+256%$376/sqft |
Source: Bright MLS #MDBC2178440 Report a problem | ||
| 1/14/1997 | Sold | $205,000$106/sqft |
Source: Public Record Report a problem | ||
Public tax history
| Year | Property taxes | Tax assessment |
|---|---|---|
| 2026 | $5,003 +3.8% | $433,200 +2.3% |
| 2025 | $4,820 0% | $423,400 +6.5% |
| 2024 | $4,821 +6.9% | $397,733 +6.9% |
| 2023 | $4,509 +7.4% | $372,067 +7.4% |
| 2022 | $4,198 +1.5% | $346,400 +1.5% |
| 2021 | $4,137 +1.5% | $341,300 +1.5% |
| 2020 | $4,075 +1.5% | $336,200 +1.5% |
| 2019 | $4,013 | $331,100 |
| 2018 | $4,013 | $331,100 |
| 2017 | $4,013 +13.6% | $331,100 -8.3% |
| 2016 | $3,533 | $361,000 +6.8% |
| 2015 | $3,533 | $337,900 +7.3% |
| 2014 | $3,533 | $314,800 +7.9% |
| 2013 | -- | $291,700 |
| 2012 | -- | $291,700 |
| 2011 | -- | $291,700 -34.4% |
| 2010 | -- | $444,680 +10.8% |
| 2009 | -- | $401,316 +12.1% |
| 2008 | -- | $357,953 +13.8% |
| 2007 | -- | $314,590 +10.6% |
| 2006 | -- | $284,340 +11.9% |
| 2005 | -- | $254,090 +13.5% |
| 2004 | -- | $223,840 +5.1% |
| 2003 | -- | $213,066 +5.3% |
| 2002 | -- | $202,293 +5.6% |
| 2001 | -- | $191,520 |
Find assessor info on the county website
Monthly payment
Est. payment
Payment breakdown
Explore the cost of this home by adjusting the details. Changes won't be saved.Climate risks
Neighborhood: 21161
Nearby schools
Schools provided by the listing agent
- District: Baltimore County Public Schools
Source: Bright MLS. This data may not be complete. We recommend contacting the local school district to confirm school assignments for this home.

Similar homes
- $749,9004 bd3 ba2.5k sqft4701 Butler Rd, Glyndon, MD 21071For Sale
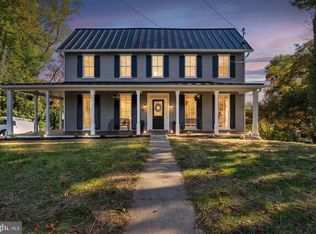
 MLS ID #MDBC2178678, Kelly Schuit, Kelly and Co Realty, LLC. Bright MLS
- $674,9993 bd3 ba2.6k sqft1827 Benedict Rd, Westminster, MD 21157For Sale
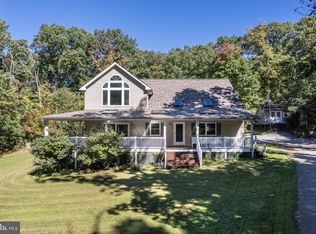 MLS ID #MDCR2038228, Rosie Robb, Sachs Realty. Bright MLS
- $665,0003 bd3 ba2.5k sqft10 Winterberry Ct, Glen Arm, MD 21057For Sale
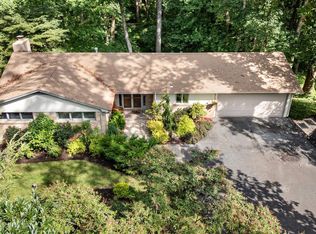 MLS ID #MDBC2174546, Trish Thibeault, O'Conor, Mooney & Fitzgerald. Bright MLS
- $750,0004 bd3 ba2.5k sqft4244 Butler Rd, Glyndon, MD 21136For Sale
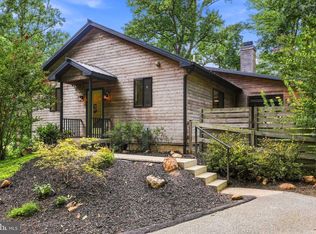 MLS ID #MDBC2178446, Kim Barton, Keller Williams Legacy. Bright MLS
- $599,0003 bd4 ba2.2k sqft417 Donegal Dr, Towson, MD 21286For SaleMLS ID #MDBC2177344, Lisa Yeager, Cummings & Co. Realtors. Bright MLS
- $649,9004 bd4 ba2.7k sqft1138 Starmount Ct, Bel Air, MD 21015For SaleMLS ID #MDHR2061298, D Waldera, Keller Williams Gateway LLC. Bright MLS
- $467,0004 bd2 ba1.8k sqft21101 York Rd, Parkton, MD 21120For SaleMLS ID #MDBC2172772, Laura M. Ball, Cummings & Co. Realtors. Bright MLS
- $599,9004 bd3 ba1.9k sqft103 Deep Dale Dr, Lutherville Timonium, MD 21093For SaleMLS ID #MDBC2171062, Amy Zink, Cummings & Co. Realtors. Bright MLS
- $599,0004 bd4 ba2.8k sqft1362 Rockridge Rd, Jarrettsville, MD 21084For SaleMLS ID #MDHR2059868, Drew Burgess, Berkshire Hathaway HomeServices PenFed Realty. Bright MLS
- $839,0004 bd4 ba2.6k sqft3108 Bennington Ct, Baldwin, MD 21013For SaleMLS ID #MDHR2060810, Tony Migliaccio, Long & Foster Real Estate, Inc.. Bright MLS
- $675,0005 bd3 ba2.3k sqft2703 Maurleen Ct, Baltimore, MD 21209For SaleMLS ID #MDBC2180568, Gabe Khoshkheraman, Pickwick Realty. Bright MLS
- $600,0004 bd3 ba2.7k sqft1433 Providence Rd, Towson, MD 21286For SaleMLS ID #MDBC2178444, Kim Barton, Keller Williams Legacy. Bright MLS
- $565,0004 bd3 ba1.8k sqft1613 Pinnter Rd, Lutherville Timonium, MD 21093For SaleMLS ID #MDBC2180098, Max Vendetti, RE/MAX Realty Centre, Inc.. Bright MLS
- $618,0006 bd4 ba2.8k sqft4807 Long Green Rd, Glen Arm, MD 21057For SaleMLS ID #MDBC2176652, Thomas Moore, Berkshire Hathaway HomeServices Homesale Realty. Bright MLS
- $644,9003 bd3 ba1.8k sqft1110 Bellemore Rd, Baltimore, MD 21210For SaleMLS ID #MDBA2227158, Jeffrey Mohler, Mohler and Gary Realtors LLC. Bright MLS
- $750,0005 bd3 ba2.3k sqft4906 Wilmslow Rd, Baltimore, MD 21210For SaleMLS ID #MDBA2234816, Jessica Dailey, Compass. Bright MLS
- $689,9005 bd5 ba2.8k sqft9713 Forge View Rd, Perry Hall, MD 21128For SaleMLS ID #MDBC2177878, Tony Migliaccio, Long & Foster Real Estate, Inc.. Bright MLS
- $625,0005 bd4 ba2.9k sqft9527 12th Ave, Baltimore, MD 21234For SaleMLS ID #MDBC2178992, Matthew Pivec, Kelly and Co Realty, LLC. Bright MLS
- $649,9005 bd3 ba1.9k sqft7725 York Rd, Towson, MD 21204For SaleMLS ID #MDBC2177068, DIPENDRA BHATTARAI, Ghimire Homes. Bright MLS
- $545,0003 bd3 ba2k sqft1620 Alston Rd, Baltimore, MD 21204For SaleMLS ID #MDBC2180570, Kim Barton, Keller Williams Legacy. Bright MLS
