Custom built Colonial ideally situated on a corner lot at the intersection of two dead end streets in the heart of Perry Hall! Offering an impressive combination of space and versatility, including a fully finished lower level currently set up as a functional in-law suite, this distinctive home provides a floor plan designed to accommodate a variety of living, working, and entertaining needs. A stone and vinyl exterior, architectural shingle roof, expansive covered front porch, serene rear yard, rear deck, rear patio, and oversized 2 car attached side load garage add to the appeal. Step inside the dramatic 2 story foyer with ceramic tile flooring. Glass paneled doors open to a professional home office with hardwood floors, while the formal dining room on the opposite side features hardwood floors, chair rail molding, and crown molding. Continue into the expansive eat-in kitchen with ceramic tile flooring, ceramic tile countertops, tile backsplash, recessed lighting, 42 inch cabinetry with crown molding, ample table space, and slider access to the rear deck. The kitchen opens seamlessly to the impressive 2 story family room featuring hardwood floors, a vaulted ceiling, recessed lighting, ceiling fan, chair rail molding, and a fireplace highlighted by a striking floor to ceiling stone hearth. A main level primary suite offers a cathedral ceiling, ceiling fan, and private ensuite bathroom with ceramic tile flooring, vanity, jetted corner soaking tub, separate shower, and access to the walk-in closet. A laundry room with storage and a powder room complete the main level. The upper level provides a second primary suite with a vaulted ceiling, built-ins, walk-in closet, and private ensuite bathroom. Two additional generously sized bedrooms and a full hall bathroom complete the upper level, while the open upper hallway overlooks the dramatic 2 story family room below, further enhancing the home's open and airy design. The fully finished lower level expands the possibilities with its functional in-law suite setup, including a bedroom without a window, kitchenette, living area, full bathroom, and walkout access to the rear patio and serene rear yard. An expansive utility and workshop area along with a separate game room provide even more room for hobbies, recreation, storage, and a variety of additional uses. Enjoy the privacy and outdoor space offered by the expansive covered front porch, rear deck, patio, and serene rear yard, all complemented by the oversized side load garage and unique corner lot setting. Located in the heart of Perry Hall, convenience and location are key with easy access to shopping, dining, recreation, commuter routes, and everyday goods and services. A truly unique property offering exceptional space, flexibility, and a custom floor plan that is anything but ordinary!
Pending
$689,900
9713 Forge View Rd, Perry Hall, MD 21128
5beds
2,814sqft
Single Family Residence
Built in 2000
0.46 Acres Lot
$695,200 Zestimate®
$245/sqft
$-- HOA
What's special
Separate game roomSerene rear yardGlass paneled doorsRear patioRear deckPowder roomFull hall bathroom
- 23 days
- 393
- 19
Zillow last checked:
Listing updated:
Listed by:
Tony Migliaccio 410-977-0606,
Long & Foster Real Estate, Inc. 410-453-0500
Source: Bright MLS,MLS#: MDBC2177878
Facts & features
Interior
Bedrooms & bathrooms
- Bedrooms: 5
- Bathrooms: 5
- Full bathrooms: 4
- 1/2 bathrooms: 1
- Main level bathrooms: 2
- Main level bedrooms: 1
Rooms
- Room types: Dining Room, Primary Bedroom, Bedroom 2, Bedroom 3, Bedroom 4, Bedroom 5, Kitchen, Family Room, Foyer, In-Law/auPair/Suite, Laundry, Office, Recreation Room, Utility Room, Primary Bathroom, Full Bath, Half Bath
Primary bedroom
- Features: Flooring - Carpet
- Level: Main
- Area: 247 Square Feet
- Dimensions: 19 X 13
Bedroom 2
- Features: Flooring - Carpet
- Level: Upper
- Area: 420 Square Feet
- Dimensions: 21 X 20
Bedroom 3
- Features: Flooring - Carpet
- Level: Upper
- Area: 247 Square Feet
- Dimensions: 19 X 13
Bedroom 4
- Features: Flooring - Carpet
- Level: Upper
- Area: 247 Square Feet
- Dimensions: 19 X 13
Bedroom 5
- Level: Lower
- Area: 140 Square Feet
- Dimensions: 14 X 10
Primary bathroom
- Level: Main
Dining room
- Features: Flooring - HardWood
- Level: Main
- Area: 182 Square Feet
- Dimensions: 14 X 13
Family room
- Features: Flooring - HardWood
- Level: Main
- Area: 360 Square Feet
- Dimensions: 18 X 20
Foyer
- Features: Flooring - Ceramic Tile
- Level: Main
- Area: 102 Square Feet
- Dimensions: 17 X 6
Other
- Level: Upper
Other
- Level: Upper
Other
- Level: Lower
Half bath
- Level: Main
Other
- Level: Lower
- Area: 242 Square Feet
- Dimensions: 11 X 22
Kitchen
- Features: Flooring - Ceramic Tile
- Level: Main
- Area: 299 Square Feet
- Dimensions: 23 X 13
Kitchen
- Level: Lower
- Area: 208 Square Feet
- Dimensions: 13 X 16
Laundry
- Features: Flooring - Ceramic Tile
- Level: Main
- Area: 54 Square Feet
- Dimensions: 9 X 6
Office
- Features: Flooring - HardWood
- Level: Main
- Area: 208 Square Feet
- Dimensions: 16 X 13
Recreation room
- Level: Lower
- Area: 256 Square Feet
- Dimensions: 16 X 16
Utility room
- Level: Lower
- Area: 500 Square Feet
- Dimensions: 25 X 20
Heating
- Forced Air, Natural Gas
Cooling
- Ceiling Fan(s), Central Air, Zoned, Electric
Appliances
- Included: Microwave, Dishwasher, Disposal, Dryer, Oven/Range - Gas, Refrigerator, Washer, Water Heater, Oven/Range - Electric, Gas Water Heater
- Laundry: Dryer In Unit, Has Laundry, Main Level, Washer In Unit, Laundry Room
Features
- Soaking Tub, Ceiling Fan(s), Chair Railings, Crown Molding, Dining Area, Entry Level Bedroom, Family Room Off Kitchen, Formal/Separate Dining Room, Eat-in Kitchen, Kitchen - Table Space, Kitchenette, Pantry, Primary Bath(s), Recessed Lighting, Walk-In Closet(s), 9'+ Ceilings, Cathedral Ceiling(s), Vaulted Ceiling(s)
- Flooring: Carpet, Ceramic Tile, Hardwood, Wood
- Doors: Sliding Glass, Storm Door(s)
- Windows: Double Pane Windows
- Basement: Full,Finished,Heated,Improved,Interior Entry,Exterior Entry,Rear Entrance,Walk-Out Access,Workshop
- Number of fireplaces: 1
- Fireplace features: Stone, Mantel(s)
Interior area
- Total structure area: 4,618
- Total interior livable area: 2,814 sqft
- Finished area above ground: 2,814
- Finished area below ground: 0
Video & virtual tour
Property
Parking
- Total spaces: 4
- Parking features: Garage Faces Side, Garage Door Opener, Inside Entrance, Attached, Driveway, Off Street, On Street
- Attached garage spaces: 2
- Uncovered spaces: 2
Accessibility
- Accessibility features: None
Features
- Levels: Three
- Stories: 3
- Patio & porch: Deck, Patio, Porch
- Exterior features: Stone Retaining Walls
- Pool features: None
- Has spa: Yes
- Spa features: Bath
Lot
- Size: 0.46 Acres
- Features: Corner Lot
Details
- Additional structures: Above Grade, Below Grade
- Parcel number: 04112300010001
- Zoning: R
- Special conditions: Standard
Construction
Type & style
- Home type: SingleFamily
- Architectural style: Colonial
- Property subtype: Single Family Residence
Materials
- Brick, Stone, Vinyl Siding
- Foundation: Concrete Perimeter
- Roof: Architectural Shingle
Condition
- Very Good
- New construction: No
- Year built: 2000
Utilities & green energy
- Sewer: Public Sewer
- Water: Public
Community & HOA
Community
- Subdivision: None Available
HOA
- Has HOA: No
Location
- Region: Perry Hall
Financial & listing details
- Price per square foot: $245/sqft
- Tax assessed value: $566,000
- Annual tax amount: $6,860
- Date on market: 10/10/2026
- Listing agreement: Exclusive Right To Sell
- Ownership: Fee Simple
Estimated market value
$695,200
$660,000 - $730,000
$4,134/mo
Price history
| Date | Event | Price |
|---|---|---|
| 10/12/2026 | Pending sale | $689,900$245/sqft |
Source:  Bright MLS #MDBC2177878 Report a problem | ||
| 10/10/2026 | Listed for sale | $689,900+589.9%$245/sqft |
Source: Bright MLS #MDBC2177878 Report a problem | ||
| 9/20/2000 | Sold | $100,000$36/sqft |
Source: Public Record Report a problem | ||
Public tax history
| Year | Property taxes | Tax assessment |
|---|---|---|
| 2026 | $7,433 +7.7% | $566,000 +7.8% |
| 2025 | $6,903 +17.7% | $524,900 +8.5% |
| 2024 | $5,864 +9.3% | $483,800 +9.3% |
| 2023 | $5,366 +2.9% | $442,700 |
| 2022 | $5,215 +3% | $442,700 +5.9% |
| 2021 | $5,065 +3.1% | $417,900 +3.1% |
| 2020 | $4,915 +2.3% | $405,500 |
| 2019 | $4,805 +2.3% | $405,500 +4.7% |
| 2018 | $4,696 +2.4% | $387,433 +2.4% |
| 2017 | $4,586 -0.6% | $378,400 +2.5% |
| 2016 | $4,613 | $369,000 +2.6% |
| 2015 | $4,613 | $359,600 +2.7% |
| 2014 | $4,613 | $350,200 |
| 2013 | -- | $350,200 |
| 2012 | -- | $350,200 -8.5% |
| 2011 | -- | $382,800 |
| 2010 | -- | $382,800 |
| 2009 | -- | $382,800 -12.5% |
| 2008 | -- | $437,330 +13.8% |
| 2007 | -- | $384,162 +16.1% |
| 2006 | -- | $330,996 +19.1% |
| 2005 | -- | $277,830 +2.7% |
| 2004 | -- | $270,522 +2.8% |
| 2003 | -- | $263,216 +2.9% |
| 2002 | -- | $255,910 +0.7% |
| 2001 | -- | $254,082 |
Find assessor info on the county website
Monthly payment
Est. payment
Payment breakdown
Explore the cost of this home by adjusting the details. Changes won't be saved.Climate risks
Neighborhood: 21128
Nearby schools
Schools provided by the listing agent
- District: Baltimore County Public Schools
Source: Bright MLS. This data may not be complete. We recommend contacting the local school district to confirm school assignments for this home.


Similar homes
- $675,0004 bd3 ba4k sqft5021 Autumn Glow Way, Perry Hall, MD 21128For Sale
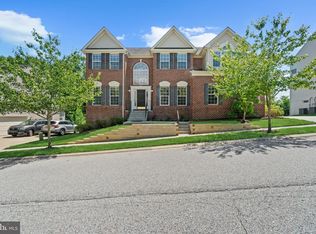
 MLS ID #MDBC2171456, Greg Born, Coldwell Banker Realty. Bright MLS
- $839,9005 bd5 ba4.1k sqft9017 Sunni Perch Ct, Perry Hall, MD 21128For Sale
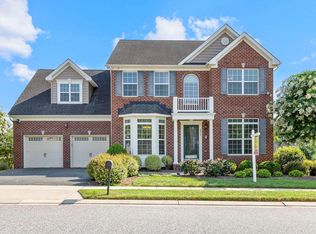 MLS ID #MDBC2166014, Maria Minico Hayes, Garceau Realty. Bright MLS
- $629,9005 bd4 ba2.7k sqft10509 Vincent Rd, White Marsh, MD 21162For Sale
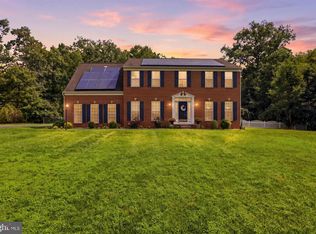 MLS ID #MDBC2175052, Leroy Moore, House Broker Realty LLC. Bright MLS
- $650,0005 bd4 ba2.9k sqft9527 12th Ave, Baltimore, MD 21234For Sale
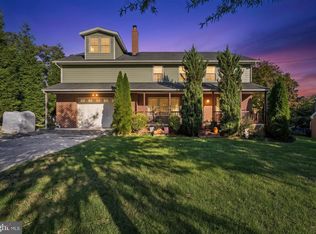 MLS ID #MDBC2178992, Matthew Pivec, Kelly and Co Realty, LLC. Bright MLS
- $634,9004 bd4 ba3.7k sqft3927 Forest Valley Rd, Baltimore, MD 21234For SaleMLS ID #MDBC2176396, Beth Darrell, Berkshire Hathaway HomeServices PenFed Realty. Bright MLS
- $639,9004 bd3 ba4k sqft11733A Hamilton Pl, White Marsh, MD 21162For SaleMLS ID #MDBC2169544, Debra Barrett, Long & Foster Real Estate, Inc.. Bright MLS
- $589,0004 bd3 ba2.6k sqft7611 Mount Vista Rd, Kingsville, MD 21087For SaleMLS ID #MDBC2173984, Lance Tiso, Compass. Bright MLS
- $649,0005 bd5 ba3.8k sqft9404 Reservoir Hill Ct, Parkville, MD 21234For SaleMLS ID #MDBC2177896, Nancy Hofmann, Compass. Bright MLS
- $699,0004 bd3 ba3.4k sqft13907 Sunnybrook Rd, Phoenix, MD 21131For SaleMLS ID #MDBC2178202, Thomas Mooney, O'Conor, Mooney & Fitzgerald. Bright MLS
- $525,0005 bd4 ba2.9k sqft9729 Magledt Rd, Parkville, MD 21234For SaleMLS ID #MDBC2178852, John Koenig, Keller Williams Realty Centre. Bright MLS
- $600,0004 bd3 ba2.7k sqft1433 Providence Rd, Towson, MD 21286For SaleMLS ID #MDBC2178444, Kim Barton, Keller Williams Legacy. Bright MLS
- $649,0005 bd3 ba2.7k sqft1610 Cass Dr, Bel Air, MD 21015For SaleMLS ID #MDHR2061072, Angela Allison, Houwzer, LLC. Bright MLS
- $795,0005 bd5 ba3.7k sqft1720 Laurel Brook Rd, Fallston, MD 21047For SaleMLS ID #MDHR2058302, Michelle Labanowski, Cummings & Co. Realtors. Bright MLS
- $650,0003 bd3 ba2.7k sqft825 Sidehill Dr, Bel Air, MD 21015For SaleMLS ID #MDHR2060628, Lee Tessier, EXP Realty, LLC. Bright MLS
- $665,0004 bd4 ba4k sqft2014 Royal Fern Ct, Bel Air, MD 21015For SaleMLS ID #MDHR2057300, Heather Schafer Adkins, Long & Foster Real Estate, Inc.. Bright MLS
- $645,0005 bd5 ba3.6k sqft101 Milton Ave, Fallston, MD 21047For SaleMLS ID #MDHR2058800, Elizabeth Barboza, Monument Sotheby's International Realty. Bright MLS
- $649,0004 bd5 ba3k sqft3632 Bay Dr, Middle River, MD 21220For SaleMLS ID #MDBC2164602, Vicky Hupfeld, RE/MAX Advantage Realty. Bright MLS
- $674,9003 bd3 ba2.8k sqft1332 Burke Rd, Middle River, MD 21220For SaleMLS ID #MDBC2176126, R.J. Breeden, Berkshire Hathaway HomeServices Homesale Realty. Bright MLS
- $795,0004 bd4 ba3.6k sqft3915 Dance Mill Rd, Phoenix, MD 21131For SaleMLS ID #MDBC2177436, Del Schmidt, O'Conor, Mooney & Fitzgerald. Bright MLS
- $740,0004 bd4 ba3.4k sqft15 Lochmoor Ct, Lutherville Timonium, MD 21093For SaleMLS ID #MDBC2174290, Terry Brennan, Long & Foster Real Estate, Inc.. Bright MLS
