Price Improvement. Beautifully positioned on a premium lot with only one neighboring home and trees beyond, 101 Milton Avenue offers a remarkable amount of space and flexibility. Hardwood floors and crown molding enhance the main level, which includes a private office, living and separate-dining rooms, a spacious family room, and a generous kitchen with room for casual dining. Upstairs, all four bedrooms are complemented by three full baths and a dedicated laundry room. The above-ground lower level lives like an extension of the home, offering a fifth bedroom, full bath, second family room, storage room, and endless possibilities for guests, extended family, or recreation. A two-car garage, five new windows, and a hot water heater replaced just two years ago complete this exceptional home.
For sale
Price cut: $25K (9/12)
$650,000
101 Milton Ave, Fallston, MD 21047
5beds
3,692sqft
Single Family Residence
Built in 2005
9,300 Square Feet Lot
$645,400 Zestimate®
$176/sqft
$50/mo HOA
What's special
Storage roomPrivate officeTwo-car garageHardwood floorsCrown moldingFifth bedroomSpacious family room
- 46 days
- 895
- 32
Zillow last checked:
Listing updated:
Listed by:
Elizabeth Barboza 410-800-7922,
Monument Sotheby's International Realty 4437087074
Source: Bright MLS,MLS#: MDHR2058800
Facts & features
Interior
Bedrooms & bathrooms
- Bedrooms: 5
- Bathrooms: 5
- Full bathrooms: 4
- 1/2 bathrooms: 1
- Main level bathrooms: 1
Rooms
- Room types: Living Room, Dining Room, Bedroom 2, Bedroom 3, Bedroom 4, Bedroom 5, Kitchen, Family Room, Foyer, Breakfast Room, Bedroom 1, Laundry, Office, Bathroom 1, Bathroom 2, Bathroom 3, Bonus Room, Full Bath, Half Bath
Bedroom 1
- Features: Flooring - Carpet, Attached Bathroom, Fireplace - Gas, Soaking Tub, Bathroom - Stall Shower, Walk-In Closet(s)
- Level: Upper
- Area: 420 Square Feet
- Dimensions: 20 X 21
Bedroom 2
- Features: Flooring - Carpet, Attached Bathroom, Attic - Pull-Down Stairs
- Level: Upper
- Area: 182 Square Feet
- Dimensions: 14 X 13
Bedroom 3
- Features: Flooring - Carpet, Attached Bathroom
- Level: Upper
- Area: 143 Square Feet
- Dimensions: 11 X 13
Bedroom 4
- Features: Flooring - Carpet, Attached Bathroom
- Level: Upper
- Area: 130 Square Feet
- Dimensions: 10 X 13
Bedroom 5
- Features: Flooring - Luxury Vinyl Plank
- Level: Lower
- Area: 196 Square Feet
- Dimensions: 14 X 14
Bathroom 1
- Features: Flooring - Tile/Brick, Bathroom - Walk-In Shower, Soaking Tub
- Level: Upper
- Area: 143 Square Feet
- Dimensions: 11 X 13
Bathroom 2
- Features: Flooring - Tile/Brick, Bathroom - Tub Shower
- Level: Upper
- Area: 64 Square Feet
- Dimensions: 8 X 8
Bathroom 3
- Features: Flooring - Tile/Brick, Bathroom - Walk-In Shower
- Level: Upper
- Area: 56 Square Feet
- Dimensions: 7 X 8
Bonus room
- Features: Flooring - Carpet
- Level: Lower
- Area: 110 Square Feet
- Dimensions: 11 X 10
Breakfast room
- Features: Flooring - HardWood
- Level: Main
- Area: 182 Square Feet
- Dimensions: 14 X 13
Dining room
- Features: Flooring - HardWood
- Level: Main
- Area: 182 Square Feet
- Dimensions: 14 X 13
Family room
- Features: Flooring - HardWood, Fireplace - Gas, Crown Molding
- Level: Main
- Area: 252 Square Feet
- Dimensions: 18 X 14
Family room
- Features: Flooring - Luxury Vinyl Plank
- Level: Lower
- Area: 528 Square Feet
- Dimensions: 24 X 22
Foyer
- Features: Flooring - HardWood
- Level: Main
- Area: 35 Square Feet
- Dimensions: 5 X 7
Other
- Features: Flooring - Tile/Brick, Bathroom - Tub Shower
- Level: Lower
- Area: 40 Square Feet
- Dimensions: 8 X 5
Half bath
- Features: Flooring - Tile/Brick
- Level: Main
- Area: 15 Square Feet
- Dimensions: 5 X 3
Kitchen
- Features: Granite Counters, Flooring - Tile/Brick, Kitchen Island, Eat-in Kitchen, Kitchen - Gas Cooking, Recessed Lighting, Pantry
- Level: Main
- Area: 136 Square Feet
- Dimensions: 17 X 8
Laundry
- Features: Flooring - Laminated
- Level: Upper
- Area: 40 Square Feet
- Dimensions: 8 X 5
Living room
- Features: Crown Molding, Flooring - HardWood, Built-in Features
- Level: Main
- Area: 169 Square Feet
- Dimensions: 13 X 13
Office
- Features: Crown Molding, Flooring - HardWood
- Level: Main
- Area: 154 Square Feet
- Dimensions: 14 X 11
Heating
- Forced Air, Natural Gas
Cooling
- Central Air, Electric
Appliances
- Included: Microwave, Dishwasher, Disposal, Dryer, Ice Maker, Oven/Range - Gas, Refrigerator, Stainless Steel Appliance(s), Washer, Freezer, Gas Water Heater
- Laundry: Upper Level, Dryer In Unit, Washer In Unit, Has Laundry, Laundry Room
Features
- Attic, Soaking Tub, Bathroom - Stall Shower, Bathroom - Walk-In Shower, Breakfast Area, Built-in Features, Ceiling Fan(s), Combination Kitchen/Dining, Crown Molding, Dining Area, Entry Level Bedroom, Family Room Off Kitchen, Floor Plan - Traditional, Formal/Separate Dining Room, Eat-in Kitchen, Kitchen Island, Kitchen - Table Space, Pantry, Recessed Lighting, Walk-In Closet(s), Dry Wall
- Flooring: Carpet, Wood
- Has basement: No
- Number of fireplaces: 2
- Fireplace features: Gas/Propane
Interior area
- Total structure area: 4,338
- Total interior livable area: 3,692 sqft
- Finished area above ground: 2,892
- Finished area below ground: 800
Property
Parking
- Total spaces: 2
- Parking features: Garage Faces Front, Storage, Inside Entrance, Garage Door Opener, Asphalt, Private, Secured, Attached
- Attached garage spaces: 2
- Has uncovered spaces: Yes
Accessibility
- Accessibility features: None
Features
- Levels: Three
- Stories: 3
- Patio & porch: Deck
- Exterior features: Sidewalks
- Pool features: None
- Fencing: Back Yard,Wood
Lot
- Size: 9,300 Square Feet
- Features: Backs to Trees, Corner Lot, Front Yard, Rear Yard, SideYard(s), Corner Lot/Unit
Details
- Additional structures: Above Grade, Below Grade
- Parcel number: 1303362698
- Zoning: R2
- Special conditions: Standard
Construction
Type & style
- Home type: SingleFamily
- Architectural style: Colonial
- Property subtype: Single Family Residence
Materials
- Aluminum Siding, Brick
- Foundation: Other
Condition
- New construction: No
- Year built: 2005
Utilities & green energy
- Sewer: Public Sewer
- Water: Public
- Utilities for property: Natural Gas Available
Community & HOA
Community
- Subdivision: Fallston Crossing
HOA
- Has HOA: Yes
- HOA fee: $600 annually
- HOA name: ASPEN PROPERTY MANAGEMENT
Location
- Region: Fallston
Financial & listing details
- Price per square foot: $176/sqft
- Tax assessed value: $536,733
- Annual tax amount: $5,602
- Date on market: 8/28/2026
- Listing agreement: Exclusive Agency
- Ownership: Fee Simple
Estimated market value
$645,400
$613,000 - $678,000
$3,974/mo
Price history
| Date | Event | Price |
|---|---|---|
| 9/12/2026 | Price change | $650,000-3.7%$176/sqft |
Source:  Bright MLS #MDHR2058800 Report a problem Bright MLS #MDHR2058800 Report a problem | ||
| 9/8/2026 | Price change | $675,000-2.9%$183/sqft |
Source: Bright MLS #MDHR2058800 Report a problem | ||
| 8/28/2026 | Listed for sale | $695,000+77.9%$188/sqft |
Source: Bright MLS #MDHR2058800 Report a problem | ||
| 6/22/2005 | Sold | $390,656$106/sqft |
Source: Public Record Report a problem | ||
Public tax history
| Year | Property taxes | Tax assessment |
|---|---|---|
| 2026 | $5,850 +6% | $536,733 +4.4% |
| 2025 | $5,518 +3.7% | $514,000 +5.3% |
| 2024 | $5,321 +5.6% | $488,200 +5.6% |
| 2023 | $5,040 +5.9% | $462,400 +5.9% |
| 2022 | $4,759 -2.9% | $436,600 +1.4% |
| 2021 | $4,902 +0.1% | $430,400 +1.5% |
| 2020 | $4,895 +1.5% | $424,200 +1.5% |
| 2019 | $4,824 +1.8% | $418,000 +1.8% |
| 2018 | $4,740 -1.7% | $410,767 -1.7% |
| 2017 | $4,824 +3345.5% | $418,000 +5.5% |
| 2016 | $140 | $396,300 +2.9% |
| 2015 | $140 -96.7% | $385,167 +3% |
| 2014 | $4,290 | $374,033 +3.1% |
| 2013 | -- | $362,900 |
| 2012 | -- | $362,900 |
| 2011 | -- | $362,900 -21.8% |
| 2010 | -- | $464,260 +5.3% |
| 2009 | -- | $440,762 +5.6% |
| 2008 | -- | $417,266 +6% |
| 2007 | -- | $393,770 +4.9% |
| 2006 | -- | $375,512 +5.1% |
| 2005 | -- | $357,256 +1090.9% |
| 2004 | -- | $30,000 |
| 2003 | -- | $30,000 |
Find assessor info on the county website
Monthly payment
Est. payment
Payment breakdown
Explore the cost of this home by adjusting the details. Changes won't be saved.Climate risks
Neighborhood: 21047
Nearby schools
Schools provided by the listing agent
- Elementary: Youths Benefit
- Middle: Fallston
- High: Fallston
- District: Harford County Public Schools
Source: Bright MLS. This data may not be complete. We recommend contacting the local school district to confirm school assignments for this home.
Similar homes
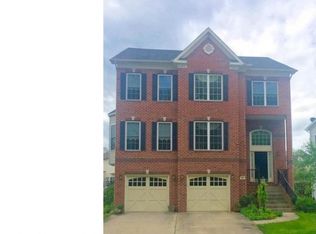
- $825,0004 bd4 ba3.7k sqft502 Copeland Rd, Fallston, MD 21047For Sale

 MLS ID #MDHR2059454, Diane Maguire, Long & Foster Real Estate, Inc.. Bright MLS
 - $699,9005 bd4 ba4.6k sqft2919 Nelson Ln, Fallston, MD 21047For Sale
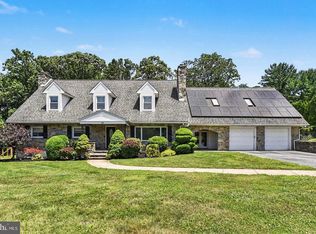 MLS ID #MDHR2058896, Kim Parsons, American Premier Realty, LLC. Bright MLS
 - $650,0003 bd3 ba2.7k sqft825 Sidehill Dr, Bel Air, MD 21015For Sale
 MLS ID #MDHR2060628, Lee Tessier, EXP Realty, LLC. Bright MLS
 - $665,0004 bd4 ba4k sqft2014 Royal Fern Ct, Bel Air, MD 21015For Sale
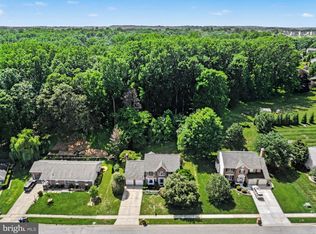 MLS ID #MDHR2057300, Heather Schafer Adkins, Long & Foster Real Estate, Inc.. Bright MLS
 - $624,9005 bd4 ba2.9k sqft7 McGregor Way, Bel Air, MD 21014For SaleMLS ID #MDHR2059250, Kathleen Marsden, RE/MAX Distinctive Real Estate, Inc.. Bright MLS
- $655,0004 bd4 ba3.6k sqft213 Glenwood Rd, Bel Air, MD 21014For SaleMLS ID #MDHR2059434, Melissa Edwards, Compass. Bright MLS
- $659,9004 bd4 ba3.1k sqft2213 Autumn Glow Ct, Bel Air, MD 21015For SaleMLS ID #MDHR2058080, Christine Centofanti, RE/MAX Advantage Realty. Bright MLS
- $644,9004 bd3 ba4k sqft11733A Hamilton Pl, White Marsh, MD 21162For SaleMLS ID #MDBC2169544, Debra Barrett, Long & Foster Real Estate, Inc.. Bright MLS
- $675,0005 bd4 ba3.5k sqft805 Delray Ct, Forest Hill, MD 21050For SaleMLS ID #MDHR2057496, James Weiskerger, Next Step Realty. Bright MLS
- $525,0003 bd4 ba3.8k sqftFallston Commons, Fallston, MD 21047For SaleMLS ID #MDHR2060186, Lee Tessier, EXP Realty, LLC. Bright MLS
- $689,9005 bd4 ba3.3k sqft403 Silver Beech Ct, Bel Air, MD 21015For SaleMLS ID #MDHR2057018, Michael Jednorski, Cummings & Co. Realtors. Bright MLS
- $599,8886 bd3 ba2.9k sqft4 Carolina Ave, Bel Air, MD 21014For SaleMLS ID #MDHR2059876, Missy Wolinski, Samson Properties. Bright MLS
- $799,0005 bd3 ba4k sqft1308 Moscato Way, Bel Air, MD 21015For SaleMLS ID #MDHR2060580, Amy Dean, Berkshire Hathaway HomeServices PenFed Realty. Bright MLS
- $629,9005 bd4 ba2.7k sqft10509 Vincent Rd, White Marsh, MD 21162For SaleMLS ID #MDBC2175052, Leroy Moore, House Broker Realty LLC. Bright MLS
- $699,9005 bd4 ba4.3k sqft9413 Harcrest Way, Perry Hall, MD 21128For SaleMLS ID #MDBC2177504, Jonathan Scheffenacker, Redfin Corp. Bright MLS
- $600,0004 bd4 ba2.9k sqft827 Bridle Path, Bel Air, MD 21014For SaleMLS ID #MDHR2059548, Jay Hinish, Corner House Realty. Bright MLS
- $765,0005 bd4 ba3.9k sqft704 Estates Ct, Bel Air, MD 21015For SaleMLS ID #MDHR2059938, Brian Zack, Cummings & Co. Realtors. Bright MLS
- $629,0004 bd3 ba3k sqft2231 Gelding Way, Bel Air, MD 21015For SaleMLS ID #MDHR2054476, Julia Wang, Iron Valley Real Estate Charm City. Bright MLS
- $575,0004 bd3 ba2.8k sqft503 David Dr, Bel Air, MD 21015For SaleMLS ID #MDHR2059482, Tina Holmes, Cummings & Co. Realtors. Bright MLS
- $589,0004 bd3 ba2.3k sqft3010 Andover Rd, Forest Hill, MD 21050For SaleMLS ID #MDHR2060324, Phil Morningstar, Cummings & Co. Realtors. Bright MLS
