Beautifully maintained Colonial in Forest Lakes offering 5 bedrooms, 3.5 baths, and three finished levels of spacious living. This inviting home features a classic layout with hardwood flooring, crown molding, chair rail details, cathedral ceilings, and abundant natural light throughout. The main level offers a dramatic two-story foyer, formal living and dining rooms, and a spacious family room with soaring ceilings, fireplace, and large windows. The kitchen features an island, table space, ample cabinetry, updated appliances, and an easy flow to the adjoining breakfast area and sun-filled sitting space. A convenient half bath and laundry/mudroom area complete the main level. Upstairs, the primary suite offers generous space, a sitting area, vaulted ceiling, walk-in closet, and a beautifully appointed bath with dual vanity, soaking tub, and separate shower. Three additional upper-level bedrooms and a second full bath provide flexible living space. The finished lower level expands the home with a large recreation area, fifth bedroom, full bath, and additional space for fitness, work, hobbies, or storage. Outdoor living is a standout feature with a rear deck, patio, porch, fenced rear yard, and landscaped setting. Additional highlights include a 2-car attached front-entry garage, off-street parking, central A/C, natural gas heat, and public water and sewer. A well-cared-for Forest Hill home offering generous space, thoughtful details, and inviting indoor-outdoor living.
For sale
Price cut: $24.9K (10/1)
$675,000
805 Delray Ct, Forest Hill, MD 21050
5beds
3,598sqft
Single Family Residence
Built in 1994
9,360 Square Feet Lot
$667,400 Zestimate®
$188/sqft
$6/mo HOA
What's special
Fenced rear yardWalk-in closetDramatic two-story foyerRear deckSeparate showerLandscaped settingChair rail details
- 73 days
- 861
- 46
Zillow last checked:
Listing updated:
Listed by:
James Weiskerger 443-928-3295,
Next Step Realty 4439012200,
Listing Team: W Home Group
Source: Bright MLS,MLS#: MDHR2057496
Facts & features
Interior
Bedrooms & bathrooms
- Bedrooms: 5
- Bathrooms: 4
- Full bathrooms: 3
- 1/2 bathrooms: 1
- Main level bathrooms: 1
Rooms
- Room types: Living Room, Dining Room, Primary Bedroom, Sitting Room, Bedroom 2, Bedroom 3, Bedroom 4, Bedroom 5, Kitchen, Game Room, Family Room, Den, Basement, Library, Foyer, Breakfast Room, Bedroom 1, 2nd Stry Fam Ovrlk, 2nd Stry Fam Rm, Study, Sun/Florida Room, Exercise Room, Great Room, In-Law/auPair/Suite, Laundry, Loft, Maid/Guest Quarters, Other, Photo Lab/Darkroom, Office, Solarium, Storage Room, Utility Room, Workshop, Efficiency (Additional), Bedroom 6, Attic
Primary bedroom
- Features: Primary Bedroom - Sitting Area
- Level: Unspecified
Bedroom 1
- Level: Unspecified
Bedroom 2
- Features: Flooring - Carpet
- Level: Upper
- Area: 132 Square Feet
- Dimensions: 12 X 11
Bedroom 3
- Features: Flooring - Carpet
- Level: Upper
- Area: 132 Square Feet
- Dimensions: 12 X 11
Bedroom 4
- Features: Flooring - Carpet
- Level: Upper
- Area: 121 Square Feet
- Dimensions: 11 X 11
Bedroom 5
- Features: Flooring - Carpet
- Level: Lower
- Area: 90 Square Feet
- Dimensions: 9 X 10
Bedroom 6
- Level: Unspecified
Other
- Level: Unspecified
Other
- Level: Unspecified
Other
- Level: Unspecified
Basement
- Level: Unspecified
Breakfast room
- Level: Unspecified
Den
- Level: Unspecified
Dining room
- Features: Flooring - HardWood
- Level: Main
- Area: 168 Square Feet
- Dimensions: 14 X 12
Other
- Level: Unspecified
Exercise room
- Level: Unspecified
Family room
- Level: Unspecified
Foyer
- Features: Flooring - HardWood
- Level: Main
- Area: 63 Square Feet
- Dimensions: 7 X 9
Game room
- Level: Unspecified
Great room
- Level: Unspecified
Other
- Level: Unspecified
Kitchen
- Features: Flooring - Tile/Brick
- Level: Main
- Area: 294 Square Feet
- Dimensions: 14 X 21
Laundry
- Level: Unspecified
Library
- Level: Unspecified
Living room
- Features: Flooring - HardWood
- Level: Main
- Area: 168 Square Feet
- Dimensions: 14 X 12
Loft
- Level: Unspecified
Other
- Level: Unspecified
Mud room
- Level: Unspecified
Office
- Level: Unspecified
Other
- Level: Unspecified
Other
- Level: Unspecified
Screened porch
- Level: Unspecified
Sitting room
- Level: Unspecified
Other
- Level: Unspecified
Storage room
- Level: Unspecified
Study
- Level: Unspecified
Other
- Level: Unspecified
Utility room
- Level: Unspecified
Workshop
- Level: Unspecified
Heating
- Forced Air, Natural Gas
Cooling
- Ceiling Fan(s), Central Air, Electric
Appliances
- Included: Dishwasher, Disposal, Dryer, Freezer, Microwave, Self Cleaning Oven, Oven/Range - Electric, Refrigerator, Washer, Gas Water Heater
- Laundry: Washer/Dryer Hookups Only, Laundry Room, Mud Room
Features
- Attic, Breakfast Area, Family Room Off Kitchen, Kitchen Island, Kitchen - Table Space, Dining Area, Chair Railings, Crown Molding, Primary Bath(s), Open Floorplan, 2 Story Ceilings, Cathedral Ceiling(s)
- Flooring: Wood
- Doors: French Doors
- Windows: Palladian, Window Treatments
- Basement: Other
- Number of fireplaces: 1
- Fireplace features: Equipment
Interior area
- Total structure area: 4,566
- Total interior livable area: 3,598 sqft
- Finished area above ground: 2,898
- Finished area below ground: 700
Property
Parking
- Total spaces: 2
- Parking features: Garage Faces Front, Off Street, On Street, Attached
- Attached garage spaces: 2
- Has uncovered spaces: Yes
Accessibility
- Accessibility features: None
Features
- Levels: Three
- Stories: 3
- Patio & porch: Deck, Patio, Porch, Screened Porch
- Pool features: None
- Fencing: Back Yard
Lot
- Size: 9,360 Square Feet
Details
- Additional structures: Above Grade, Below Grade
- Parcel number: 1303269132
- Zoning: R2
- Special conditions: Standard
Construction
Type & style
- Home type: SingleFamily
- Architectural style: Colonial
- Property subtype: Single Family Residence
Materials
- Vinyl Siding
- Foundation: Other
- Roof: Asphalt
Condition
- New construction: No
- Year built: 1994
Utilities & green energy
- Sewer: Public Sewer
- Water: Public
Community & HOA
Community
- Subdivision: Forest Lakes
HOA
- Has HOA: Yes
- Amenities included: Common Grounds
- HOA fee: $72 annually
Location
- Region: Forest Hill
Financial & listing details
- Price per square foot: $188/sqft
- Tax assessed value: $509,733
- Annual tax amount: $5,361
- Date on market: 7/29/2026
- Listing agreement: Exclusive Right To Sell
- Ownership: Fee Simple
Estimated market value
$667,400
$634,000 - $701,000
$3,796/mo
Price history
| Date | Event | Price |
|---|---|---|
| 10/1/2026 | Price change | $675,000-3.6%$188/sqft |
Source:  Bright MLS #MDHR2057496 Report a problem Bright MLS #MDHR2057496 Report a problem | ||
| 8/10/2026 | Price change | $699,900-3.5%$195/sqft |
Source: Bright MLS #MDHR2057496 Report a problem | ||
| 7/29/2026 | Listed for sale | $725,000+58.5%$202/sqft |
Source: Bright MLS #MDHR2057496 Report a problem | ||
| 9/6/2007 | Sold | $457,500+20.4%$127/sqft |
Source: Public Record Report a problem | ||
| 5/11/2004 | Sold | $380,000$106/sqft |
Source: Public Record Report a problem | ||
Public tax history
| Year | Property taxes | Tax assessment |
|---|---|---|
| 2026 | $5,556 +3.6% | $509,733 +3.6% |
| 2025 | $5,361 +4% | $491,900 +4% |
| 2024 | $5,156 +4.2% | $473,033 +4.2% |
| 2023 | $4,950 +4.3% | $454,167 +4.3% |
| 2022 | $4,744 -3.4% | $435,300 +0.9% |
| 2021 | $4,914 -0.4% | $431,400 +0.9% |
| 2020 | $4,933 +0.9% | $427,500 +0.9% |
| 2019 | $4,888 +3.5% | $423,600 +3.5% |
| 2018 | $4,725 -3.3% | $409,433 -3.3% |
| 2017 | $4,888 +3391.7% | $423,600 +11.2% |
| 2016 | $140 | $381,100 +2.7% |
| 2015 | $140 -96.6% | $371,033 +2.8% |
| 2014 | $4,153 | $360,967 +2.9% |
| 2013 | -- | $350,900 |
| 2012 | -- | $350,900 |
| 2011 | -- | $350,900 -20.6% |
| 2010 | -- | $442,010 +6.5% |
| 2009 | -- | $415,190 +6.9% |
| 2008 | -- | $388,370 +7.4% |
| 2007 | -- | $361,550 +12.4% |
| 2006 | -- | $321,570 +14.2% |
| 2005 | -- | $281,590 +16.5% |
| 2004 | -- | $241,610 +4.8% |
| 2003 | -- | $230,612 +5% |
| 2002 | -- | $219,616 +5.3% |
| 2001 | -- | $208,620 |
Find assessor info on the county website
Monthly payment
Est. payment
Payment breakdown
Explore the cost of this home by adjusting the details. Changes won't be saved.Climate risks
Neighborhood: 21050
Nearby schools
Schools provided by the listing agent
- Elementary: Forest Lakes
- District: Harford County Public Schools
Source: Bright MLS. This data may not be complete. We recommend contacting the local school district to confirm school assignments for this home.
Similar homes
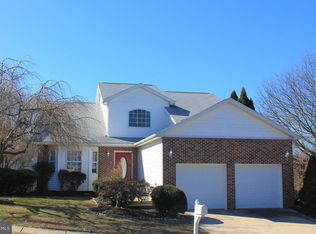
- $734,9005 bd4 ba3.4k sqft1214 Bonaire Rd, Forest Hill, MD 21050For Sale
 MLS ID #MDHR2059478, Manuel Alvarez, Compass. Bright MLS
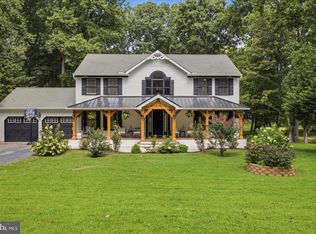
 - $589,0004 bd3 ba2.3k sqft3010 Andover Rd, Forest Hill, MD 21050For Sale
 MLS ID #MDHR2060324, Phil Morningstar, Cummings & Co. Realtors. Bright MLS
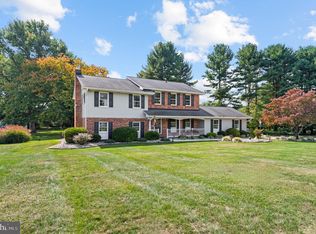
 - $650,0005 bd5 ba3.6k sqft101 Milton Ave, Fallston, MD 21047For Sale
 MLS ID #MDHR2058800, Elizabeth Barboza, Monument Sotheby's International Realty. Bright MLS
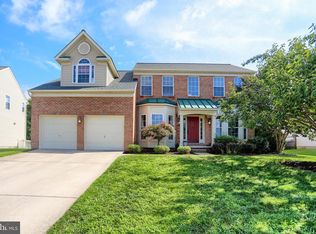
 - $679,0004 bd4 ba3.5k sqft306 Brunswick Dr, Bel Air, MD 21015For Sale
 MLS ID #MDHR2058816, Linda Wunner, Berkshire Hathaway HomeServices Homesale Realty. Bright MLS
 - $599,9003 bd4 ba4k sqft2741 Greene Ln, Baldwin, MD 21013For SaleMLS ID #MDHR2060640, Don Ritchie, Berkshire Hathaway HomeServices Homesale Realty. Bright MLS
- $765,0005 bd4 ba3.9k sqft704 Estates Ct, Bel Air, MD 21015For SaleMLS ID #MDHR2059938, Brian Zack, Cummings & Co. Realtors. Bright MLS
- $699,9005 bd4 ba4.6k sqft2919 Nelson Ln, Fallston, MD 21047For SaleMLS ID #MDHR2058896, Kim Parsons, American Premier Realty, LLC. Bright MLS
- $665,0004 bd4 ba4k sqft2014 Royal Fern Ct, Bel Air, MD 21015For SaleMLS ID #MDHR2057300, Heather Schafer Adkins, Long & Foster Real Estate, Inc.. Bright MLS
- $689,9005 bd4 ba3.3k sqft403 Silver Beech Ct, Bel Air, MD 21015For SaleMLS ID #MDHR2057018, Michael Jednorski, Cummings & Co. Realtors. Bright MLS
- $659,9004 bd4 ba3.1k sqft2213 Autumn Glow Ct, Bel Air, MD 21015For SaleMLS ID #MDHR2058080, Christine Centofanti, RE/MAX Advantage Realty. Bright MLS
- $655,0004 bd4 ba3.6k sqft213 Glenwood Rd, Bel Air, MD 21014For SaleMLS ID #MDHR2059434, Melissa Edwards, Compass. Bright MLS
- $624,9005 bd4 ba2.9k sqft7 McGregor Way, Bel Air, MD 21014For SaleMLS ID #MDHR2059250, Kathleen Marsden, RE/MAX Distinctive Real Estate, Inc.. Bright MLS
- $599,8886 bd3 ba2.9k sqft4 Carolina Ave, Bel Air, MD 21014For SaleMLS ID #MDHR2059876, Missy Wolinski, Samson Properties. Bright MLS
- $415,0003 bd3 ba1.8k sqft2624 Rocks Rd, Forest Hill, MD 21050For SaleMLS ID #MDHR2057482, Jenna Smith, Redfin Corp. Bright MLS
- $644,9004 bd3 ba4k sqft11733A Hamilton Pl, White Marsh, MD 21162For SaleMLS ID #MDBC2169544, Debra Barrett, Long & Foster Real Estate, Inc.. Bright MLS
- $599,9004 bd3 ba2.4k sqft611 Hickory Overlook Dr, Bel Air, MD 21014For SaleMLS ID #MDHR2058616, Aimee C O'Neill, O'Neill Enterprises Realty. Bright MLS
- $449,5004 bd4 ba2.4k sqft1987 Cullen Way, Forest Hill, MD 21050For SaleMLS ID #MDHR2058726, Elizabeth Barboza, Monument Sotheby's International Realty. Bright MLS
- $599,9994 bd3 ba2.5k sqft1526 Brierhill Estates Dr, Bel Air, MD 21015For SaleMLS ID #MDHR2059972, Peter Klebenow, RE/MAX Advantage Realty. Bright MLS
- $675,0007 bd5 ba4.5k sqft4323 Webster Lapidum Rd, Havre De Grace, MD 21078For SaleMLS ID #MDHR2059936, Lee Tessier, EXP Realty, LLC. Bright MLS
- $799,8004 bd3 ba2.9k sqft803 Zenith Dr, Freeland, MD 21053For SaleMLS ID #MDBC2178166, Shannon Scagnelli, Cummings & Co. Realtors. Bright MLS
