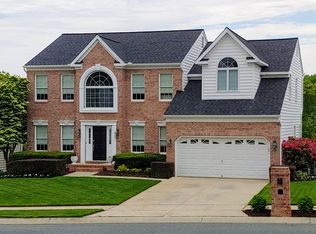
You can call this one Home! So many wonderful features are in this meticulously maintained home with all updates completed since 2020. The Main Level features hardwood flooring in an interesting and open floor plan with vaulted ceilings. The kitchen/family room is found across the rear of the main level with ample room for entertaining and enjoying meals together! The second level presents 4 bedrooms with warm and cozy wall-to-wall carpet. The primary bedroom en-suite includes a spacious walk-in closet and updated bath with shower stall. The hall bath with shower/tub combination was updated, as well. The kitchen/family room opens to the rear deck which was replaced in 2025. Walk down from the deck to the patio and yard with multi-species flower beds and garden ornaments. From the back yard you enter into acres of wooded common area to explore and enjoy with bike paths and walking trails! The walkout basement provides additional living area plus ample storage and a rough-in for a full bathroom. The furnace and all kitchen appliances, as well as the full bathrooms have been updated. The laundry is conveniently located on the main level, as is a half bath and easy access to the over-sized 2-car attached garage. The Sellers have found their new home and so the house is now cleared of the furnishings which appear in the photos. Details and more in the MLS documents!
For sale
Price cut: $25.1K (10/2)
$599,900
611 Hickory Overlook Dr, Bel Air, MD 21014
4beds
2,447sqft
Single Family Residence
Built in 1998
8,058 Square Feet Lot
$-- Zestimate®
$245/sqft
$58/mo HOA
What's special
Spacious walk-in closetVaulted ceilingsHardwood flooringPrimary bedroom en-suite
- 63 days
- 917
- 45
Zillow last checked:
Listing updated:
Listed by:
Aimee C O'Neill 410-459-7220,
O'Neill Enterprises Realty 410-838-6980
Source: Bright MLS,MLS#: MDHR2058616
Facts & features
Interior
Bedrooms & bathrooms
- Bedrooms: 4
- Bathrooms: 3
- Full bathrooms: 2
- 1/2 bathrooms: 1
- Main level bathrooms: 1
Rooms
- Room types: Living Room, Dining Room, Primary Bedroom, Bedroom 2, Bedroom 3, Bedroom 4, Kitchen, Family Room, Foyer, Breakfast Room, Laundry, Other, Storage Room, Bathroom 1, Primary Bathroom, Half Bath
Primary bedroom
- Features: Cathedral/Vaulted Ceiling, Ceiling Fan(s), Flooring - Carpet, Walk-In Closet(s)
- Level: Upper
- Area: 180 Square Feet
- Dimensions: 12 X 15
Bedroom 2
- Features: Ceiling Fan(s), Flooring - Carpet
- Level: Upper
- Area: 144 Square Feet
- Dimensions: 12 X 12
Bedroom 3
- Features: Flooring - Carpet
- Level: Upper
- Area: 80 Square Feet
- Dimensions: 8 X 10
Bedroom 4
- Features: Ceiling Fan(s), Flooring - Carpet
- Level: Upper
- Area: 154 Square Feet
- Dimensions: 11 X 14
Primary bathroom
- Features: Bathroom - Stall Shower, Bathroom - Walk-In Shower, Double Sink, Flooring - Ceramic Tile
- Level: Upper
- Area: 48 Square Feet
- Dimensions: 6 X 8
Bathroom 1
- Features: Bathroom - Tub Shower, Flooring - Ceramic Tile
- Level: Upper
- Area: 40 Square Feet
- Dimensions: 5 X 8
Breakfast room
- Features: Chair Rail, Crown Molding, Flooring - Ceramic Tile
- Level: Main
- Area: 204 Square Feet
- Dimensions: 12 X 17
Dining room
- Features: Ceiling Fan(s), Chair Rail, Crown Molding, Flooring - HardWood
- Level: Main
- Area: 154 Square Feet
- Dimensions: 11 X 14
Family room
- Features: Flooring - Laminated, Recessed Lighting
- Level: Lower
- Area: 297 Square Feet
- Dimensions: 11 X 27
Foyer
- Features: Cathedral/Vaulted Ceiling, Flooring - Ceramic Tile
- Level: Main
- Area: 30 Square Feet
- Dimensions: 5 X 6
Half bath
- Features: Flooring - HardWood
- Level: Main
- Area: 20 Square Feet
- Dimensions: 4 X 5
Kitchen
- Features: Flooring - HardWood, Kitchen - Gas Cooking, Recessed Lighting, Pantry
- Level: Main
- Area: 143 Square Feet
- Dimensions: 11 X 13
Laundry
- Features: Flooring - Vinyl
- Level: Main
- Area: 40 Square Feet
- Dimensions: 5 X 8
Living room
- Features: Cathedral/Vaulted Ceiling, Flooring - HardWood
- Level: Main
- Area: 132 Square Feet
- Dimensions: 11 X 12
Other
- Features: Flooring - Concrete
- Level: Lower
- Area: 70 Square Feet
- Dimensions: 7 X 10
Storage room
- Features: Flooring - Concrete
- Level: Lower
- Area: 154 Square Feet
- Dimensions: 7 X 22
Heating
- Forced Air, Natural Gas
Cooling
- Ceiling Fan(s), Central Air, Electric
Appliances
- Included: Dishwasher, Disposal, Dryer, Exhaust Fan, Extra Refrigerator/Freezer, Ice Maker, Oven/Range - Gas, Range Hood, Refrigerator, Stainless Steel Appliance(s), Washer, Water Dispenser, Water Heater, Water Treat System, Gas Water Heater
- Laundry: Dryer In Unit, Has Laundry, Main Level, Washer In Unit, Laundry Room
Features
- Attic, Bathroom - Stall Shower, Bathroom - Tub Shower, Bathroom - Walk-In Shower, Built-in Features, Ceiling Fan(s), Chair Railings, Combination Dining/Living, Crown Molding, Dining Area, Open Floorplan, Eat-in Kitchen, Kitchen - Table Space, Primary Bath(s), Pantry, Recessed Lighting, Upgraded Countertops, Walk-In Closet(s), Cathedral Ceiling(s), Dry Wall, Vaulted Ceiling(s)
- Flooring: Carpet, Ceramic Tile, Hardwood, Laminate, Vinyl, Wood
- Doors: French Doors, Six Panel
- Windows: Screens, Double Pane Windows, Replacement, Window Treatments
- Basement: Connecting Stairway,Heated,Interior Entry,Exterior Entry,Partially Finished,Rear Entrance,Rough Bath Plumb,Walk-Out Access
- Has fireplace: No
Interior area
- Total structure area: 2,926
- Total interior livable area: 2,447 sqft
- Finished area above ground: 1,967
- Finished area below ground: 480
Video & virtual tour
Property
Parking
- Total spaces: 4
- Parking features: Garage Faces Front, Garage Door Opener, Inside Entrance, Concrete, Attached, Driveway, On Street
- Attached garage spaces: 2
- Uncovered spaces: 2
- Details: Garage Sqft: 462
Accessibility
- Accessibility features: None
Features
- Levels: Two
- Stories: 2
- Patio & porch: Deck, Patio, Porch
- Exterior features: Lighting, Awning(s)
- Pool features: None
- Has view: Yes
- View description: Garden
Lot
- Size: 8,058 Square Feet
- Features: Front Yard, Landscaped, No Thru Street, Rear Yard, SideYard(s)
Details
- Additional structures: Above Grade, Below Grade
- Parcel number: 1303301044
- Zoning: R3
- Special conditions: Standard
Construction
Type & style
- Home type: SingleFamily
- Architectural style: Colonial
- Property subtype: Single Family Residence
Materials
- Vinyl Siding
- Foundation: Concrete Perimeter
- Roof: Composition,Shingle
Condition
- New construction: No
- Year built: 1998
- Major remodel year: 2024
Utilities & green energy
- Electric: 200+ Amp Service
- Sewer: Public Sewer
- Water: Public
- Utilities for property: Cable Connected, Natural Gas Available, Electricity Available, Fiber Optic
Community & HOA
Community
- Security: Carbon Monoxide Detector(s), Smoke Detector(s)
- Subdivision: Hickory Overlook
HOA
- Has HOA: Yes
- Amenities included: Common Grounds, Jogging Path
- Services included: Common Area Maintenance, Trash
- HOA fee: $350 semi-annually
- HOA name: HICKORY OVERLOOK SINGLE FAMILY HOA
Location
- Region: Bel Air
Financial & listing details
- Price per square foot: $245/sqft
- Tax assessed value: $419,633
- Annual tax amount: $4,339
- Date on market: 8/18/2026
- Listing agreement: Exclusive Right To Sell
- Inclusions: All Kitchen And Laundry Appliances; Frigidaire Refrigerator / Freezer In The Garage; All Ceiling Fan / Light Fixtures; All Existing Window Treatments; Two (2) Automatic Garage Door Openers
- Exclusions: Suncast Storage Shed; Deck Swing; Vissani Freezer In Basement; Water Softener And Water Filter; Invisible Dog Fence; All Other Items Of Personal Property
- Ownership: Fee Simple
Estimated market value
Not available
Estimated sales range
Not available
Not available
Price history
| Date | Event | Price |
|---|---|---|
| 10/2/2026 | Price change | $599,900-4%$245/sqft |
Source:  Bright MLS #MDHR2058616 Report a problem Bright MLS #MDHR2058616 Report a problem | ||
| 9/1/2026 | Price change | $625,000-1.6%$255/sqft |
Source: Bright MLS #MDHR2058616 Report a problem | ||
| 8/18/2026 | Listed for sale | $635,000+58.8%$260/sqft |
Source: Bright MLS #MDHR2058616 Report a problem | ||
| 8/6/2020 | Sold | $400,000$163/sqft |
Source: Public Record Report a problem | ||
| 6/3/2020 | Pending sale | $400,000$163/sqft |
Source: Long & Foster Real Estate, Inc. #MDHR245376 Report a problem | ||
| 6/2/2020 | Price change | $400,000-1.2%$163/sqft |
Source: Long & Foster Real Estate, Inc. #MDHR245376 Report a problem | ||
| 5/28/2020 | Price change | $405,000-1.2%$166/sqft |
Source: Long & Foster Real Estate, Inc. #MDHR245376 Report a problem | ||
| 5/7/2020 | Price change | $409,900-2.8%$168/sqft |
Source: Long & Foster Real Estate, Inc. #MDHR245376 Report a problem | ||
| 4/5/2020 | Listed for sale | $421,900+502.7%$172/sqft |
Source: Long & Foster Real Estate, Inc. #MDHR245376 Report a problem | ||
| 8/26/1997 | Sold | $70,000$29/sqft |
Source: Public Record Report a problem | ||
Public tax history
| Year | Property taxes | Tax assessment |
|---|---|---|
| 2026 | $4,574 +11.5% | $419,633 +5.4% |
| 2025 | $4,104 +0.9% | $398,100 +6.7% |
| 2024 | $4,066 +7.2% | $373,100 +7.2% |
| 2023 | $3,794 +7.7% | $348,100 +7.7% |
| 2022 | $3,521 -3.8% | $323,100 +0.6% |
| 2021 | $3,659 -0.7% | $321,233 +0.6% |
| 2020 | $3,686 +0.6% | $319,367 +0.6% |
| 2019 | $3,664 +1% | $317,500 +1% |
| 2018 | $3,629 -0.9% | $314,500 -0.9% |
| 2017 | $3,664 +2517.1% | $317,500 +2.9% |
| 2016 | $140 | $308,500 |
| 2015 | $140 -96.4% | $308,500 |
| 2014 | $3,862 | $308,500 -5.2% |
| 2013 | -- | $325,500 |
| 2012 | -- | $325,500 |
| 2011 | -- | $325,500 -16.8% |
| 2010 | -- | $391,130 +9.3% |
| 2009 | -- | $357,902 +10.2% |
| 2008 | -- | $324,676 +11.4% |
| 2007 | -- | $291,450 +10% |
| 2006 | -- | $264,942 +11.1% |
| 2005 | -- | $238,436 +12.5% |
| 2004 | -- | $211,930 +2.4% |
| 2003 | -- | $206,872 +2.5% |
| 2002 | -- | $201,816 +2.6% |
| 2001 | -- | $196,760 |
Find assessor info on the county website
Monthly payment
Est. payment
Payment breakdown
Explore the cost of this home by adjusting the details. Changes won't be saved.Climate risks
Neighborhood: 21014
Nearby schools
Schools provided by the listing agent
- Elementary: Hickory
- Middle: Southampton
- High: C. Milton Wright
- District: Harford County Public Schools
Source: Bright MLS. This data may not be complete. We recommend contacting the local school district to confirm school assignments for this home.
- $638,8004 bd4 ba2.8k sqft613 Hickory Overlook Dr, Bel Air, MD 21014Off Market
- $565,900-- bd2 ba2.2k sqft609 Hickory Overlook Dr, Bel Air, MD 21014Off Market
- $570,300-- bd3 ba1.9k sqft615 Hickory Overlook Dr, Bel Air, MD 21014Off Market
- $523,800-- bd2 ba2k sqft607 Hickory Overlook Dr, Bel Air, MD 21014Off Market
Similar homes
- $600,0004 bd4 ba2.9k sqft827 Bridle Path, Bel Air, MD 21014For Sale
 MLS ID #MDHR2059548, Jay Hinish, Corner House Realty. Bright MLS
 - $599,8886 bd3 ba2.9k sqft4 Carolina Ave, Bel Air, MD 21014For Sale
 MLS ID #MDHR2059876, Missy Wolinski, Samson Properties. Bright MLS
 - $624,9005 bd4 ba2.9k sqft7 McGregor Way, Bel Air, MD 21014For Sale
 MLS ID #MDHR2059250, Kathleen Marsden, RE/MAX Distinctive Real Estate, Inc.. Bright MLS
 - $624,9994 bd4 ba3.6k sqft213 Glenwood Rd, Bel Air, MD 21014For Sale
 MLS ID #MDHR2059434, Melissa Edwards, Compass. Bright MLS
 - $649,9005 bd3 ba3.2k sqft1125 Jade Dr, Bel Air, MD 21014For SaleMLS ID #MDHR2059694, Elliot Mitchell, Corner House Realty. Bright MLS
- $575,0004 bd3 ba2.8k sqft503 David Dr, Bel Air, MD 21015For SaleMLS ID #MDHR2059482, Tina Holmes, Cummings & Co. Realtors. Bright MLS
- $489,0003 bd4 ba2.4k sqft1209 Dranmore Way, Bel Air, MD 21014For SaleMLS ID #MDHR2058174, Ashley Monico, Long & Foster Real Estate, Inc.. Bright MLS
- $460,0004 bd3 ba1.9k sqft710 Fox Bow Dr, Bel Air, MD 21014For SaleMLS ID #MDHR2058924, Jean Waters, American Premier Realty, LLC. Bright MLS
- $629,0004 bd4 ba3.1k sqft2213 Autumn Glow Ct, Bel Air, MD 21015For SaleMLS ID #MDHR2058080, Christine Centofanti, RE/MAX Advantage Realty. Bright MLS
- $649,9995 bd4 ba3.3k sqft403 Silver Beech Ct, Bel Air, MD 21015For SaleMLS ID #MDHR2061052, Michael Jednorski, Cummings & Co. Realtors. Bright MLS
- $679,0004 bd4 ba3.5k sqft306 Brunswick Dr, Bel Air, MD 21015For SaleMLS ID #MDHR2058816, Linda Wunner, Berkshire Hathaway HomeServices Homesale Realty. Bright MLS
- $499,0003 bd4 ba2.8k sqft212 Wellington Ct, Bel Air, MD 21014For SaleMLS ID #MDHR2060260, Tim Markland, Cummings & Co. Realtors. Bright MLS
- $490,0004 bd5 ba3.2k sqft310 S Fountain Green Rd, Bel Air, MD 21015For SaleMLS ID #MDHR2057556, Kim Barton, Keller Williams Legacy. Bright MLS
- $629,0004 bd3 ba3k sqft2231 Gelding Way, Bel Air, MD 21015For SaleMLS ID #MDHR2054476, Julia Wang, Iron Valley Real Estate Charm City. Bright MLS
- $429,0003 bd2 ba1.3k sqft1310 Vanderbilt Rd, Bel Air, MD 21014For SaleMLS ID #MDHR2057488, Andrew Undem, Berkshire Hathaway HomeServices Homesale Realty. Bright MLS
- $599,9004 bd4 ba2.3k sqft20640 Green Rd, White Hall, MD 21161For SaleMLS ID #MDBC2175148, Jennifer Makibbin, Berkshire Hathaway HomeServices Homesale Realty. Bright MLS
- $675,0005 bd4 ba3.5k sqft805 Delray Ct, Forest Hill, MD 21050For SaleMLS ID #MDHR2057496, James Weiskerger, Next Step Realty. Bright MLS
- $589,0004 bd3 ba2.6k sqft7611 Mount Vista Rd, Kingsville, MD 21087For SaleMLS ID #MDBC2173984, Lance Tiso, Compass. Bright MLS
- $563,0004 bd3 ba2.5k sqft1 Jacobo Ln, Baltimore, MD 21286For SaleMLS ID #MDBC2178754, Joe French, Realty Directions. Bright MLS
- $839,0004 bd4 ba2.6k sqft3108 Bennington Ct, Baldwin, MD 21013For SaleMLS ID #MDHR2060810, Tony Migliaccio, Long & Foster Real Estate, Inc.. Bright MLS
