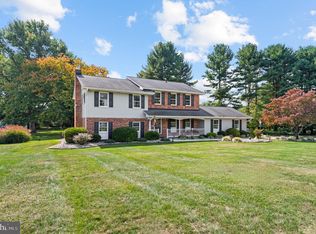
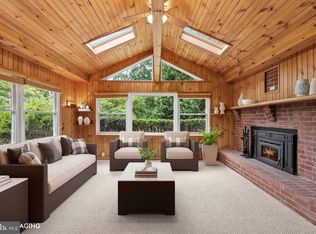
PRICE IMPROVEMENT..Motivated Seller! Nestled on 0.35 acres this exceptional 4-bedroom, 3-full-bath contemporary split-level home delivers a bright, open design unlike the ordinary. Its elevated architectural layout creates three sun-filled levels of comfortable living. Located on a quiet, non-through street shared by only a handful of homes, this private enclave provides a peaceful retreat while remaining just minutes from everything Towson has to offer. A beautifully landscaped front yard, circular driveway and 2 car side-load Garage create an impressive arrival. Inside, a spacious ceramic tile foyer opens to an inviting floor plan featuring a formal living room with gleaming hardwood floors, an expansive bay window that fills the space with natural light, and a beautiful wood-burning fireplace with a raised hearth, creating the perfect gathering place on cooler evenings. Designed for both everyday living and entertaining, this home offers generous room sizes, an abundance of natural light through NEW WINDOWS (2024) and a versatile layout that adapts to a variety of lifestyles. Step outside to a spacious, fully fenced backyard where you’ll find a large deck ideal for entertaining, summer barbecues, outdoor dining, or simply relaxing in your own private retreat. As the vibrant seat of Baltimore County, Towson combines the charm of a residential community with the conveniences of a thriving city center. Enjoy access to 27 parks, Towson University, premier shopping, diverse dining, entertainment, and major commuter routes, all just moments from your doorstep. Offering the perfect blend of privacy, generous living space, and an unbeatable Towson location, this one-of-a-kind home is ready to welcome its next owners. Schedule your private tour today!
For sale
Price cut: $26.5K (10/2)
$597,500
1 Jacobo Ln, Baltimore, MD 21286
4beds
2,592sqft
Single Family Residence
Built in 1985
0.35 Acres Lot
$589,900 Zestimate®
$231/sqft
$-- HOA
What's special
Bright open designBeautifully landscaped front yardElevated architectural layoutGenerous room sizesSpacious fully fenced backyardGleaming hardwood floorsCircular driveway
- 64 days
- 1,101
- 90
Zillow last checked:
Listing updated:
Listed by:
Joe French 240-517-1653,
Realty Directions 2405171653
Source: Bright MLS,MLS#: MDBC2168018
Facts & features
Interior
Bedrooms & bathrooms
- Bedrooms: 4
- Bathrooms: 3
- Full bathrooms: 3
- Main level bathrooms: 3
- Main level bedrooms: 4
Basement
- Area: 0
Heating
- Heat Pump, Electric
Cooling
- Central Air, Electric
Appliances
- Included: Cooktop, Dishwasher, Disposal, Dryer, Ice Maker, Self Cleaning Oven, Oven, Range Hood, Refrigerator, Washer, Electric Water Heater
- Laundry: Lower Level
Features
- Dining Area, Open Floorplan, Kitchen - Table Space, Primary Bath(s), Dry Wall
- Flooring: Hardwood, Ceramic Tile, Laminate, Wood
- Doors: Six Panel
- Windows: Double Pane Windows, Screens, Window Treatments
- Basement: Connecting Stairway,Finished,Garage Access,Heated,Space For Rooms,Windows
- Number of fireplaces: 1
- Fireplace features: Glass Doors, Mantel(s)
Interior area
- Total structure area: 2,592
- Total interior livable area: 2,592 sqft
- Finished area above ground: 2,592
- Finished area below ground: 0
Property
Parking
- Total spaces: 6
- Parking features: Garage Door Opener, Garage Faces Side, Circular Driveway, Driveway, Private, Attached
- Attached garage spaces: 2
- Uncovered spaces: 4
Accessibility
- Accessibility features: None
Features
- Levels: Multi/Split,Three
- Stories: 3
- Patio & porch: Deck
- Exterior features: Chimney Cap(s), Lighting, Rain Gutters
- Pool features: None
- Fencing: Back Yard,Wire,Other
Lot
- Size: 0.35 Acres
- Features: Corner Lot, Landscaped, Suburban
Details
- Additional structures: Above Grade, Below Grade
- Parcel number: 04091900001563
- Zoning: R
- Special conditions: Standard
Construction
Type & style
- Home type: SingleFamily
- Property subtype: Single Family Residence
Materials
- Brick
- Foundation: Permanent
- Roof: Shingle
Condition
- New construction: No
- Year built: 1985
Utilities & green energy
- Sewer: Public Sewer
- Water: Public
Community & HOA
Community
- Security: Security System, Smoke Detector(s)
- Subdivision: Fellowship Forest
HOA
- Has HOA: No
Location
- Region: Baltimore
Financial & listing details
- Price per square foot: $231/sqft
- Tax assessed value: $540,500
- Annual tax amount: $6,485
- Date on market: 8/5/2026
- Listing agreement: Exclusive Right To Sell
- Listing terms: Cash,Conventional,FHA,VA Loan
- Ownership: Fee Simple
- Road surface type: Paved
Estimated market value
$589,900
$560,000 - $619,000
$3,698/mo
Price history
| Date | Event | Price |
|---|---|---|
| 10/2/2026 | Price change | $597,500-4.2%$231/sqft |
Source:  Bright MLS #MDBC2168018 Report a problem Bright MLS #MDBC2168018 Report a problem | ||
| 9/10/2026 | Price change | $624,000-3.7%$241/sqft |
Source: Bright MLS #MDBC2168018 Report a problem | ||
| 8/19/2026 | Price change | $648,000-3.1%$250/sqft |
Source: Bright MLS #MDBC2168018 Report a problem | ||
| 8/5/2026 | Listed for sale | $669,000+52.1%$258/sqft |
Source: Bright MLS #MDBC2168018 Report a problem | ||
| 6/30/2005 | Sold | $439,900$170/sqft |
Source: Public Record Report a problem | ||
Public tax history
| Year | Property taxes | Tax assessment |
|---|---|---|
| 2026 | $7,087 +6.4% | $540,500 +1% |
| 2025 | $6,660 +9.2% | $535,100 +6.3% |
| 2024 | $6,100 +6.8% | $503,267 +6.8% |
| 2023 | $5,714 +7.2% | $471,433 +7.2% |
| 2022 | $5,328 +2.6% | $439,600 +2.6% |
| 2021 | $5,195 +2.6% | $428,600 +2.6% |
| 2020 | $5,061 +2.7% | $417,600 +2.7% |
| 2019 | $4,928 +2.1% | $406,600 +2.1% |
| 2018 | $4,827 +2.1% | $398,233 +2.1% |
| 2017 | $4,725 +87.1% | $389,867 +2.2% |
| 2016 | $2,526 | $381,500 +0.3% |
| 2015 | $2,526 | $380,333 +0.3% |
| 2014 | $2,526 | $379,167 +0.3% |
| 2013 | -- | $378,000 |
| 2012 | -- | $378,000 |
| 2011 | -- | $378,000 -13.6% |
| 2010 | -- | $437,430 +13% |
| 2009 | -- | $386,990 +15% |
| 2008 | -- | $336,550 +17.6% |
| 2007 | -- | $286,110 +7.1% |
| 2006 | -- | $267,092 +7.7% |
| 2005 | -- | $248,076 +8.3% |
| 2004 | -- | $229,060 +1.7% |
| 2003 | -- | $225,286 +1.7% |
| 2002 | -- | $221,513 +1.7% |
| 2001 | -- | $217,740 |
Find assessor info on the county website
Monthly payment
Est. payment
Payment breakdown
Explore the cost of this home by adjusting the details. Changes won't be saved.Climate risks
Neighborhood: 21286
Nearby schools
Schools provided by the listing agent
- District: Baltimore County Public Schools
Source: Bright MLS. This data may not be complete. We recommend contacting the local school district to confirm school assignments for this home.
Similar homes
- $679,0003 bd3 ba2k sqft600 Hastings Rd, Baltimore, MD 21286For Sale
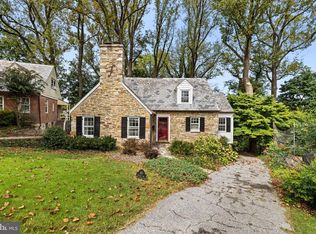
 MLS ID #MDBC2176188, Laura Siciliano, Berkshire Hathaway HomeServices Homesale Realty. Bright MLS
 - $515,0004 bd3 ba2k sqft815 Branford Cir, Lutherville Timonium, MD 21093For Sale
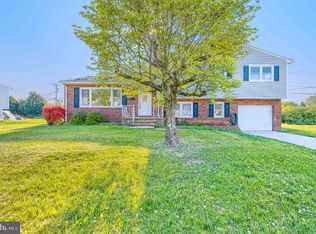 MLS ID #MDBC2177932, Lilly Stone, Cummings & Co. Realtors. Bright MLS
 - $589,0004 bd3 ba2.3k sqft3010 Andover Rd, Forest Hill, MD 21050For Sale
 MLS ID #MDHR2060324, Phil Morningstar, Cummings & Co. Realtors. Bright MLS
 - $795,0004 bd3 ba3.3k sqft804 Huntsman Rd, Baltimore, MD 21286For Sale
 MLS ID #MDBC2161272, Linda Beckham, Corner House Realty. Bright MLS
 - $425,0003 bd3 ba2.2k sqft567 Brook Rd, Baltimore, MD 21286For SaleMLS ID #MDBC2172310, Diana Pham, EXP Realty, LLC. Bright MLS
- $599,9993 bd3 ba2.1k sqft106 W Northern Pkwy, Baltimore, MD 21210For SaleMLS ID #MDBA2223124, Anisha Berkley, Cummings & Co. Realtors. Bright MLS
- $579,0004 bd3 ba2.3k sqft264 E Padonia Rd, Lutherville Timonium, MD 21093For SaleMLS ID #MDBC2168512, Phil Morningstar, Cummings & Co. Realtors. Bright MLS
- $560,0004 bd4 ba2.9k sqft5082 Springhouse Cir, Rosedale, MD 21237For SaleMLS ID #MDBC2171736, Michael Schiff, EXP Realty, LLC. Bright MLS
- $575,0004 bd4 ba2.2k sqft5757 Augustine Ave, Elkridge, MD 21075For SaleMLS ID #MDHW2074832, Pam Ballo, Long & Foster Real Estate, Inc.. Bright MLS
- $575,0005 bd3 ba2.3k sqft3809 Sweet Air Rd, Phoenix, MD 21131For SaleMLS ID #MDBC2173434, Aphy Liebno, Long & Foster Real Estate, Inc.. Bright MLS
- $550,0003 bd3 ba2.1k sqft320 Melancthon Ave, Lutherville Timonium, MD 21093For SaleMLS ID #MDBC2174576, Brad Cox, Long & Foster Real Estate, Inc.. Bright MLS
- $649,9003 bd3 ba1.8k sqft1110 Bellemore Rd, Baltimore, MD 21210For SaleMLS ID #MDBA2227158, Jeffrey Mohler, Mohler and Gary Realtors LLC. Bright MLS
- $699,0003 bd3 ba2.4k sqft809 Tred Avon Rd, Baltimore, MD 21212For SaleMLS ID #MDBC2174286, Richard Gans, Gans Realty. Bright MLS
- $550,0003 bd3 ba2k sqft1620 Alston Rd, Baltimore, MD 21204For SaleMLS ID #MDBC2166472, Kim Barton, Keller Williams Legacy. Bright MLS
- $850,0003 bd3 ba3.1k sqft5 Glencliffe Cir, Baltimore, MD 21208For SaleMLS ID #MDBC2174712, Jim Bim, Winning Edge. Bright MLS
- $577,0003 bd3 ba2.1k sqft6419 Hickory Ln, Sykesville, MD 21784For SaleMLS ID #MDCR2038014, Becky Hahn, Long & Foster Real Estate, Inc.. Bright MLS
- $599,0003 bd3 ba2.9k sqft1152 Monkton Rd, Monkton, MD 21111For SaleMLS ID #MDBC2171528, Penny Noval, Long & Foster Real Estate, Inc.. Bright MLS
- $579,0005 bd3 ba3.3k sqft2516 Baublitz Rd, Reisterstown, MD 21136For SaleMLS ID #MDBC2174228, Bob Lucido, Keller Williams Lucido Agency. Bright MLS
- $539,0003 bd3 ba2.6k sqft12844 Fork Rd, Fork, MD 21051For SaleMLS ID #MDBC2173038, Dawn Stewart, Berkshire Hathaway HomeServices PenFed Realty. Bright MLS
- $440,0003 bd2 ba1.9k sqft8802 Littlewood Rd, Baltimore, MD 21234For SaleMLS ID #MDBC2173616, Michele Reid, Cummings & Co. Realtors. Bright MLS
