A classic brick Colonial in Rodgers Forge, set behind mature trees on a deep lot. And unlike most of the Forge, this one stands detached, with yard on every side. Inside, the living room is anchored by a brick fireplace and lit by a wide picture window, with hardwood floors running through the main level. The dining room sits ready for the whole table, and the kitchen pairs warm oak cabinetry with stainless appliances and a door straight out to the rear. Upstairs, 3 bedrooms share hardwood floors and ceiling fans, including a primary bedroom with closet space, a hall bath in classic black and white tile, and a second full bath with a tub and shower. The finished basement delivers a carpeted recreation space with recessed lighting, a full bath with a tiled shower, stacked laundry, and a storage room. Outside: a covered porch, a pergola-shaded flagstone patio with a firepit area, stone steps through a deep, private yard, and a long driveway with abundant parking. Minutes to the shops and restaurants of the York Road corridor and downtown Towson. Private tours by appointment.
For sale
$525,000
7114 York Rd, Baltimore, MD 21212
4beds
2,111sqft
Single Family Residence
Built in 1956
8,442 Square Feet Lot
$-- Zestimate®
$249/sqft
$-- HOA
What's special
Classic brick colonialStacked laundrySet behind mature treesRecessed lightingWide picture windowCovered porchDeep lot
- 4 days
- 528
- 46
Likely to sell faster than
Zillow last checked:
Listing updated:
Listed by:
Richard Gans 410-812-9986,
Gans Realty 4108078689
Source: Bright MLS,MLS#: MDBC2176436
Facts & features
Interior
Bedrooms & bathrooms
- Bedrooms: 4
- Bathrooms: 3
- Full bathrooms: 3
Rooms
- Room types: Living Room, Dining Room, Primary Bedroom, Bedroom 2, Bedroom 3, Bedroom 4, Kitchen, Foyer, Laundry, Recreation Room, Storage Room, Full Bath
Primary bedroom
- Features: Ceiling Fan(s), Flooring - HardWood
- Level: Upper
Bedroom 2
- Features: Ceiling Fan(s), Flooring - HardWood
- Level: Upper
Bedroom 3
- Features: Ceiling Fan(s), Flooring - HardWood
- Level: Upper
Bedroom 4
- Features: Flooring - Carpet, Recessed Lighting
- Level: Lower
Dining room
- Features: Chair Rail, Flooring - HardWood
- Level: Main
Foyer
- Features: Flooring - HardWood
- Level: Main
Other
- Features: Bathroom - Stall Shower
- Level: Upper
Other
- Features: Bathroom - Tub Shower
- Level: Upper
Other
- Features: Bathroom - Stall Shower
- Level: Lower
Kitchen
- Features: Flooring - Ceramic Tile, Kitchen - Gas Cooking
- Level: Main
Laundry
- Level: Lower
Living room
- Features: Fireplace - Wood Burning, Flooring - HardWood
- Level: Main
Recreation room
- Features: Flooring - Carpet, Recessed Lighting
- Level: Lower
Storage room
- Level: Lower
Heating
- Radiant, Forced Air, Natural Gas
Cooling
- Other, Central Air, Electric
Appliances
- Included: Oven/Range - Gas, Stainless Steel Appliance(s), Refrigerator, Dishwasher, Range Hood, Washer/Dryer Stacked, Washer, Dryer, Gas Water Heater
- Laundry: In Basement, Laundry Room
Features
- Ceiling Fan(s), Formal/Separate Dining Room, Kitchen - Gourmet, Recessed Lighting, Chair Railings, Bathroom - Stall Shower, Bathroom - Tub Shower, Floor Plan - Traditional
- Flooring: Wood, Carpet
- Basement: Finished,Walk-Out Access,Exterior Entry,Interior Entry
- Number of fireplaces: 1
- Fireplace features: Brick, Wood Burning, Mantel(s)
Interior area
- Total structure area: 2,304
- Total interior livable area: 2,111 sqft
- Finished area above ground: 1,536
- Finished area below ground: 575
Property
Parking
- Total spaces: 4
- Parking features: Driveway
- Uncovered spaces: 4
Accessibility
- Accessibility features: Other
Features
- Levels: Three
- Stories: 3
- Patio & porch: Porch, Patio
- Pool features: None
- Fencing: Wood
Lot
- Size: 8,442 Square Feet
- Features: Front Yard, Rear Yard, Landscaped
Details
- Additional structures: Above Grade, Below Grade
- Parcel number: 04090919272220
- Zoning: RESIDENTIAL
- Special conditions: Standard
Construction
Type & style
- Home type: SingleFamily
- Architectural style: Colonial
- Property subtype: Single Family Residence
Materials
- Brick
- Foundation: Block
Condition
- New construction: No
- Year built: 1956
Utilities & green energy
- Sewer: Public Sewer
- Water: Public
Community & HOA
Community
- Subdivision: Rodgers Forge
HOA
- Has HOA: No
Location
- Region: Baltimore
Financial & listing details
- Price per square foot: $249/sqft
- Tax assessed value: $352,967
- Annual tax amount: $4,278
- Date on market: 10/28/2026
- Listing agreement: Exclusive Right To Sell
- Listing terms: Conventional,FHA,VA Loan
- Ownership: Fee Simple
Estimated market value
Not available
Estimated sales range
Not available
Not available
Price history
| Date | Event | Price |
|---|---|---|
| 10/28/2026 | Listed for sale | $525,000+92.3%$249/sqft |
Source:  Bright MLS #MDBC2176436 Report a problem | ||
| 1/1/2015 | Sold | $273,000-17%$129/sqft |
Source:  Long & Foster Broker Feed #MDBC164442_100 Report a problem | ||
| 6/3/2009 | Sold | $329,000-16.7%$156/sqft |
Source: Public Record Report a problem | ||
| 7/24/2008 | Listing removed | $395,000$187/sqft |
Source: NRT MidAtlantic #BC6799279 Report a problem | ||
| 6/26/2008 | Listed for sale | $395,000+44.7%$187/sqft |
Source: NRT MidAtlantic #BC6799279 Report a problem | ||
| 2/11/2005 | Sold | $273,000$129/sqft |
Source: Public Record Report a problem | ||
Public tax history
| Year | Property taxes | Tax assessment |
|---|---|---|
| 2026 | $5,681 +7.4% | $352,967 +2.4% |
| 2025 | $5,292 +33.2% | $344,600 +5.1% |
| 2024 | $3,974 +5.4% | $327,867 +5.4% |
| 2023 | $3,771 +5.7% | $311,133 +5.7% |
| 2022 | $3,568 | $294,400 |
| 2021 | $3,568 | $294,400 |
| 2020 | $3,568 -0.5% | $294,400 -0.5% |
| 2019 | $3,585 +0.7% | $295,800 +0.7% |
| 2018 | $3,559 +0.7% | $293,633 +0.7% |
| 2017 | $3,533 -10.2% | $291,467 +0.7% |
| 2016 | $3,936 | $289,300 |
| 2015 | $3,936 | $289,300 |
| 2014 | $3,936 | $289,300 -7% |
| 2013 | -- | $311,200 |
| 2012 | -- | $311,200 |
| 2011 | -- | $311,200 -2.8% |
| 2010 | -- | $320,110 +8.2% |
| 2009 | -- | $295,796 +9% |
| 2008 | -- | $271,483 +9.8% |
| 2007 | -- | $247,170 +14.7% |
| 2006 | -- | $215,542 +17.2% |
| 2005 | -- | $183,916 +20.8% |
| 2004 | -- | $152,290 +6.4% |
| 2003 | -- | $143,196 +6.8% |
| 2002 | -- | $134,103 +7.3% |
| 2001 | -- | $125,010 |
Find assessor info on the county website
Monthly payment
Est. payment
Payment breakdown
Explore the cost of this home by adjusting the details. Changes won't be saved.Climate risks
Neighborhood: Rodgers Forge
Nearby schools
Schools provided by the listing agent
- Middle: Dumbarton
- High: Towson
- District: Baltimore County Public Schools
Source: Bright MLS. This data may not be complete. We recommend contacting the local school district to confirm school assignments for this home.
Similar homes
- $550,0004 bd3 ba2.1k sqft503 Fairway Ct, Towson, MD 21286For Sale

 MLS ID #MDBC2178192, Kim Barton, Keller Williams Legacy. Bright MLS
- $563,0004 bd3 ba2.5k sqft1 Jacobo Ln, Baltimore, MD 21286For Sale
 MLS ID #MDBC2178754, Joe French, Realty Directions. Bright MLS
- $515,0003 bd2 ba1.8k sqft1206 Culvert Rd, Towson, MD 21286For Sale
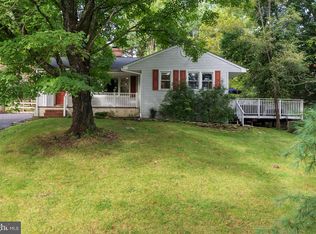 MLS ID #MDBC2177458, Catherine Miller, Monument Sotheby's International Realty. Bright MLS
- $515,0004 bd2 ba1.5k sqft571 Woodbine Ave, Baltimore, MD 21204For Sale
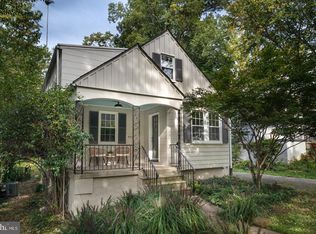 MLS ID #MDBC2177724, Nate Young, Cummings & Co. Realtors. Bright MLS
- $599,0003 bd4 ba2.3k sqft104 Gittings Ave, Baltimore, MD 21212For SaleMLS ID #MDBA2197188, Eugene Gumenick, Coldwell Banker Realty. Bright MLS
- $699,0003 bd3 ba2.4k sqft809 Tred Avon Rd, Baltimore, MD 21212For SaleMLS ID #MDBC2174286, Richard Gans, Gans Realty. Bright MLS
- $595,0003 bd3 ba1.8k sqft322 Saint Dunstans Rd, Baltimore, MD 21212For SaleMLS ID #MDBA2233726, Don Bunuan, Compass. Bright MLS
- $600,0004 bd3 ba2.7k sqft1433 Providence Rd, Towson, MD 21286For SaleMLS ID #MDBC2178444, Kim Barton, Keller Williams Legacy. Bright MLS
- $475,0003 bd2 ba1.7k sqft3 Saint Dunstans Garth, Baltimore, MD 21212For SaleMLS ID #MDBA2223310, Matt Fischer, Monument Sotheby's International Realty. Bright MLS
- $440,0003 bd2 ba1.8k sqft915 Shelley Rd, Towson, MD 21286For SaleMLS ID #MDBC2178458, Carin Ganjon, Cummings & Co. Realtors. Bright MLS
- $629,0003 bd3 ba1.8k sqft7 Goodale Pl, Baltimore, MD 21212For SaleMLS ID #MDBA2232482, David K Wheaton, Cummings & Co. Realtors. Bright MLS
- $550,0003 bd3 ba2k sqft1620 Alston Rd, Baltimore, MD 21204For SaleMLS ID #MDBC2166472, Kim Barton, Keller Williams Legacy. Bright MLS
- $399,9004 bd2 ba1.5k sqft316 Woodbourne Ave, Baltimore, MD 21212For SaleMLS ID #MDBA2232852, Dr. Eric Elton, Cummings & Co. Realtors. Bright MLS
- $550,0003 bd3 ba2.1k sqft320 Melancthon Ave, Lutherville Timonium, MD 21093For SaleMLS ID #MDBC2174576, Brad Cox, Long & Foster Real Estate, Inc.. Bright MLS
- $350,0003 bd2 ba1.4k sqft7042 Heathfield Rd, Baltimore, MD 21212For SaleMLS ID #MDBC2173498, Mia Capen, Real Broker, LLC. Bright MLS
- $599,9993 bd3 ba2.1k sqft106 W Northern Pkwy, Baltimore, MD 21210For SaleMLS ID #MDBA2223124, Anisha Berkley, Cummings & Co. Realtors. Bright MLS
- $529,9003 bd2 ba1.5k sqft4111 Halifax Ct, Glen Arm, MD 21057For SaleMLS ID #MDBC2176516, Jen Ward, Samson Properties. Bright MLS
- $439,9003 bd2 ba2.3k sqft11958 Park Heights Ave, Owings Mills, MD 21117For SaleMLS ID #MDBC2180142, Vanity James, Weichert, Realtors - Integrity Home Team. Bright MLS
- $430,0004 bd3 ba1.7k sqft7717 Westmoreland Ave, Baltimore, MD 21234For SaleMLS ID #MDBC2174160, Patrick Campbell, Century 21 Advance Realty. Bright MLS
- $579,0004 bd3 ba2.3k sqft264 E Padonia Rd, Lutherville Timonium, MD 21093For SaleMLS ID #MDBC2168512, Phil Morningstar, Cummings & Co. Realtors. Bright MLS
