Some addresses never need an introduction. 809 Tred Avon sits steps from the pool and the school, a 1938 classic offering three bedrooms, two and a half baths, and 1,911 square feet above grade. Behind the painted brick and stone facade, twin bay windows flank a classic navy front door beneath a slate roof, and the interior delivers the details that era is loved for: arched doorways, crown molding, gleaming hardwood floors, and a living room anchored by a wood-burning fireplace with a dentil mantel. The formal dining room features a chair rail and its own bay window, a charming breakfast nook wears original knotty pine trim, and a bright sunroom overlooks the rear yard. Upstairs, the generous primary bedroom offers double closets and a private bath updated in 2018. The home has spent the summer being readied the right way: fresh exterior paint, masonry repointing, refreshed ceilings, repaired patio and walkway, and professional staging throughout. The big-ticket items are handled as well, with a Roland Slate roof, furnace, and hot water heater all replaced in 2016. The roof work qualified for the historic tax credit and the documentation conveys, a meaningful benefit for buyers planning updates of their own. If you love to swim, there is no better address.
For sale
$799,000
809 Tred Avon Rd, Baltimore, MD 21212
3beds
2,436sqft
Single Family Residence
Built in 1938
5,850 Square Feet Lot
$-- Zestimate®
$328/sqft
$-- HOA
What's special
Arched doorwaysGleaming hardwood floorsCrown moldingTwin bay windowsFresh exterior paintSlate roofRepaired patio and walkway
- 7 days
- 853
- 27
Likely to sell faster than
Zillow last checked:
Listing updated:
Listed by:
Richard Gans 410-812-9986,
Gans Realty 4108078689
Source: Bright MLS,MLS#: MDBC2174286
Facts & features
Interior
Bedrooms & bathrooms
- Bedrooms: 3
- Bathrooms: 3
- Full bathrooms: 2
- 1/2 bathrooms: 1
Rooms
- Room types: Living Room, Dining Room, Primary Bedroom, Bedroom 2, Bedroom 3, Kitchen, Bedroom 1, Bathroom 2
Primary bedroom
- Level: Upper
Primary bedroom
- Level: Upper
Bedroom 1
- Level: Upper
Bedroom 2
- Level: Upper
Bedroom 3
- Level: Upper
Bathroom 2
- Level: Upper
Dining room
- Level: Main
Kitchen
- Level: Main
Living room
- Level: Main
Heating
- Radiator, Natural Gas
Cooling
- Central Air, Electric
Appliances
- Included: Disposal, Dishwasher, Dryer, Washer, Refrigerator, Oven/Range - Gas, Microwave, Gas Water Heater
- Laundry: In Basement
Features
- Bathroom - Tub Shower, Bathroom - Walk-In Shower, Breakfast Area, Floor Plan - Traditional, Formal/Separate Dining Room, Eat-in Kitchen, Kitchen - Table Space, Primary Bath(s), Ceiling Fan(s), Chair Railings, Recessed Lighting
- Flooring: Wood
- Doors: Storm Door(s)
- Windows: Bay/Bow, Replacement
- Basement: Partially Finished,Workshop
- Number of fireplaces: 1
Interior area
- Total structure area: 2,788
- Total interior livable area: 2,436 sqft
- Finished area above ground: 1,911
- Finished area below ground: 525
Property
Parking
- Total spaces: 3
- Parking features: Driveway
- Uncovered spaces: 3
Accessibility
- Accessibility features: Other
Features
- Levels: Three and One Half
- Stories: 3.5
- Patio & porch: Porch, Patio
- Pool features: Community
Lot
- Size: 5,850 Square Feet
- Features: Front Yard, Poolside
Details
- Additional structures: Above Grade, Below Grade
- Parcel number: 04090923507480
- Zoning: RESIDENTIAL
- Special conditions: Standard
Construction
Type & style
- Home type: SingleFamily
- Architectural style: Colonial
- Property subtype: Single Family Residence
Materials
- Brick
- Foundation: Block
- Roof: Slate
Condition
- New construction: No
- Year built: 1938
Utilities & green energy
- Sewer: Public Sewer
- Water: Public
Community & HOA
Community
- Features: Pool
- Subdivision: Stoneleigh
HOA
- Has HOA: No
Location
- Region: Baltimore
Financial & listing details
- Price per square foot: $328/sqft
- Tax assessed value: $479,700
- Annual tax amount: $6,163
- Date on market: 9/9/2026
- Listing agreement: Exclusive Right To Sell
- Listing terms: Conventional
- Ownership: Fee Simple
Estimated market value
Not available
Estimated sales range
Not available
Not available
Price history
| Date | Event | Price |
|---|---|---|
| 9/9/2026 | Listed for sale | $799,000+44%$328/sqft |
Source:  Bright MLS #MDBC2174286 Report a problem Bright MLS #MDBC2174286 Report a problem | ||
| 9/6/2005 | Sold | $555,000+136.2%$228/sqft |
Source: Public Record Report a problem | ||
| 1/9/2001 | Sold | $235,000$96/sqft |
Source: Public Record Report a problem | ||
Public tax history
| Year | Property taxes | Tax assessment |
|---|---|---|
| 2025 | $6,934 +16.9% | $508,500 +3.9% |
| 2024 | $5,930 +4.1% | $489,267 +4.1% |
| 2023 | $5,697 +4.3% | $470,033 +4.3% |
| 2022 | $5,464 +2.5% | $450,800 +2.5% |
| 2021 | $5,332 +2.5% | $439,900 +2.5% |
| 2020 | $5,199 +2.6% | $429,000 +2.6% |
| 2019 | $5,067 +2.5% | $418,100 +2.5% |
| 2018 | $4,942 +2.6% | $407,767 +2.6% |
| 2017 | $4,817 -17.3% | $397,433 +2.7% |
| 2016 | $5,828 | $387,100 +0.7% |
| 2015 | $5,828 | $384,267 +0.7% |
| 2014 | $5,828 | $381,433 +0.7% |
| 2013 | -- | $378,600 |
| 2012 | -- | $378,600 |
| 2011 | -- | $378,600 -16.3% |
| 2010 | -- | $452,060 +3.8% |
| 2009 | -- | $435,606 +3.9% |
| 2008 | -- | $419,153 +4.1% |
| 2007 | -- | $402,700 +15.8% |
| 2006 | -- | $347,790 +18.7% |
| 2005 | -- | $292,880 +23.1% |
| 2004 | -- | $237,970 +4.5% |
| 2003 | -- | $227,646 +4.8% |
| 2002 | -- | $217,323 +5% |
| 2001 | -- | $207,000 |
Find assessor info on the county website
Monthly payment
Est. payment
Payment breakdown
Explore the cost of this home by adjusting the details. Changes won't be saved.Climate risks
Neighborhood: 21212
Nearby schools
Schools provided by the listing agent
- Elementary: Stoneleigh
- Middle: Dumbarton
- High: Towson High Law & Public Policy
- District: Baltimore County Public Schools
Source: Bright MLS. This data may not be complete. We recommend contacting the local school district to confirm school assignments for this home.
Similar homes
- $589,9004 bd3 ba1.8k sqft620 Murdock Rd, Baltimore, MD 21212For Sale

 MLS ID #MDBC2174080, Rebecca Peck, Cummings & Co. Realtors. Bright MLS
 - $799,9004 bd4 ba2.7k sqft2400 Sugarcone Rd, Baltimore, MD 21209For Sale
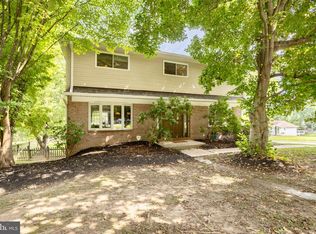 MLS ID #MDBC2172020, Bruce Blum, Coldwell Banker Realty. Bright MLS
 - $749,6405 bd4 ba3.2k sqft4 Alcan Ct, Baltimore, MD 21286For Sale
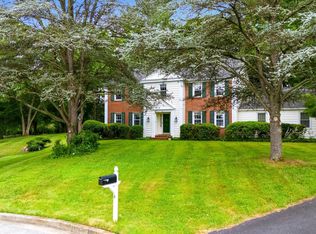 MLS ID #MDBC2168724, Karen Ege, Cummings & Co. Realtors. Bright MLS
 - $575,0003 bd3 ba2.6k sqft912 Locustvale Rd, Towson, MD 21204For Sale
 MLS ID #MDBC2175602, Nick Hollick, Compass. Bright MLS
 - $599,0003 bd4 ba2.3k sqft104 Gittings Ave, Baltimore, MD 21212For SaleMLS ID #MDBA2197188, Eugene Gumenick, Coldwell Banker Realty. Bright MLS
- $625,0003 bd3 ba1.8k sqft322 Saint Dunstans Rd, Baltimore, MD 21212For SaleMLS ID #MDBA2216444, Don Bunuan, Compass. Bright MLS
- $624,0004 bd3 ba2.5k sqft1 Jacobo Ln, Baltimore, MD 21286For SaleMLS ID #MDBC2168018, Joe French, Realty Directions. Bright MLS
- $649,9003 bd3 ba1.8k sqft1110 Bellemore Rd, Baltimore, MD 21210For SaleMLS ID #MDBA2227158, Jeffrey Mohler, Mohler and Gary Realtors LLC. Bright MLS
- $600,0003 bd3 ba2.1k sqft320 Melancthon Ave, Lutherville Timonium, MD 21093For SaleMLS ID #MDBC2174576, Brad Cox, Long & Foster Real Estate, Inc.. Bright MLS
- $875,0005 bd4 ba3.5k sqft2206 Mount Hebron Dr, Ellicott City, MD 21042For SaleMLS ID #MDHW2073870, Caitlin Regan, Cummings & Co. Realtors. Bright MLS
- $750,0004 bd3 ba3.1k sqft9002 Manordale Rd, Ellicott City, MD 21042For SaleMLS ID #MDHW2073282, Greg Kinnear, RE/MAX Advantage Realty. Bright MLS
- $699,0004 bd3 ba1.9k sqft103 Deep Dale Dr, Lutherville Timonium, MD 21093For SaleMLS ID #MDBC2171062, Amy Zink, Cummings & Co. Realtors. Bright MLS
- $450,0003 bd3 ba2.2k sqft567 Brook Rd, Baltimore, MD 21286For SaleMLS ID #MDBC2172310, Diana Pham, EXP Realty, LLC. Bright MLS
- $698,0006 bd3 ba3.2k sqft3228 Midfield Rd, Baltimore, MD 21208For SaleMLS ID #MDBC2167878, Jason Rubenstein, Cummings & Co. Realtors. Bright MLS
- $625,0004 bd4 ba2.5k sqft13 Barrow Ct, Towson, MD 21204For SaleMLS ID #MDBC2167714, Del Schmidt, O'Conor, Mooney & Fitzgerald. Bright MLS
- $499,0004 bd2 ba1.8k sqft6401 Sharon Rd, Baltimore, MD 21239For SaleMLS ID #MDBC2168312, Kevin Bobrow, The Cornerstone Agency, LLC. Bright MLS
- $800,0003 bd3 ba1.6k sqft7720 W Shore Rd, Pasadena, MD 21122For SaleMLS ID #MDAA2144302, Theresa Boeckmann, Northrop Realty. Bright MLS
- $525,0004 bd2 ba1.9k sqft1600 Dennis Ave, Baltimore, MD 21204For SaleMLS ID #MDBC2174042, Mary Fitzgerald, Cummings & Co. Realtors. Bright MLS
- $419,0003 bd3 ba1.5k sqft506 Dogwood Ln, Towson, MD 21286For SaleMLS ID #MDBC2164626, Lisa Epstein, Cummings & Co. Realtors. Bright MLS
- $550,0003 bd3 ba2k sqft1620 Alston Rd, Baltimore, MD 21204For SaleMLS ID #MDBC2166472, Kim Barton, Keller Williams Legacy. Bright MLS
