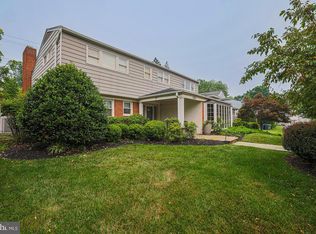
Welcome to 3228 Midfield Road, a spacious six-bedroom home situated on a desirable corner lot in a sought-after Pikesville neighborhood. Offering an open, flowing floor plan, three full bathrooms, and generous living spaces, this home provides plenty of flexibility for large families, guests, home offices, or multi-generational living. The inviting sunroom offers additional year-round living space with its own separate heating and air conditioning system, making it the perfect place to relax in every season. The spacious primary suite features a private bath complete with a Jacuzzi soaking tub. In addition to the existing home, this corner-lot property may also present an exciting opportunity for buyers looking to create something new. Renovate and customize the current residence, or explore the potential to remove the existing home and build a new custom residence tailored to your vision. Ideally located in Pikesville with convenient access to shopping, dining, schools, parks, and major commuter routes, this property offers a unique combination of space, location, and future possibilities.
For sale
Price cut: $50K (9/4)
$698,000
3228 Midfield Rd, Baltimore, MD 21208
6beds
3,288sqft
Single Family Residence
Built in 1960
0.61 Acres Lot
$689,800 Zestimate®
$212/sqft
$-- HOA
What's special
Desirable corner lotGenerous living spacesSpacious six-bedroom homeInviting sunroomSpacious primary suiteOpen flowing floor plan
- 67 days
- 904
- 41
Zillow last checked:
Listing updated:
Listed by:
Jason Rubenstein 443-253-0944,
Cummings & Co. Realtors (410) 823-0033
Source: Bright MLS,MLS#: MDBC2167878
Facts & features
Interior
Bedrooms & bathrooms
- Bedrooms: 6
- Bathrooms: 3
- Full bathrooms: 3
- Main level bathrooms: 2
- Main level bedrooms: 4
Basement
- Area: 2244
Heating
- Central, Electric
Cooling
- Central Air, Electric
Appliances
- Included: Cooktop, Dishwasher, Microwave, Double Oven, Oven, Oven/Range - Gas, Refrigerator, Electric Water Heater
- Laundry: In Basement
Features
- Built-in Features, Combination Dining/Living, Dining Area, Entry Level Bedroom, Family Room Off Kitchen, Kitchen - Table Space, Primary Bath(s)
- Flooring: Wood
- Doors: Sliding Glass
- Windows: Screens, Window Treatments
- Basement: Finished,Partial,Rear Entrance,Walk-Out Access
- Number of fireplaces: 1
- Fireplace features: Wood Burning
Interior area
- Total structure area: 4,488
- Total interior livable area: 3,288 sqft
- Finished area above ground: 2,244
- Finished area below ground: 1,044
Property
Parking
- Total spaces: 2
- Parking features: Attached Carport
- Carport spaces: 2
Accessibility
- Accessibility features: None
Features
- Levels: Two
- Stories: 2
- Patio & porch: Patio
- Pool features: None
- Has spa: Yes
- Spa features: Hot Tub
Lot
- Size: 0.61 Acres
- Features: Corner Lot, Landscaped
Details
- Additional structures: Above Grade, Below Grade
- Parcel number: 04030325000190
- Zoning: R
- Special conditions: Standard
Construction
Type & style
- Home type: SingleFamily
- Architectural style: Ranch/Rambler
- Property subtype: Single Family Residence
Materials
- Brick, Vinyl Siding
- Foundation: Block
Condition
- New construction: No
- Year built: 1960
Utilities & green energy
- Sewer: Public Septic
- Water: Public
Community & HOA
Community
- Subdivision: Midfield
HOA
- Has HOA: No
Location
- Region: Baltimore
Financial & listing details
- Price per square foot: $212/sqft
- Tax assessed value: $546,000
- Annual tax amount: $7,480
- Date on market: 7/8/2026
- Listing agreement: Exclusive Agency
- Ownership: Fee Simple
Estimated market value
$689,800
$655,000 - $724,000
$4,080/mo
Price history
| Date | Event | Price |
|---|---|---|
| 9/4/2026 | Price change | $698,000-6.7%$212/sqft |
Source:  Bright MLS #MDBC2167878 Report a problem Bright MLS #MDBC2167878 Report a problem | ||
| 8/18/2026 | Listed for sale | $748,000$227/sqft |
Source: Bright MLS #MDBC2167878 Report a problem | ||
| 8/13/2026 | Contingent | $748,000$227/sqft |
Source: Bright MLS #MDBC2167878 Report a problem | ||
| 7/8/2026 | Listed for sale | $748,000+60.9%$227/sqft |
Source: Bright MLS #MDBC2167878 Report a problem | ||
| 9/25/2007 | Sold | $465,000+32.5%$141/sqft |
Source: Public Record Report a problem | ||
| 9/11/2002 | Sold | $351,000$107/sqft |
Source: Public Record Report a problem | ||
Public tax history
| Year | Property taxes | Tax assessment |
|---|---|---|
| 2025 | $7,480 +21.3% | $546,000 +7.3% |
| 2024 | $6,168 +7.9% | $508,933 +7.9% |
| 2023 | $5,719 +8.5% | $471,867 +8.5% |
| 2022 | $5,270 +4.2% | $434,800 +4.2% |
| 2021 | $5,056 +4.4% | $417,200 +4.4% |
| 2020 | $4,843 +4.6% | $399,600 +4.6% |
| 2019 | $4,630 | $382,000 |
| 2018 | $4,630 | $382,000 |
| 2017 | $4,630 -12.6% | $382,000 -1.7% |
| 2016 | $5,299 | $388,800 +3.1% |
| 2015 | $5,299 | $376,967 +3.2% |
| 2014 | $5,299 | $365,133 +3.3% |
| 2013 | -- | $353,300 |
| 2012 | -- | $353,300 |
| 2011 | -- | $353,300 -15.7% |
| 2010 | -- | $419,060 +5.6% |
| 2009 | -- | $396,892 +5.9% |
| 2008 | -- | $374,726 +6.3% |
| 2007 | -- | $352,560 +17.3% |
| 2006 | -- | $300,642 +20.9% |
| 2005 | -- | $248,726 +26.4% |
| 2004 | -- | $196,810 +3.1% |
| 2003 | -- | $190,840 +3.2% |
| 2002 | -- | $184,870 +3.3% |
| 2001 | -- | $178,900 |
Find assessor info on the county website
Monthly payment
Est. payment
Payment breakdown
Explore the cost of this home by adjusting the details. Changes won't be saved.Climate risks
Neighborhood: 21208
Nearby schools
Schools provided by the listing agent
- District: Baltimore County Public Schools
Source: Bright MLS. This data may not be complete. We recommend contacting the local school district to confirm school assignments for this home.
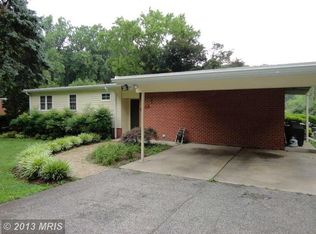
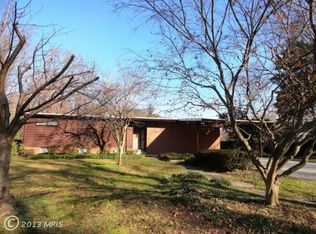
Similar homes
- $675,0005 bd3 ba2.8k sqft6606 Baythorne Rd, Baltimore, MD 21209For Sale
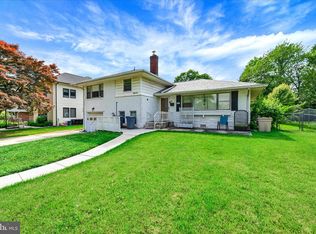
 MLS ID #MDBC2164852, Karen Glaser, Cummings & Co. Realtors. Bright MLS
 - $799,9446 bd4 ba3.9k sqft2322 Sugarcone Rd, Baltimore, MD 21209For Sale By Owner

- $799,9004 bd4 ba2.7k sqft2400 Sugarcone Rd, Baltimore, MD 21209For Sale
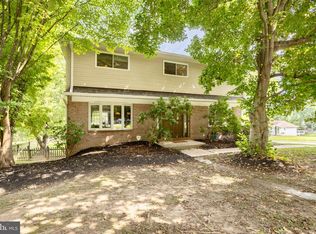 MLS ID #MDBC2172020, Bruce Blum, Coldwell Banker Realty. Bright MLS
 - $799,0004 bd3 ba3.1k sqft6300 Shelrick Dr, Baltimore, MD 21209For Sale
 MLS ID #MDBA2222872, Iris Miller, Long & Foster Real Estate, Inc.. Bright MLS
 - $750,0004 bd3 ba3.1k sqft9002 Manordale Rd, Ellicott City, MD 21042For SaleMLS ID #MDHW2073282, Greg Kinnear, RE/MAX Advantage Realty. Bright MLS
- $800,0007 bd3 ba4.1k sqft1903 Old Court Rd, Baltimore, MD 21204For SaleMLS ID #MDBC2170672, Ashley Richardson, Monument Sotheby's International Realty. Bright MLS
- $725,0004 bd3 ba2k sqft8339 Tally Ho Rd, Lutherville Timonium, MD 21093For SaleMLS ID #MDBC2169294, Blandy Becker, Cummings & Co. Realtors. Bright MLS
- $649,9003 bd3 ba2.6k sqft2705 Spring Hill Rd, Owings Mills, MD 21117For SaleMLS ID #MDBC2160358, Chris Cooke, Berkshire Hathaway HomeServices Homesale Realty. Bright MLS
- $875,0005 bd4 ba3.5k sqft2206 Mount Hebron Dr, Ellicott City, MD 21042For SaleMLS ID #MDHW2073870, Caitlin Regan, Cummings & Co. Realtors. Bright MLS
- $649,9003 bd3 ba1.8k sqft1110 Bellemore Rd, Baltimore, MD 21210For SaleMLS ID #MDBA2227158, Jeffrey Mohler, Mohler and Gary Realtors LLC. Bright MLS
- $824,9005 bd4 ba3.2k sqft1249 Marriottsville Rd, Marriottsville, MD 21104For SaleMLS ID #MDHW2071768, Rachel Podorski, Hyatt & Company Real Estate, LLC. Bright MLS
- $569,9005 bd5 ba3.7k sqft1604 Bulls Ln, Joppa, MD 21085For SaleMLS ID #MDHR2059926, Bethanie Fincato, Cummings & Co. Realtors. Bright MLS
- $624,0004 bd3 ba2.5k sqft1 Jacobo Ln, Baltimore, MD 21286For SaleMLS ID #MDBC2168018, Joe French, Realty Directions. Bright MLS
- $799,0003 bd3 ba2.4k sqft809 Tred Avon Rd, Baltimore, MD 21212For SaleMLS ID #MDBC2174286, Richard Gans, Gans Realty. Bright MLS
- $540,0003 bd3 ba3k sqft4100 Friar Tuck Way, Sykesville, MD 21784For SaleMLS ID #MDCR2037684, Corey Campbell, EXP Realty, LLC. Bright MLS
- $700,0005 bd4 ba4.1k sqft2708 Raynham Ct, Baldwin, MD 21013For SaleMLS ID #MDHR2057472, Barbara Hickman, Long & Foster Real Estate, Inc.. Bright MLS
- $990,0006 bd4 ba4.4k sqft3305 Bancroft Rd, Baltimore, MD 21215For SaleMLS ID #MDBA2218098, Joseph Bondar, Bondar Realty. Bright MLS
- $385,0003 bd3 ba2.1k sqft1003 Kingston Rd, Baltimore, MD 21208For SaleMLS ID #MDBC2172056, Quade Ruffing, RE/MAX Components. Bright MLS
- $675,0004 bd3 ba4.3k sqft5201 Gate House Ct, Sykesville, MD 21784For SaleMLS ID #MDCR2036794, Nick Kellar, LPT Realty, LLC. Bright MLS
- $999,9445 bd4 ba3.5k sqft6507 Shelrick Pl, Baltimore, MD 21209For SaleMLS ID #MDBC2166970, Margaret Rome, Home Rome Realty. Bright MLS
