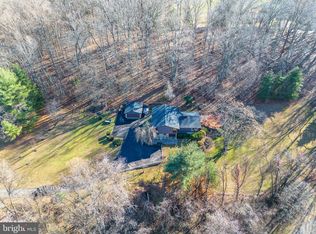
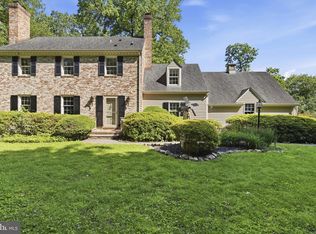
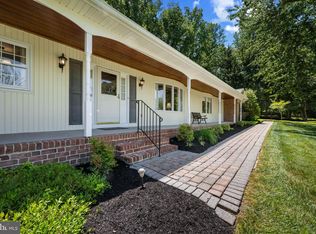
Introducing 6107 Hutschenreuter Rd, a hidden gem in Glen Arm offering the perfect blend of tranquility, privacy, and convenience. Set on a beautiful 2.06-acre partially wooded lot with peaceful wooded views, this enchanting 5 bedroom, 3.5 bathroom residence offers an idyllic retreat from the covered front porch to the light-filled sunroom surrounded by nature. The sunroom provides the perfect setting for entertaining, pursuing hobbies, working from home, or simply enjoying the changing seasons. The sprawling layout offers comfortable main level living, tremendous storage, and privacy throughout. The main level primary suite features two walk-in closets plus a third closet, cheerful windows, vaulted ceiling, hardwood floors, and a private bath with double vanities and a step-in shower. Three wood-burning fireplaces and a wood stove add warmth and character throughout the home. The expansive lower level includes a recreation room with wet bar and wood-burning fireplace, along with two additional large workshop rooms ready for hobbies, projects, or creative pursuits. Outdoor amenities include a two-car side-load garage, an additional all-brick shed, private driveway, and parking pad, providing ample space for vehicles, equipment, storage, and more. Conveniently located with easy access to both Harford and Baltimore Counties, this wonderful property offers a rare opportunity to enjoy the best of both worlds, peaceful country living surrounded by nature while remaining convenient to everyday destinations.
For sale
$775,000
6107 Hutschenreuter Rd, Glen Arm, MD 21057
5beds
3,795sqft
Single Family Residence
Built in 1975
2.06 Acres Lot
$758,400 Zestimate®
$204/sqft
$-- HOA
What's special
Two-car side-load garagePeaceful wooded viewsTremendous storageVaulted ceilingHardwood floorsAll-brick shedCheerful windows
- 16 hours
- 162
- 12
Zillow last checked:
Listing updated:
Listed by:
Sally Hechter 410-967-9847,
Cummings & Co. Realtors (410) 823-0033
Source: Bright MLS,MLS#: MDBC2178858
Facts & features
Interior
Bedrooms & bathrooms
- Bedrooms: 5
- Bathrooms: 4
- Full bathrooms: 3
- 1/2 bathrooms: 1
- Main level bathrooms: 3
- Main level bedrooms: 3
Rooms
- Room types: Living Room, Dining Room, Primary Bedroom, Bedroom 2, Bedroom 3, Bedroom 4, Bedroom 5, Kitchen, Family Room, Sun/Florida Room, Recreation Room, Workshop, Bathroom 2, Bathroom 3, Hobby Room, Primary Bathroom
Primary bedroom
- Features: Flooring - HardWood, Cathedral/Vaulted Ceiling, Ceiling Fan(s), Chair Rail, Crown Molding, Fireplace - Electric, Walk-In Closet(s)
- Level: Main
Bedroom 2
- Features: Ceiling Fan(s), Crown Molding, Flooring - HardWood
- Level: Main
Bedroom 3
- Features: Cedar Closet(s), Ceiling Fan(s), Chair Rail, Crown Molding, Flooring - HardWood
- Level: Main
Bedroom 4
- Features: Flooring - HardWood, Lighting - Ceiling
- Level: Upper
Bedroom 5
- Features: Fireplace - Wood Burning, Flooring - HardWood, Lighting - Ceiling
- Level: Upper
Primary bathroom
- Features: Bathroom - Walk-In Shower, Built-in Features, Granite Counters, Double Sink, Flooring - Ceramic Tile, Recessed Lighting, Walk-In Closet(s)
- Level: Main
Bathroom 2
- Features: Soaking Tub, Bathroom - Stall Shower, Ceiling Fan(s), Double Sink, Flooring - Ceramic Tile, Recessed Lighting
- Level: Main
Bathroom 3
- Features: Soaking Tub, Flooring - Ceramic Tile, Lighting - Ceiling
- Level: Upper
Dining room
- Features: Chair Rail, Crown Molding, Dining Area, Flooring - HardWood, Lighting - Ceiling, Lighting - Pendants
- Level: Main
Family room
- Features: Flooring - HardWood, Fireplace - Wood Burning, Built-in Features, Recessed Lighting
- Level: Main
Other
- Features: Basement - Unfinished, Flooring - Concrete
- Level: Lower
Kitchen
- Features: Breakfast Bar, Built-in Features, Granite Counters, Crown Molding, Dining Area, Double Sink, Flooring - Ceramic Tile, Kitchen - Country, Eat-in Kitchen, Kitchen - Electric Cooking, Lighting - Ceiling, Lighting - Pendants, Recessed Lighting, Pantry
- Level: Main
Living room
- Features: Fireplace - Wood Burning, Flooring - Carpet
- Level: Main
Recreation room
- Features: Fireplace - Other, Flooring - Tile/Brick, Recessed Lighting, Wet Bar, Wood Stove
- Level: Lower
Other
- Features: Cathedral/Vaulted Ceiling, Ceiling Fan(s), Flooring - Ceramic Tile, Lighting - Ceiling, Wood Stove
- Level: Main
Workshop
- Features: Basement - Unfinished, Flooring - Concrete
- Level: Lower
Heating
- Forced Air, Heat Pump, Electric, Oil
Cooling
- Other, Attic Fan, Ductless, Electric
Appliances
- Included: Electric Water Heater
Features
- Block Walls, 9'+ Ceilings, Dry Wall, Paneled Walls
- Flooring: Carpet, Ceramic Tile, Concrete, Hardwood, Tile/Brick, Vinyl
- Basement: Connecting Stairway,Partial,Heated,Improved,Interior Entry,Exterior Entry,Partially Finished,Shelving,Space For Rooms,Side Entrance,Walk-Out Access,Workshop
- Has fireplace: No
Interior area
- Total structure area: 5,672
- Total interior livable area: 3,795 sqft
- Finished area above ground: 3,295
- Finished area below ground: 500
Property
Parking
- Total spaces: 8
- Parking features: Storage, Covered, Garage Faces Side, Garage Door Opener, Inside Entrance, Other, Driveway, Attached
- Attached garage spaces: 2
- Uncovered spaces: 6
Accessibility
- Accessibility features: None
Features
- Levels: Three
- Stories: 3
- Patio & porch: Patio, Porch
- Pool features: None
Lot
- Size: 2.06 Acres
Details
- Additional structures: Above Grade, Below Grade
- Parcel number: 04111600006420
- Zoning: R
- Zoning description: Residential
- Special conditions: Standard
- Other equipment: Intercom
Construction
Type & style
- Home type: SingleFamily
- Architectural style: Cape Cod
- Property subtype: Single Family Residence
Materials
- Brick, Vinyl Siding
- Foundation: Block, Brick/Mortar
- Roof: Architectural Shingle
Condition
- New construction: No
- Year built: 1975
Utilities & green energy
- Sewer: Septic Exists
- Water: Well
- Utilities for property: Above Ground, Cable Available, Electricity Available, Phone Available, Sewer Available, Water Available, Other
Community & HOA
Community
- Security: Exterior Cameras, Smoke Detector(s)
- Subdivision: None Available
HOA
- Has HOA: No
Location
- Region: Glen Arm
Financial & listing details
- Price per square foot: $204/sqft
- Tax assessed value: $699,500
- Annual tax amount: $8,478
- Date on market: 10/18/2026
- Listing agreement: Exclusive Right To Sell
- Listing terms: Cash,Conventional,FHA,Private Financing Available,VA Loan
- Ownership: Fee Simple
Estimated market value
$758,400
$720,000 - $796,000
$3,097/mo
Price history
| Date | Event | Price |
|---|---|---|
| 10/18/2026 | Listed for sale | $775,000$204/sqft |
Source:  Bright MLS #MDBC2178858 Report a problem Bright MLS #MDBC2178858 Report a problem | ||
Public tax history
| Year | Property taxes | Tax assessment |
|---|---|---|
| 2026 | $7,774 +4.3% | $699,500 +7.1% |
| 2025 | $7,455 +1.4% | $653,033 +7.7% |
| 2024 | $7,352 +8.3% | $606,567 +8.3% |
| 2023 | $6,788 +1.4% | $560,100 |
| 2022 | $6,695 +1.4% | $560,100 +2.8% |
| 2021 | $6,601 +1.4% | $544,633 +1.4% |
| 2020 | $6,507 +0.7% | $536,900 |
| 2019 | $6,460 +0.7% | $536,900 +1.5% |
| 2018 | $6,414 +0.7% | $529,167 +0.7% |
| 2017 | $6,367 +15.2% | $525,300 +6.2% |
| 2016 | $5,529 | $494,700 +6.6% |
| 2015 | $5,529 | $464,100 +7.1% |
| 2014 | $5,529 | $433,500 |
| 2013 | -- | $433,500 |
| 2012 | -- | $433,500 -18.3% |
| 2011 | -- | $530,600 0% |
| 2010 | -- | $530,680 |
| 2009 | -- | $530,680 -0.6% |
| 2008 | -- | $533,970 +35.8% |
| 2007 | -- | $393,120 +16% |
| 2006 | -- | $338,890 +19.1% |
| 2005 | -- | $284,660 +2.6% |
| 2004 | -- | $277,432 +2.7% |
| 2003 | -- | $270,206 +2.7% |
| 2002 | -- | $262,980 +0.1% |
| 2001 | -- | $262,752 |
Find assessor info on the county website
Monthly payment
Est. payment
Payment breakdown
Explore the cost of this home by adjusting the details. Changes won't be saved.Climate risks
Neighborhood: 21057
Nearby schools
Schools provided by the listing agent
- District: Baltimore County Public Schools
Source: Bright MLS. This data may not be complete. We recommend contacting the local school district to confirm school assignments for this home.
- $761,2004 bd4 ba3k sqft6111 Hutschenreuter Rd, Glen Arm, MD 21057Off Market

- $123,900-- bd-- ba-- sqft6101 Hutschenreuter Rd, Glen Arm, MD 21057Off Market
- $445,500-- bd2 ba1.2k sqft6121 Hutschenreuter Rd, Glen Arm, MD 21057Off Market
- $640,0003 bd3 ba2.8k sqft6109 Hutschenreuter Rd, Glen Arm, MD 21057Sold
Similar homes
- $795,0004 bd4 ba3.6k sqft3915 Dance Mill Rd, Phoenix, MD 21131For Sale

 MLS ID #MDBC2177436, Del Schmidt, O'Conor, Mooney & Fitzgerald. Bright MLS
 - $774,9004 bd3 ba2.4k sqft13001 Dulaney Valley Rd, Glen Arm, MD 21057For Sale
 MLS ID #MDBC2165392, Jose Rivas, Keller Williams Gateway LLC. Bright MLS
 - $650,0004 bd4 ba2.9k sqft13626 Alliston Dr, Baldwin, MD 21013For Sale
 MLS ID #MDBC2178952, Daniel McGhee, Homeowners Real Estate. Bright MLS
 - $799,9004 bd4 ba3.9k sqft6 Stonehurst Rd, Phoenix, MD 21131For Sale
 MLS ID #MDBC2165716, Joan Davila, Berkshire Hathaway HomeServices Homesale Realty. Bright MLS
 - $795,0005 bd5 ba3.7k sqft1720 Laurel Brook Rd, Fallston, MD 21047For SaleMLS ID #MDHR2058302, Michelle Labanowski, Cummings & Co. Realtors. Bright MLS
- $750,0005 bd4 ba4.2k sqft2300 Kings Arms Dr, Fallston, MD 21047For SaleMLS ID #MDHR2056634, Daniel McGhee, Homeowners Real Estate. Bright MLS
- $1,150,0005 bd4 ba5.4k sqft11911 Manor Rd, Glen Arm, MD 21057For SaleMLS ID #MDBC2174190, Effy Lamp, Cummings & Co. Realtors. Bright MLS
- $799,0004 bd4 ba3.7k sqft1837 Midsummer Ln, Jarrettsville, MD 21084For SaleMLS ID #MDHR2059816, Greg Chamish, Black Dog Realty, LLC. Bright MLS
- $799,0005 bd4 ba4.4k sqft2308 Shepherd Ct, Jarrettsville, MD 21084For SaleMLS ID #MDHR2058880, John Gatsoulas, RE/MAX Components. Bright MLS
- $849,0005 bd4 ba4.5k sqft1302 Woodshole Rd, Baltimore, MD 21286For SaleMLS ID #MDBC2167260, Diana Pham, EXP Realty, LLC. Bright MLS
- $849,0005 bd4 ba4k sqft1926 Broadway Rd, Lutherville Timonium, MD 21093For SaleMLS ID #MDBC2168202, Amanda Mitchell, Monument Sotheby's International Realty. Bright MLS
- $835,0004 bd5 ba3.7k sqft2306 Cool Woods Ct, Jarrettsville, MD 21084For SaleMLS ID #MDHR2060820, Beth Valle, Compass. Bright MLS
- $649,9005 bd2 ba2.2k sqft13613 Alliston Dr, Baldwin, MD 21013For SaleMLS ID #MDBC2171222, Nick DiNicola, Samson Properties. Bright MLS
- $719,9005 bd4 ba2.3k sqft13802 Cripplegate Rd, Phoenix, MD 21131For SaleMLS ID #MDBC2174168, Julia Gonzalez, Monument Sotheby's International Realty. Bright MLS
- $699,9005 bd4 ba4.3k sqft9413 Harcrest Way, Perry Hall, MD 21128For SaleMLS ID #MDBC2177504, Jonathan Scheffenacker, Redfin Corp. Bright MLS
- $869,0004 bd4 ba3.1k sqft14817 Manor Rd, Monkton, MD 21111For SaleMLS ID #MDBC2174870, Catherine Miller, Monument Sotheby's International Realty. Bright MLS
- $649,9995 bd4 ba3.3k sqft403 Silver Beech Ct, Bel Air, MD 21015For SaleMLS ID #MDHR2061052, Michael Jednorski, Cummings & Co. Realtors. Bright MLS
- $739,9005 bd4 ba4k sqft9424 Georgia Belle Dr, Perry Hall, MD 21128For SaleMLS ID #MDBC2173374, Michael Klijanowicz, Ghimire Homes. Bright MLS
- $774,9004 bd4 ba4.6k sqft660 Cherry Hill Rd, Street, MD 21154For SaleMLS ID #MDHR2058656, Debbie Ulmer, Berkshire Hathaway HomeServices Homesale Realty. Bright MLS
- $740,0004 bd4 ba3.4k sqft15 Lochmoor Ct, Lutherville Timonium, MD 21093For SaleMLS ID #MDBC2174290, Terry Brennan, Long & Foster Real Estate, Inc.. Bright MLS
