Welcome to 13613 Alliston Drive, a spacious 5-bedroom, 2.5-bath home situated on just over an acre in a peaceful Baldwin subdivision. Offering a rare combination of space, flexibility, and convenience, the home features two bedrooms on the main level, three additional bedrooms upstairs, a partially finished basement, and an attached two-car garage. Recent improvements include fresh interior and exterior paint and new windows, creating a bright and welcoming foundation for the next owner. The kitchen, bathrooms, and lower level offer an opportunity to update and personalize over time while building additional value. Enjoy the privacy and breathing room of a large homesite in an established northern Baltimore County community, surrounded by mature trees, neighboring farms, and scenic countryside. The property remains convenient to Jacksonville shopping, restaurants, recreation, major commuter routes, and Baltimore County Public Schools. With generous living space, a versatile layout, driveway parking, and more than an acre of land, this home offers tremendous potential in a highly desirable Baldwin location.
For sale
$674,900
13613 Alliston Dr, Baldwin, MD 21013
5beds
2,214sqft
Single Family Residence
Built in 1964
1.04 Acres Lot
$656,600 Zestimate®
$305/sqft
$-- HOA
What's special
Partially finished basementAttached two-car garageSurrounded by mature treesBright and welcoming foundationThree additional bedrooms upstairsDriveway parkingLarge homesite
- 50 days
- 335
- 15
Zillow last checked:
Listing updated:
Listed by:
Nick DiNicola 410-218-7792,
Samson Properties 7033788810
Source: Bright MLS,MLS#: MDBC2171222
Facts & features
Interior
Bedrooms & bathrooms
- Bedrooms: 5
- Bathrooms: 2
- Full bathrooms: 2
- Main level bathrooms: 1
- Main level bedrooms: 2
Rooms
- Room types: Laundry
Laundry
- Level: Lower
Heating
- Heat Pump, Forced Air, Electric, Oil
Cooling
- Central Air, Electric
Appliances
- Included: Electric Water Heater
- Laundry: Laundry Chute, Laundry Room
Features
- Breakfast Area, Entry Level Bedroom, Floor Plan - Traditional, Formal/Separate Dining Room, Kitchen - Country, Eat-in Kitchen, Kitchen Island, Kitchen - Table Space
- Flooring: Hardwood
- Basement: Partial,Interior Entry,Exterior Entry,Concrete,Walk-Out Access,Workshop,Windows,Connecting Stairway
- Number of fireplaces: 2
- Fireplace features: Brick, Double Sided
Interior area
- Total structure area: 3,690
- Total interior livable area: 2,214 sqft
- Finished area above ground: 2,214
- Finished area below ground: 0
Property
Parking
- Total spaces: 2
- Parking features: Garage Faces Front, Garage Door Opener, Inside Entrance, Asphalt, Attached, Driveway
- Attached garage spaces: 2
- Has uncovered spaces: Yes
- Details: Garage Sqft: 483
Accessibility
- Accessibility features: 2+ Access Exits, Accessible Entrance
Features
- Levels: Three
- Stories: 3
- Pool features: None
- Has view: Yes
- View description: Garden, Trees/Woods
Lot
- Size: 1.04 Acres
Details
- Additional structures: Above Grade, Below Grade
- Parcel number: 04111110001100
- Zoning: R
- Special conditions: Standard
Construction
Type & style
- Home type: SingleFamily
- Architectural style: Cape Cod
- Property subtype: Single Family Residence
Materials
- Brick, Aluminum Siding
- Foundation: Block, Slab
- Roof: Asphalt
Condition
- New construction: No
- Year built: 1964
- Major remodel year: 2026
Utilities & green energy
- Sewer: On Site Septic
- Water: Well
- Utilities for property: Electricity Available
Community & HOA
Community
- Subdivision: Carroll Manor
HOA
- Has HOA: No
Location
- Region: Baldwin
Financial & listing details
- Price per square foot: $305/sqft
- Tax assessed value: $381,200
- Annual tax amount: $4,620
- Date on market: 8/20/2026
- Listing agreement: Exclusive Right To Sell
- Ownership: Fee Simple
Estimated market value
$656,600
$624,000 - $689,000
$3,618/mo
Price history
| Date | Event | Price |
|---|---|---|
| 10/5/2026 | Listed for sale | $674,900$305/sqft |
Source:  Bright MLS #MDBC2171222 Report a problem Bright MLS #MDBC2171222 Report a problem | ||
| 8/21/2026 | Listing removed | $674,900$305/sqft |
Source: Bright MLS #MDBC2171222 Report a problem | ||
| 8/20/2026 | Listed for sale | $674,900+27.3%$305/sqft |
Source: Bright MLS #MDBC2171222 Report a problem | ||
| 6/27/2024 | Sold | $530,000+7.1%$239/sqft |
Source: Bright MLS #MDBC2092032 Report a problem | ||
| 4/30/2024 | Pending sale | $495,000$224/sqft |
Source: Bright MLS #MDBC2092032 Report a problem | ||
| 4/25/2024 | Listed for sale | $495,000$224/sqft |
Source: Bright MLS #MDBC2092032 Report a problem | ||
Public tax history
| Year | Property taxes | Tax assessment |
|---|---|---|
| 2026 | $6,052 +8.2% | $494,400 +8.3% |
| 2025 | $5,595 +10.2% | $456,667 +9% |
| 2024 | $5,077 +9.9% | $418,933 +9.9% |
| 2023 | $4,620 +1.2% | $381,200 |
| 2022 | $4,566 +1.2% | $381,200 +2.4% |
| 2021 | $4,511 +1.2% | $372,200 +1.2% |
| 2020 | $4,457 +0.6% | $367,700 |
| 2019 | $4,432 +0.6% | $367,700 +1.1% |
| 2018 | $4,407 +0.6% | $363,633 +0.6% |
| 2017 | $4,383 +134.7% | $361,600 +5.1% |
| 2016 | $1,868 | $344,133 +5.3% |
| 2015 | $1,868 | $326,667 +5.6% |
| 2014 | $1,868 | $309,200 |
| 2013 | -- | $309,200 |
| 2012 | -- | $309,200 -18.6% |
| 2011 | -- | $379,900 +5.6% |
| 2010 | -- | $359,746 +6% |
| 2009 | -- | $339,543 +6.3% |
| 2008 | -- | $319,340 +10.6% |
| 2007 | -- | $288,720 +11.9% |
| 2006 | -- | $258,100 +13.5% |
| 2005 | -- | $227,480 +1.9% |
| 2004 | -- | $223,176 +2% |
| 2003 | -- | $218,873 +2% |
| 2002 | -- | $214,570 +0.7% |
| 2001 | -- | $213,002 |
Find assessor info on the county website
Monthly payment
Est. payment
Payment breakdown
Explore the cost of this home by adjusting the details. Changes won't be saved.Climate risks
Neighborhood: 21013
Nearby schools
Schools provided by the listing agent
- Elementary: Carroll Manor
- Middle: Cockeysville
- High: Dulaney
- District: Baltimore County Public Schools
Source: Bright MLS. This data may not be complete. We recommend contacting the local school district to confirm school assignments for this home.
Similar homes
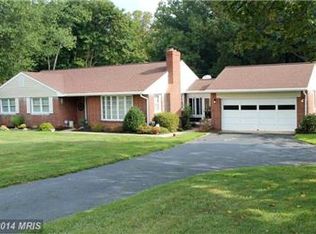
- $735,0004 bd3 ba2.4k sqft14226 Sawmill Ct, Phoenix, MD 21131For Sale

 MLS ID #MDBC2173490, Deborah Sweeney, Long & Foster Real Estate, Inc.. Bright MLS
 - $665,0005 bd3 ba3.1k sqft3114 Sunset Ln, Phoenix, MD 21131For Sale
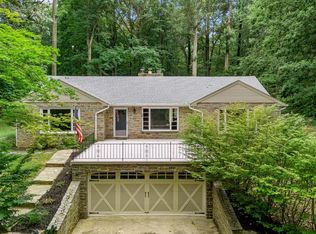 MLS ID #MDBC2169012, Thomas Mooney, O'Conor, Mooney & Fitzgerald. Bright MLS
 - $589,0004 bd3 ba2.3k sqft3010 Andover Rd, Forest Hill, MD 21050For Sale
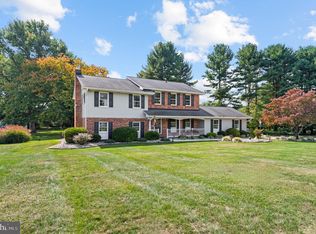 MLS ID #MDHR2060324, Phil Morningstar, Cummings & Co. Realtors. Bright MLS
 - $575,0005 bd3 ba2.3k sqft3809 Sweet Air Rd, Phoenix, MD 21131For Sale
 MLS ID #MDBC2173434, Aphy Liebno, Long & Foster Real Estate, Inc.. Bright MLS
 - $624,9005 bd4 ba2.9k sqft7 McGregor Way, Bel Air, MD 21014For SaleMLS ID #MDHR2059250, Kathleen Marsden, RE/MAX Distinctive Real Estate, Inc.. Bright MLS
- $649,9004 bd3 ba1.9k sqft103 Deep Dale Dr, Lutherville Timonium, MD 21093For SaleMLS ID #MDBC2171062, Amy Zink, Cummings & Co. Realtors. Bright MLS
- $699,9004 bd4 ba3.2k sqft716 Old Fallston Rd, Fallston, MD 21047For SaleMLS ID #MDHR2055392, Paula Diggs Smith, Coldwell Banker Realty. Bright MLS
- $539,0003 bd3 ba2.6k sqft12844 Fork Rd, Fork, MD 21051For SaleMLS ID #MDBC2173038, Dawn Stewart, Berkshire Hathaway HomeServices PenFed Realty. Bright MLS
- $529,9003 bd2 ba1.5k sqft4111 Halifax Ct, Glen Arm, MD 21057For SaleMLS ID #MDBC2176516, Jen Ward, Samson Properties. Bright MLS
- $599,8886 bd3 ba2.9k sqft4 Carolina Ave, Bel Air, MD 21014For SaleMLS ID #MDHR2059876, Missy Wolinski, Samson Properties. Bright MLS
- $525,0003 bd2 ba1.8k sqft1206 Culvert Rd, Towson, MD 21286For SaleMLS ID #MDBC2177458, Catherine Miller, Monument Sotheby's International Realty. Bright MLS
- $599,9004 bd3 ba2.6k sqft7611 Mount Vista Rd, Kingsville, MD 21087For SaleMLS ID #MDBC2173984, Lance Tiso, Compass. Bright MLS
- $649,9004 bd4 ba2.4k sqft19018 Hunt Pass Ct, Parkton, MD 21120For SaleMLS ID #MDBC2167752, Jeffrey Mohler, Mohler and Gary Realtors LLC. Bright MLS
- $515,0004 bd3 ba2k sqft815 Branford Cir, Lutherville Timonium, MD 21093For SaleMLS ID #MDBC2177932, Lilly Stone, Cummings & Co. Realtors. Bright MLS
- $499,9994 bd3 ba1.9k sqft1221 Dulaney Valley Rd, Towson, MD 21286For SaleMLS ID #MDBC2177412, Donald Potter, Boyle & Kahoe Real Estate. Bright MLS
- $575,0003 bd2 ba2k sqft851 E Wheel Rd, Bel Air, MD 21015For SaleMLS ID #MDHR2059164, Bob Head, American Premier Realty, LLC. Bright MLS
- $679,0003 bd3 ba2k sqft600 Hastings Rd, Baltimore, MD 21286For SaleMLS ID #MDBC2176188, Laura Siciliano, Berkshire Hathaway HomeServices Homesale Realty. Bright MLS
- $675,0005 bd3 ba2.8k sqft6606 Baythorne Rd, Baltimore, MD 21209For SaleMLS ID #MDBC2164852, Karen Glaser, Cummings & Co. Realtors. Bright MLS
- $500,0004 bd3 ba2k sqft2406 Putnam Rd, Forest Hill, MD 21050For SaleMLS ID #MDHR2058150, Aidan Jones, Northrop Realty. Bright MLS
- $579,0004 bd3 ba2.3k sqft264 E Padonia Rd, Lutherville Timonium, MD 21093For SaleMLS ID #MDBC2168512, Phil Morningstar, Cummings & Co. Realtors. Bright MLS
