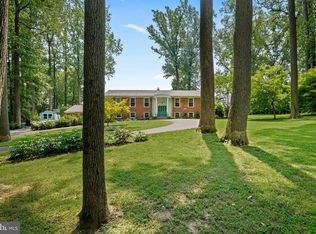
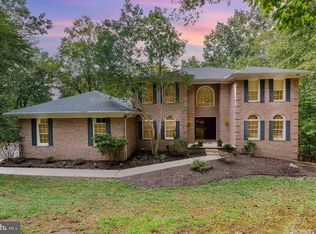
Welcome to this beautiful home in the highly sought-after Middletown Ridge community, perfectly situated on a rarely available corner lot totaling nearly 1.5 acres. Meticulously maintained and thoughtfully designed, this property offers an abundance of living space both inside and out. The spacious main level features a large living room and an inviting family room, providing plenty of room for entertaining, relaxing, and everyday living. With 4 generously sized bedrooms and 3.5 baths, there is space for everyone to enjoy. The fully finished lower level is a standout feature, complete with its own kitchen, bedroom, and full bath—making it ideal as an in-law suite, guest quarters, or private living space for extended family. Step outside and enjoy the incredible outdoor setting. Multi-tiered decks overlook the expansive yard and surrounding acreage, creating the perfect backdrop for gatherings, morning coffee, or peaceful evenings taking in the views. Combining a premium corner lot, exceptional living space, and versatile accommodations, this is a truly special home that offers the best of comfort, privacy, and convenience in Middletown Ridge.
For sale
Price cut: $25K (7/24)
$724,900
19018 Hunt Pass Ct, Parkton, MD 21120
4beds
2,458sqft
:
Get pre-qualified$4,653/mo
Single Family Residence
Built in 1988
1.19 Acres Lot
$715,100 Zestimate®
$295/sqft
$-- HOA
What's special
Spacious main levelMulti-tiered decksInviting family roomPremium corner lotFully finished lower level
- 24 days |
- 726 |
- 31 |
Zillow last checked:
Listing updated:
Listed by:
Jeffrey Mohler 410-746-1547,
Mohler and Gary Realtors LLC 4109606819
Source: Bright MLS,MLS#: MDBC2167752
Facts & features
Interior
Bedrooms & bathrooms
- Bedrooms: 4
- Bathrooms: 4
- Full bathrooms: 4
- Main level bathrooms: 1
Basement
- Area: 1104
Heating
- Heat Pump, Electric
Cooling
- Central Air, Electric
Appliances
- Included: Electric Water Heater
Features
- Basement: Finished,Full
- Number of fireplaces: 1
Interior area
- Total structure area: 3,562
- Total interior livable area: 2,458 sqft
- Finished area above ground: 2,458
- Finished area below ground: 0
Property
Parking
- Total spaces: 2
- Parking features: Garage Faces Front, Attached
- Attached garage spaces: 2
Accessibility
- Accessibility features: None
Features
- Levels: Three
- Stories: 3
- Pool features: None
Lot
- Size: 1.19 Acres
Details
- Additional structures: Above Grade, Below Grade
- Parcel number: 04062000003127
- Zoning: DR3.5
- Special conditions: Standard
Construction
Type & style
- Home type: SingleFamily
- Architectural style: Colonial
- Property subtype: Single Family Residence
Materials
- Vinyl Siding
- Foundation: Concrete Perimeter
Condition
- New construction: No
- Year built: 1988
Utilities & green energy
- Sewer: Private Septic Tank
- Water: Well
Community & HOA
Community
- Subdivision: Middletown Ridge
HOA
- Has HOA: No
Location
- Region: Parkton
Financial & listing details
- Price per square foot: $295/sqft
- Tax assessed value: $510,067
- Annual tax amount: $6,077
- Date on market: 7/1/2026
- Listing agreement: Exclusive Right To Sell
- Ownership: Fee Simple
Estimated market value
$715,100
$679,000 - $751,000
$3,685/mo
Price history
| Date | Event | Price |
|---|---|---|
| 7/24/2026 | Price change | $724,900-3.3%$295/sqft |
Source:  Bright MLS #MDBC2167752 Report a problem Bright MLS #MDBC2167752 Report a problem | ||
| 7/1/2026 | Listed for sale | $749,900+240.9%$305/sqft |
Source: Bright MLS #MDBC2167752 Report a problem | ||
| 3/24/1988 | Sold | $220,005$90/sqft |
Source: Agent Provided Report a problem | ||
Public tax history
| Year | Property taxes | Tax assessment |
|---|---|---|
| 2025 | $6,137 +6% | $501,400 +5% |
| 2024 | $5,788 +5.3% | $477,533 +5.3% |
| 2023 | $5,498 +5.6% | $453,667 +5.6% |
| 2022 | $5,209 +6.4% | $429,800 +6.4% |
| 2021 | $4,897 +6.8% | $404,033 +6.8% |
| 2020 | $4,585 +7.3% | $378,267 +7.3% |
| 2019 | $4,272 +2.2% | $352,500 +2.2% |
| 2018 | $4,182 +2.2% | $345,033 +2.2% |
| 2017 | $4,091 -0.9% | $337,567 +2.3% |
| 2016 | $4,128 | $330,100 |
| 2015 | $4,128 | $330,100 |
| 2014 | $4,128 | $330,100 -3.3% |
| 2013 | -- | $341,200 |
| 2012 | -- | $341,200 |
| 2011 | -- | $341,200 -30.6% |
| 2010 | -- | $491,340 +8.1% |
| 2009 | -- | $454,602 +8.8% |
| 2008 | -- | $417,866 +9.6% |
| 2007 | -- | $381,130 +11.9% |
| 2006 | -- | $340,642 +13.5% |
| 2005 | -- | $300,156 +15.6% |
| 2004 | -- | $259,670 +3.3% |
| 2003 | -- | $251,302 +3.4% |
| 2002 | -- | $242,936 +3.6% |
| 2001 | -- | $234,570 |
Find assessor info on the county website
Monthly payment
Est. payment
Payment breakdown
Explore the cost of this home by adjusting the details. Changes won't be saved.Climate risks
Neighborhood: 21120
Nearby schools
GreatSchools rating
- 6/10Prettyboy Elementary SchoolGrades: K-5Distance: 2.5 mi
- 9/10Hereford Middle SchoolGrades: 6-8Distance: 5 mi
- 10/10Hereford High SchoolGrades: 9-12Distance: 3.2 mi
Schools provided by the listing agent
- District: Baltimore County Public Schools
Source: Bright MLS. This data may not be complete. We recommend contacting the local school district to confirm school assignments for this home.
- $869,5004 bd3 ba3.3k sqft4 Pheasant View Pl, Parkton, MD 21120Off Market

- $732,900-- bd2 ba2.9k sqft1 Pheasant View Pl, Parkton, MD 21120Off Market
- $609,400-- bd2 ba2.3k sqft19016 Hunt Pass Ct, Parkton, MD 21120Off Market
- $664,200-- bd2 ba2.8k sqft7 Pheasant View Pl, Parkton, MD 21120Off Market
- $746,200-- bd2 ba2.8k sqft20001 Hunt Pass Ct, Parkton, MD 21120Off Market
- $748,2004 bd3 ba2.8k sqft6 Pheasant View Pl, Parkton, MD 21120Off Market
- $702,700-- bd3 ba2.4k sqft20002 Hunt Pass Ct, Parkton, MD 21120Off Market
- $665,800-- bd2 ba2.4k sqft19014 Hunt Pass Ct, Parkton, MD 21120Off Market
A local agent can set up tours, give advice and negotiate with sellers.
Similar homes
- $735,0004 bd3 ba3.5k sqft4 Country Club Ln, Phoenix, MD 21131For Sale
 MLS ID #MDBC2170186, Zachary Hosford, Hosford & Son Realty, LLC. Bright MLS
 - $790,0005 bd5 ba3.6k sqft6 Keil Manor Ct, White Hall, MD 21161For Sale
 MLS ID #MDBC2163998, Don Beecher, Redfin Corp. Bright MLS
 - $774,9005 bd5 ba3.1k sqft2736 Paper Mill Rd, Phoenix, MD 21131For Sale
 MLS ID #MDBC2170498, Bethanie Fincato, Cummings & Co. Realtors. Bright MLS
 - $749,9003 bd4 ba3k sqft17212 Hunter Green Rd, Upperco, MD 21155For Sale
 MLS ID #MDBC2166242, Patty Leaf, Berkshire Hathaway HomeServices PenFed Realty. Bright MLS
 - $699,0004 bd5 ba3.4k sqft21 Barthel Ct, Lutherville Timonium, MD 21093For SaleMLS ID #MDBC2164230, Denise Salamone, Berkshire Hathaway HomeServices Homesale Realty. Bright MLS
- $620,0004 bd3 ba3.5k sqft1511 Lady Anne Ct, Jarrettsville, MD 21084For SaleMLS ID #MDHR2057728, Krista Harris-Hermann, American Premier Realty, LLC. Bright MLS
- $625,0004 bd3 ba2.6k sqft1020 Cindy Ln, Westminster, MD 21157For SaleMLS ID #MDCR2036336, Kim Pellegrino, Cummings & Co. Realtors. Bright MLS
- $724,0004 bd3 ba2.7k sqft1802 Dulaney Valley Rd, Lutherville Timonium, MD 21093For SaleMLS ID #MDBC2165950, Kara Clasing, Cummings & Co. Realtors. Bright MLS
- $849,9004 bd2 ba2.9k sqft16104 Carroll Rd, Monkton, MD 21111For SaleMLS ID #MDBC2166796, Carolina Cronin, Cummings & Co. Realtors. Bright MLS
- $585,0005 bd4 ba3.5k sqft10 Brook Valley Ct, Freeland, MD 21053For SaleMLS ID #MDBC2164530, Mike Myslinski, Kelly and Co Realty, LLC. Bright MLS
- $699,0004 bd3 ba2.8k sqftNone Available, Finksburg, MD 21048For SaleMLS ID #MDCR2035974, David Straitman, EXP Realty, LLC. Bright MLS
- $674,9004 bd4 ba3.4k sqft2055 Manchester Rd, Westminster, MD 21157For SaleMLS ID #MDCR2034808, Angela Card, RE/MAX Components. Bright MLS
- $549,0004 bd3 ba2.1k sqft1820 Arabian Way, Fallston, MD 21047For SaleMLS ID #MDHR2058088, Suebina Wong, Douglas Realty, LLC. Bright MLS
- $619,9504 bd3 ba2.2k sqft4698 Egg Hill Dr, Manchester, MD 21102For SaleMLS ID #MDCR2036138, Dan Toth, EXP Realty, LLC. Bright MLS
- $650,0004 bd4 ba3.5k sqft2805 Ridgeleigh Ct, Manchester, MD 21102For SaleMLS ID #MDCR2036028, Julia Gonzalez, Monument Sotheby's International Realty. Bright MLS
- $649,0003 bd3 ba1.9k sqft3213 Green Rd, White Hall, MD 21161For SaleMLS ID #MDHR2055044, Kristin Glass, Compass. Bright MLS
- $725,0004 bd4 ba2.7k sqft1011 Irwins Choice, Bel Air, MD 21014For SaleMLS ID #MDHR2056436, Christina Reyes, Advance Realty, Inc.. Bright MLS
- $998,0004 bd4 ba2.3k sqft4761 Carea Rd, White Hall, MD 21161For SaleMLS ID #MDHR2058034, Jim Ferguson, Boyle & Kahoe Real Estate. Bright MLS
- $599,0004 bd3 ba2.4k sqft3385 Jeffrey Lori South Dr, Finksburg, MD 21048For SaleMLS ID #MDCR2036252, Vicki King, Samson Properties. Bright MLS
- $628,0003 bd3 ba2.4k sqft3204 Bryson Ct, Baldwin, MD 21013For SaleMLS ID #MDHR2056818, Jessica Moog, Next Step Realty. Bright MLS
