If you are looking for peace and tranquility, don't miss this opportunity to own this ideally located rancher nestled on a cul-de-sac in the Falls Rd corridor. This home is conveniently located just minutes from everything you need. Private schools, shopping centers, restaurants and more. Situated on 1.14 acres this well-maintained home offers one-level living at its best. As you enter the light-filled house, a generous entry area, formal dining room, and a sunken living room welcome you. The floor plan flows seamlessly into the combined kitchen and great room. This is the heart of the home! The beautiful updated kitchen includes stainless steel appliances, granite countertops, wood laminate floors and a lovely garden window that overlooks the backyard. The great room, featuring vaulted ceilings, wood laminate floors, and a floor-to-ceiling brick fireplace, is a great space for entertaining or relaxing. Sliders lead out to the huge back patio, making it easy to host outdoor gatherings. A large laundry closet is just off the kitchen. Three of the home's bedrooms are on the opposite end of the house and the fourth bedroom is on the lower level. The spacious primary bedroom includes an ensuite, vaulted ceilings and a sliding door that leads to the back deck. This is a fantastic opportunity to create your vision in this functional space. Two additional generously sized bedrooms finish the main level; one has an updated ensuite with a walk-in shower and the other is located just across from the hall bathroom, which has a tub/shower combo. The finished basement includes a large family room with built-ins and wainscoting, the fourth bedroom, and a full bathroom. There is plenty of storage space and includes an exterior door for easy egress. The back deck was installed in 2021 and is a fantastic spot to sit and enjoy the home's backyard. Pool being sold "AS IS" This spacious house and beautiful lot is ready for you to add your personal touches!
For sale
Price cut: $46K (7/20)
$699,000
21 Barthel Ct, Lutherville Timonium, MD 21093
4beds
3,410sqft
:
Get pre-qualified$4,439/mo
Single Family Residence
Built in 1984
1.14 Acres Lot
$691,300 Zestimate®
$205/sqft
$-- HOA
What's special
Floor-to-ceiling brick fireplaceOne-level livingBeautiful updated kitchenStainless steel appliancesWood laminate floorsLight-filled houseFormal dining room
- 57 days |
- 1,967 |
- 90 |
Likely to sell faster than
Zillow last checked:
Listing updated:
Listed by:
Denise Salamone 410-375-3689,
Berkshire Hathaway HomeServices Homesale Realty (800) 383-3535,
Co-Listing Agent: Melanie A James 330-719-5214,
Berkshire Hathaway HomeServices Homesale Realty
Source: Bright MLS,MLS#: MDBC2164230
Facts & features
Interior
Bedrooms & bathrooms
- Bedrooms: 4
- Bathrooms: 5
- Full bathrooms: 4
- 1/2 bathrooms: 1
- Main level bathrooms: 4
- Main level bedrooms: 3
Basement
- Area: 2810
Heating
- Heat Pump, Forced Air, Electric
Cooling
- Central Air, Electric
Appliances
- Included: Dishwasher, Refrigerator, Microwave, Stainless Steel Appliance(s), Washer, Electric Water Heater
- Laundry: Main Level
Features
- Open Floorplan, Soaking Tub, Bathroom - Stall Shower, Bathroom - Tub Shower, Bathroom - Walk-In Shower, Built-in Features, Ceiling Fan(s), Dining Area, Family Room Off Kitchen, Formal/Separate Dining Room, Pantry, Recessed Lighting, Upgraded Countertops, Walk-In Closet(s)
- Flooring: Carpet
- Windows: Window Treatments
- Basement: Heated,Improved,Partially Finished
- Number of fireplaces: 1
- Fireplace features: Wood Burning
Interior area
- Total structure area: 5,620
- Total interior livable area: 3,410 sqft
- Finished area above ground: 2,810
- Finished area below ground: 600
Property
Parking
- Total spaces: 2
- Parking features: Garage Faces Side, Attached, Driveway
- Attached garage spaces: 2
- Has uncovered spaces: Yes
Accessibility
- Accessibility features: None
Features
- Levels: Two
- Stories: 2
- Patio & porch: Deck
- Has private pool: Yes
- Pool features: Concrete, Fenced, In Ground, Private
Lot
- Size: 1.14 Acres
- Features: Backs to Trees
Details
- Additional structures: Above Grade, Below Grade
- Parcel number: 04081900009074
- Zoning: BALTIMORE
- Special conditions: Standard
Construction
Type & style
- Home type: SingleFamily
- Architectural style: Ranch/Rambler
- Property subtype: Single Family Residence
Materials
- Brick, Aluminum Siding
- Foundation: Block
- Roof: Asphalt
Condition
- Excellent
- New construction: No
- Year built: 1984
Utilities & green energy
- Sewer: Septic Exists
- Water: Well
- Utilities for property: Cable Available, Underground Utilities
Community & HOA
Community
- Subdivision: Broadridge
HOA
- Has HOA: No
Location
- Region: Lutherville Timonium
Financial & listing details
- Price per square foot: $205/sqft
- Tax assessed value: $581,467
- Annual tax amount: $6,531
- Date on market: 6/12/2026
- Listing agreement: Exclusive Right To Sell
- Ownership: Fee Simple
Estimated market value
$691,300
$657,000 - $726,000
$5,291/mo
Price history
| Date | Event | Price |
|---|---|---|
| 7/20/2026 | Price change | $699,000-6.2%$205/sqft |
Source:  Bright MLS #MDBC2164230 Report a problem Bright MLS #MDBC2164230 Report a problem | ||
| 6/12/2026 | Listed for sale | $745,000+80.6%$218/sqft |
Source: Bright MLS #MDBC2164230 Report a problem | ||
| 5/4/2010 | Sold | $412,500+10%$121/sqft |
Source: Public Record Report a problem | ||
| 2/12/2010 | Listed for sale | $375,000+18.1%$110/sqft |
Source: Vflyer Report a problem | ||
| 6/10/1998 | Sold | $317,500+5.8%$93/sqft |
Source: Public Record Report a problem | ||
| 5/2/1994 | Sold | $300,000$88/sqft |
Source: Public Record Report a problem | ||
Public tax history
| Year | Property taxes | Tax assessment |
|---|---|---|
| 2025 | $6,391 +2.7% | $538,900 +4.9% |
| 2024 | $6,224 +5.2% | $513,567 +5.2% |
| 2023 | $5,917 +5.5% | $488,233 +5.5% |
| 2022 | $5,610 +0.4% | $462,900 +0.4% |
| 2021 | $5,590 +0.4% | $461,233 +0.4% |
| 2020 | $5,570 +0.4% | $459,567 +0.4% |
| 2019 | $5,550 +3.7% | $457,900 +3.7% |
| 2018 | $5,353 +3.8% | $441,667 +3.8% |
| 2017 | $5,156 +1.4% | $425,433 +4% |
| 2016 | $5,084 | $409,200 |
| 2015 | $5,084 | $409,200 |
| 2014 | $5,084 | $409,200 -2.8% |
| 2013 | -- | $420,800 |
| 2012 | -- | $420,800 |
| 2011 | -- | $420,800 -28.1% |
| 2010 | -- | $585,180 +6.7% |
| 2009 | -- | $548,222 +7.2% |
| 2008 | -- | $511,266 +7.8% |
| 2007 | -- | $474,310 +10.3% |
| 2006 | -- | $429,840 +11.5% |
| 2005 | -- | $385,370 +13% |
| 2004 | -- | $340,900 +4% |
| 2003 | -- | $327,750 +4.2% |
| 2002 | -- | $314,600 +4.4% |
| 2001 | -- | $301,450 |
Find assessor info on the county website
Monthly payment
Est. payment
Payment breakdown
Explore the cost of this home by adjusting the details. Changes won't be saved.Climate risks
Neighborhood: 21093
Nearby schools
GreatSchools rating
- 10/10Fort Garrison Elementary SchoolGrades: PK-5Distance: 3.5 mi
- 3/10Pikesville Middle SchoolGrades: 6-8Distance: 5.1 mi
- 5/10Pikesville High SchoolGrades: 9-12Distance: 5.2 mi
Schools provided by the listing agent
- District: Baltimore County Public Schools
Source: Bright MLS. This data may not be complete. We recommend contacting the local school district to confirm school assignments for this home.
- $709,100-- bd2 ba1.9k sqft19 Barthel Ct, Lutherville Timonium, MD 21093Off Market
- $759,9003 bd2 ba3.6k sqft23 Barthel Ct, Lutherville Timonium, MD 21093Off Market
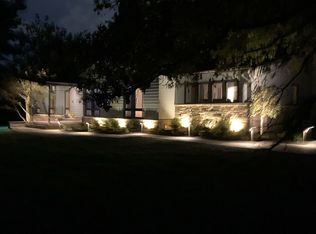
- $811,900-- bd3 ba3.3k sqft17 Barthel Ct, Lutherville Timonium, MD 21093Off Market
- $963,9004 bd4 ba3.1k sqft22 Barthel Ct, Lutherville Timonium, MD 21093Off Market
- $850,500-- bd3 ba2.9k sqft22 Barthel Ct, Lutherville Timonium, MD 21093Off Market
- $890,1004 bd4 ba2.1k sqft22 Barthel, Lutherville Timonium, MD 21093Off Market
- $974,8004 bd3 ba4.4k sqft24 Barthel Ct, Lutherville Timonium, MD 21093Off Market
- $848,200-- bd2 ba3.1k sqft25 Barthel Ct, Lutherville Timonium, MD 21093Off Market
A local agent can set up tours, give advice and negotiate with sellers.
Similar homes
- $780,0004 bd6 ba4.2k sqft2107 Harmony Woods Rd, Owings Mills, MD 21117For Sale

 MLS ID #MDBC2170872, Monica Shano, Long & Foster Real Estate, Inc.. Bright MLS
 - $729,5004 bd3 ba1.9k sqft103 Deep Dale Dr, Lutherville Timonium, MD 21093For Sale
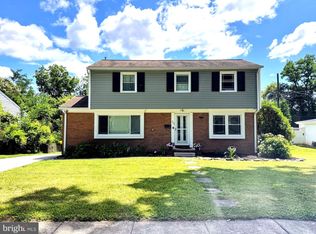 MLS ID #MDBC2171062, Amy Zink, Cummings & Co. Realtors. Bright MLS
 - $725,0004 bd3 ba2k sqft8339 Tally Ho Rd, Lutherville Timonium, MD 21093For Sale
 MLS ID #MDBC2169294, Blandy Becker, Cummings & Co. Realtors. Bright MLS
 - $625,0004 bd4 ba4k sqft110 Galewood Rd, Lutherville Timonium, MD 21093For Sale
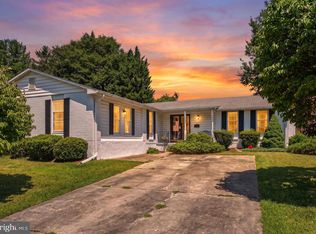 MLS ID #MDBC2170694, Kara Clasing, Cummings & Co. Realtors. Bright MLS
 - $730,0004 bd4 ba3.7k sqft4 Chellis Ct, Owings Mills, MD 21117For SaleMLS ID #MDBC2154078, Nick Waldner, Keller Williams Realty Centre. Bright MLS
- $699,9004 bd4 ba3.8k sqft12227 Statewood Rd, Reisterstown, MD 21136For SaleMLS ID #MDBC2170958, Lucy Renehan, Berkshire Hathaway HomeServices Homesale Realty. Bright MLS
- $549,9005 bd3 ba2.3k sqft2318 Eastridge Rd, Lutherville Timonium, MD 21093For SaleMLS ID #MDBC2171526, Christia Raborn, Cummings & Co. Realtors. Bright MLS
- $674,9004 bd3 ba2.5k sqft18710 Falls Rd, Hampstead, MD 21074For SaleMLS ID #MDBC2170584, Robert Smith, Cummings & Co. Realtors. Bright MLS
- $750,0004 bd3 ba4.2k sqft9713 Slalom Run Dr, Woodstock, MD 21163For SaleMLS ID #MDBC2172108, Dominique D'Amico Drummond, Monument Sotheby's International Realty. Bright MLS
- $685,0004 bd3 ba3.3k sqftNone Available, Hampstead, MD 21074For SaleMLS ID #MDCR2036526, Laura Christensen, Berkshire Hathaway HomeServices PenFed Realty. Bright MLS
- $525,0004 bd3 ba2.6k sqft210 W Timonium Rd, Lutherville Timonium, MD 21093For SaleMLS ID #MDBC2163838, Aphy Liebno, Long & Foster Real Estate, Inc.. Bright MLS
- $719,0004 bd3 ba2.7k sqft2521 Karen Way, Westminster, MD 21157For SaleMLS ID #MDCR2036606, Eric Black, Northrop Realty. Bright MLS
- $900,0004 bd5 ba4k sqft1503 Near Thicket Ln, Stevenson, MD 21153For SaleMLS ID #MDBC2166626, Christian Cummings, Samson Properties. Bright MLS
- $715,0004 bd4 ba3.6k sqft21 Deep Powder Ct, Woodstock, MD 21163For SaleMLS ID #MDBC2169268, Vanity James, Weichert, Realtors - Integrity Home Team. Bright MLS
- $850,0004 bd5 ba4k sqft5A Dellwood Ct, Cockeysville, MD 21030For SaleMLS ID #MDBC2164018, Liz Warren, The Pinnacle Real Estate Co.. Bright MLS
- $600,0004 bd3 ba3k sqft2 Greenlea Dr, Pikesville, MD 21208For SaleMLS ID #MDBC2162314, Stacey Longo, Northrop Realty. Bright MLS
- $785,0004 bd4 ba3.8k sqft5764 Oyster Bay Dr, Eldersburg, MD 21784For SaleMLS ID #MDCR2036174, Paul MacKenzie, Berkshire Hathaway HomeServices Homesale Realty. Bright MLS
- $650,0004 bd3 ba2.7k sqft1202 Ambridge Rd, Bel Air, MD 21014For SaleMLS ID #MDHR2058376, Tony Migliaccio, Long & Foster Real Estate, Inc.. Bright MLS
- $550,0004 bd4 ba3.5k sqft12101 Faulkner Dr, Owings Mills, MD 21117For SaleMLS ID #MDBC2167578, Deyana Falahatpishe, Cummings & Co. Realtors. Bright MLS
- $729,0005 bd4 ba3.6k sqft4431 Cross Brook Dr, Perry Hall, MD 21128For SaleMLS ID #MDBC2170984, Catherine Miller, Monument Sotheby's International Realty. Bright MLS
