Introducing this spacious four bedroom, three bathroom home set on a 0.71-acre corner lot surrounded by trees for a peaceful setting in Pikesville. As you arrive, a screened porch provides an inviting welcome and is the perfect spot to relax outdoors. Inside, the front living room boasts a cozy gas fireplace and crown molding that continues into the formal dining room with sliding glass doors out to the rear patio. The kitchen is equipped with stainless steel appliances, granite counters, a tile backsplash and a breakfast bar for casual meals. A large family room offers another space to lounge or entertain guests. Up a few steps, the primary bedroom has two closets, one of which is a walk-in, and a private en-suite bathroom with a walk-in shower. Also located on the upper level are two additional bedrooms and a shared full bathroom. Downstairs, the lower level expands the living space with a recreation room. The fourth bedroom, third full bathroom and utility room with laundry complete the lower level. Outside, enjoy relaxing and taking in the surroundings in the expansive backyard with a convenient shed for storing outdoor essentials. The home has been well taken care of and the seller is not aware of any latent defects, but they would like to sell as-is.
For sale
Price cut: $25K (7/24)
$600,000
2 Greenlea Dr, Pikesville, MD 21208
4beds
3,055sqft
:
Get pre-qualified$3,851/mo
Single Family Residence
Built in 1956
0.71 Acres Lot
$586,600 Zestimate®
$196/sqft
$-- HOA
What's special
Expansive backyardUtility room with laundryTile backsplashGranite counters
- 30 days |
- 972 |
- 26 |
Zillow last checked:
Listing updated:
Listed by:
Stacey Longo 443-789-0850,
Northrop Realty 4106537700,
Co-Listing Agent: Eric J Black 410-905-2997,
Northrop Realty
Source: Bright MLS,MLS#: MDBC2162314
Facts & features
Interior
Bedrooms & bathrooms
- Bedrooms: 4
- Bathrooms: 3
- Full bathrooms: 3
Rooms
- Room types: Living Room, Dining Room, Primary Bedroom, Bedroom 2, Bedroom 3, Bedroom 4, Kitchen, Family Room, Recreation Room, Utility Room, Bathroom 2, Bathroom 3, Primary Bathroom
Primary bedroom
- Features: Attached Bathroom, Ceiling Fan(s), Flooring - Carpet, Walk-In Closet(s)
- Level: Upper
- Area: 238 Square Feet
- Dimensions: 14 X 17
Bedroom 2
- Features: Flooring - Carpet
- Level: Upper
- Area: 144 Square Feet
- Dimensions: 12 X 12
Bedroom 3
- Features: Flooring - Carpet
- Level: Upper
- Area: 180 Square Feet
- Dimensions: 12 X 15
Bedroom 4
- Features: Flooring - Luxury Vinyl Plank
- Level: Lower
- Area: 108 Square Feet
- Dimensions: 9 X 12
Primary bathroom
- Features: Bathroom - Walk-In Shower, Flooring - Luxury Vinyl Plank
- Level: Upper
- Area: 54 Square Feet
- Dimensions: 9 X 6
Bathroom 2
- Features: Bathroom - Tub Shower, Flooring - Ceramic Tile
- Level: Upper
- Area: 72 Square Feet
- Dimensions: 9 X 8
Bathroom 3
- Features: Bathroom - Walk-In Shower, Flooring - Ceramic Tile
- Level: Lower
- Area: 60 Square Feet
- Dimensions: 10 X 6
Dining room
- Features: Crown Molding, Flooring - Carpet
- Level: Main
- Area: 156 Square Feet
- Dimensions: 12 X 13
Family room
- Features: Crown Molding, Flooring - Carpet, Recessed Lighting
- Level: Main
- Area: 378 Square Feet
- Dimensions: 21 X 18
Kitchen
- Features: Flooring - Luxury Vinyl Plank, Kitchen - Electric Cooking, Recessed Lighting
- Level: Main
- Area: 132 Square Feet
- Dimensions: 12 X 11
Living room
- Features: Crown Molding, Fireplace - Gas, Flooring - Carpet, Recessed Lighting
- Level: Main
- Area: 364 Square Feet
- Dimensions: 14 X 26
Recreation room
- Features: Built-in Features, Flooring - Carpet, Recessed Lighting
- Level: Lower
- Area: 336 Square Feet
- Dimensions: 24 X 14
Utility room
- Features: Flooring - Luxury Vinyl Plank
- Level: Lower
- Area: 168 Square Feet
- Dimensions: 14 X 12
Heating
- Forced Air, Natural Gas
Cooling
- Central Air, Electric
Appliances
- Included: Microwave, Dishwasher, Disposal, Dryer, Exhaust Fan, Ice Maker, Oven/Range - Electric, Refrigerator, Stainless Steel Appliance(s), Washer, Water Dispenser, Water Heater, Gas Water Heater
- Laundry: Has Laundry, Dryer In Unit, Washer In Unit, Lower Level
Features
- Bathroom - Tub Shower, Bathroom - Walk-In Shower, Built-in Features, Crown Molding, Dining Area, Floor Plan - Traditional, Formal/Separate Dining Room, Primary Bath(s), Recessed Lighting, Walk-In Closet(s)
- Flooring: Carpet, Ceramic Tile, Luxury Vinyl
- Doors: Sliding Glass, Storm Door(s)
- Windows: Double Pane Windows, Insulated Windows, Screens
- Basement: Connecting Stairway,Finished,Heated,Improved,Interior Entry,Exterior Entry,Partial,Rear Entrance,Walk-Out Access,Windows
- Number of fireplaces: 1
- Fireplace features: Gas/Propane
Interior area
- Total structure area: 3,055
- Total interior livable area: 3,055 sqft
- Finished area above ground: 3,055
- Finished area below ground: 0
Video & virtual tour
Property
Parking
- Total spaces: 6
- Parking features: Asphalt, Driveway
- Uncovered spaces: 6
Accessibility
- Accessibility features: None
Features
- Levels: Multi/Split,Three
- Stories: 3
- Patio & porch: Enclosed, Patio, Porch, Screened
- Exterior features: Rain Gutters, Storage
- Pool features: None
- Has view: Yes
- View description: Garden, Trees/Woods
Lot
- Size: 0.71 Acres
- Features: Backs to Trees, Corner Lot, Front Yard, No Thru Street, Wooded, Rear Yard, SideYard(s), Corner Lot/Unit
Details
- Additional structures: Above Grade, Below Grade
- Parcel number: 04030323053325
- Zoning: DR 1
- Special conditions: Standard
Construction
Type & style
- Home type: SingleFamily
- Property subtype: Single Family Residence
Materials
- Brick
- Foundation: Permanent
- Roof: Shingle
Condition
- New construction: No
- Year built: 1956
Utilities & green energy
- Sewer: Septic Exists
- Water: Public
Community & HOA
Community
- Subdivision: Greenlea
HOA
- Has HOA: No
Location
- Region: Pikesville
Financial & listing details
- Price per square foot: $196/sqft
- Tax assessed value: $498,400
- Annual tax amount: $6,022
- Date on market: 6/25/2026
- Listing agreement: Exclusive Right To Sell
- Ownership: Fee Simple
Estimated market value
$586,600
$557,000 - $616,000
$4,458/mo
Price history
| Date | Event | Price |
|---|---|---|
| 7/24/2026 | Price change | $600,000-4%$196/sqft |
Source:  Bright MLS #MDBC2162314 Report a problem Bright MLS #MDBC2162314 Report a problem | ||
| 7/9/2026 | Price change | $625,000-3.8%$205/sqft |
Source: Bright MLS #MDBC2162314 Report a problem | ||
| 6/25/2026 | Listed for sale | $650,000+233.3%$213/sqft |
Source: Bright MLS #MDBC2162314 Report a problem | ||
| 8/23/1999 | Sold | $195,000$64/sqft |
Source: Public Record Report a problem | ||
Public tax history
| Year | Property taxes | Tax assessment |
|---|---|---|
| 2025 | $6,856 +19.6% | $496,900 +5% |
| 2024 | $5,733 +5.3% | $473,033 +5.3% |
| 2023 | $5,444 +5.6% | $449,167 +5.6% |
| 2022 | $5,155 +4.4% | $425,300 +4.4% |
| 2021 | $4,939 +4.6% | $407,533 +4.6% |
| 2020 | $4,724 +4.8% | $389,767 +4.8% |
| 2019 | $4,509 | $372,000 |
| 2018 | $4,509 | $372,000 |
| 2017 | $4,509 -12.5% | $372,000 -1.4% |
| 2016 | $5,151 | $377,200 +1.5% |
| 2015 | $5,151 | $371,733 +1.5% |
| 2014 | $5,151 | $366,267 +1.5% |
| 2013 | -- | $360,800 |
| 2012 | -- | $360,800 |
| 2011 | -- | $360,800 -15.2% |
| 2010 | -- | $425,560 +6.7% |
| 2009 | -- | $398,656 +7.2% |
| 2008 | -- | $371,753 +7.8% |
| 2007 | -- | $344,850 +8% |
| 2006 | -- | $319,212 +8.7% |
| 2005 | -- | $293,576 +9.6% |
| 2004 | -- | $267,940 +0.2% |
| 2003 | -- | $267,420 +0.2% |
| 2002 | -- | $266,900 +0.2% |
| 2001 | -- | $266,380 |
Find assessor info on the county website
Monthly payment
Est. payment
Payment breakdown
Explore the cost of this home by adjusting the details. Changes won't be saved.Climate risks
Neighborhood: 21208
Nearby schools
GreatSchools rating
- 10/10Fort Garrison Elementary SchoolGrades: PK-5Distance: 1.1 mi
- 3/10Pikesville Middle SchoolGrades: 6-8Distance: 1.7 mi
- 5/10Pikesville High SchoolGrades: 9-12Distance: 1.5 mi
Schools provided by the listing agent
- District: Baltimore County Public Schools
Source: Bright MLS. This data may not be complete. We recommend contacting the local school district to confirm school assignments for this home.
- $701,400-- bd3 ba2.5k sqft4 Greenlea Dr, Baltimore, MD 21208Off Market
- $710,0004 bd4 ba3.2k sqft1 Greenlea Dr, Pikesville, MD 21208Off Market
- $1,056,200-- bd3 ba3.5k sqft2800 Old Court Rd, Baltimore, MD 21208Off Market
- $787,1005 bd4 ba2.9k sqft2732 Old Court Rd, Pikesville, MD 21208Off Market
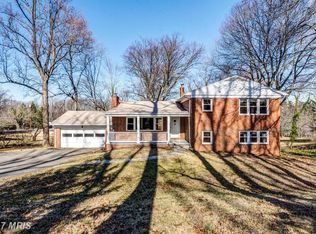
- $530,0004 bd3 ba2.8k sqft3 Greenlea Dr, Baltimore, MD 21208Sold
- $961,2006 bd5 ba5k sqft2744 Old Court Rd, Pikesville, MD 21208Off Market
- $759,300-- bd3 ba2.6k sqft2742 Old Court Rd, Baltimore, MD 21208Off Market
- $716,9007 bd4 ba4.1k sqft6 Greenlea Dr, Baltimore, MD 21208Off Market
A local agent can set up tours, give advice and negotiate with sellers.
Similar homes
- $748,0006 bd3 ba3.2k sqft3228 Midfield Rd, Baltimore, MD 21208For Sale

 MLS ID #MDBC2167878, Jason Rubenstein, Cummings & Co. Realtors. Bright MLS
 - $599,9004 bd3 ba4.4k sqft3 S Lake Way, Reisterstown, MD 21136For Sale
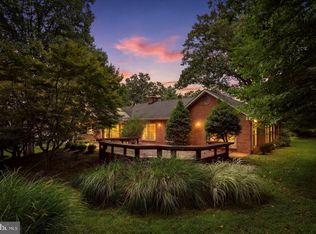 MLS ID #MDBC2170066, Steve Kettell, LPT Realty, LLC. Bright MLS
 - $650,0004 bd4 ba2.5k sqft13 Barrow Ct, Towson, MD 21204For Sale
 MLS ID #MDBC2167714, Del Schmidt, O'Conor, Mooney & Fitzgerald. Bright MLS
 - $565,0003 bd3 ba2.2k sqft1101 Saint Albans Rd, Baltimore, MD 21239For Sale
 MLS ID #MDBC2168554, Ashley Richardson, Monument Sotheby's International Realty. Bright MLS
 - $550,0003 bd2 ba2.2k sqft6816 Timberlane Rd, Baltimore, MD 21209For SaleMLS ID #MDBC2161846, Luke Zerwitz, Compass. Bright MLS
- $675,0005 bd3 ba2.8k sqft6606 Baythorne Rd, Baltimore, MD 21209For SaleMLS ID #MDBC2164852, Karen Glaser, Cummings & Co. Realtors. Bright MLS
- $475,0003 bd4 ba1.8k sqft217 Church Ln, Baltimore, MD 21208For SaleMLS ID #MDBC2166734, Tim Anderson, Long & Foster Real Estate, Inc.. Bright MLS
- $625,0004 bd3 ba2.6k sqft1020 Cindy Ln, Westminster, MD 21157For SaleMLS ID #MDCR2036336, Kim Pellegrino, Cummings & Co. Realtors. Bright MLS
- $620,0004 bd3 ba3.5k sqft1511 Lady Anne Ct, Jarrettsville, MD 21084For SaleMLS ID #MDHR2057728, Krista Harris-Hermann, American Premier Realty, LLC. Bright MLS
- $629,9003 bd3 ba2.7k sqft4311 Falls Park Rd, Perry Hall, MD 21128For SaleMLS ID #MDBC2166524, Debra (Debbie) Rettberg, Northrop Realty. Bright MLS
- $699,0004 bd5 ba3.4k sqft21 Barthel Ct, Lutherville Timonium, MD 21093For SaleMLS ID #MDBC2164230, Denise Salamone, Berkshire Hathaway HomeServices Homesale Realty. Bright MLS
- $599,0003 bd4 ba2.3k sqft104 Gittings Ave, Baltimore, MD 21212For SaleMLS ID #MDBA2197188, Eugene Gumenick, Coldwell Banker Realty. Bright MLS
- $525,0004 bd3 ba2.6k sqft210 W Timonium Rd, Lutherville Timonium, MD 21093For SaleMLS ID #MDBC2163838, Aphy Liebno, Long & Foster Real Estate, Inc.. Bright MLS
- $550,0005 bd3 ba2.5k sqft7424 Gaither Rd, Sykesville, MD 21784For SaleMLS ID #MDCR2036528, Charlotte Savoy, The KW Collective. Bright MLS
- $550,0004 bd4 ba3.5k sqft12101 Faulkner Dr, Owings Mills, MD 21117For SaleMLS ID #MDBC2167578, Deyana Falahatpishe, Cummings & Co. Realtors. Bright MLS
- $735,0004 bd3 ba3.5k sqft4 Country Club Ln, Phoenix, MD 21131For SaleMLS ID #MDBC2170186, Zachary Hosford, Hosford & Son Realty, LLC. Bright MLS
- $619,9003 bd3 ba2.5k sqft2901 Chestnut Hill Dr, Ellicott City, MD 21043For SaleMLS ID #MDHW2069678, David Yungmann, The KW Collective. Bright MLS
- $479,0004 bd3 ba2k sqft6214 Cross Country Blvd, Baltimore, MD 21215For SaleMLS ID #MDBA2221676, Raphael Mifsud, Green Summit Realty, LLC. Bright MLS
- $599,0004 bd3 ba1.8k sqft14009 Fox Run Ct, Phoenix, MD 21131For SaleMLS ID #MDBC2162536, Dorian Filbert, O'Conor, Mooney & Fitzgerald. Bright MLS
- $400,0004 bd4 ba2.2k sqft27 Lighttown Ct #27, Baltimore, MD 21208For SaleMLS ID #MDBC2163690, Michael Schiff, EXP Realty, LLC. Bright MLS
