Price Reduced! Welcome to an elegant comfortable home in the historic Bellona-Gittings community. The exterior features a combination of stone, wood, and brick. Inside, the living room and dining room feature bay windows with window seats, providing natural light and inviting spaces for relaxation and entertaining. The living room also has a wood burning fireplace, and an exit to the stone screened in porch. The kitchen offers stainless steel appliances, ceramic flooring, lots of tall white cabinets for storage. There is a convenient first floor powder room. The den offers large windows and built-in cabinetry with a bar sink. The ensuite primary bedroom with a walk-in closet, two additional bedrooms and a hall bathroom are on the second floor. There is a uniquely finished bonus room in the attic. Throughout the home, there are crown moldings, chair rails, picture frame moldings and much original charm. Original hardwood flooring is in well maintained condition. For storage, the home includes a cedar closet in the basement and a cedar closet in the attic. There is a spacious family room with a stone fireplace in the basement. There is also a half bath, a utility room with a laundry and a workbench. This is a great space for hobbies and projects with its convenient outside entrance. The property includes a detached front entry garage with a rear door, providing convenient access. The private backyard features a stone patio, offering an outdoor living space. You can park five cars in the driveway. This well maintained home was recently painted inside and out. There is close proximity to shopping, schools, restaurants and entertainment.
For sale
$599,000
104 Gittings Ave, Baltimore, MD 21212
3beds
2,321sqft
Single Family Residence
Built in 1941
10,193 Square Feet Lot
$-- Zestimate®
$258/sqft
$-- HOA
What's special
Hall bathroomOutdoor living spaceNatural lightStone screened in porchTwo additional bedrooms
- 209 days
- 932
- 46
Zillow last checked:
Listing updated:
Listed by:
Eugene Gumenick 410-493-0223,
Coldwell Banker Realty 410-327-2200
Source: Bright MLS,MLS#: MDBA2197188
Facts & features
Interior
Bedrooms & bathrooms
- Bedrooms: 3
- Bathrooms: 4
- Full bathrooms: 2
- 1/2 bathrooms: 2
- Main level bathrooms: 1
Rooms
- Room types: Living Room, Dining Room, Primary Bedroom, Kitchen, Family Room, Recreation Room, Utility Room, Bonus Room, Half Bath
Primary bedroom
- Features: Walk-In Closet(s), Flooring - Solid Hardwood, Bathroom - Stall Shower, Ceiling Fan(s)
- Level: Upper
Bonus room
- Features: Attic - Finished, Attic - Walk-Up, Cedar Closet(s), Flooring - Wood
- Level: Upper
Dining room
- Features: Crown Molding, Formal Dining Room, Window Treatments, Chair Rail
- Level: Main
Family room
- Features: Built-in Features, Ceiling Fan(s), Wet Bar, Flooring - Ceramic Tile
- Level: Main
Half bath
- Level: Lower
Half bath
- Level: Main
Kitchen
- Features: Flooring - Ceramic Tile, Kitchen - Gas Cooking, Kitchen - Electric Cooking, Lighting - Ceiling, Pantry
- Level: Main
Living room
- Features: Crown Molding, Fireplace - Wood Burning, Flooring - HardWood
- Level: Main
Recreation room
- Features: Fireplace - Wood Burning, Flooring - Vinyl
- Level: Lower
Screened porch
- Features: Flooring - Stone
- Level: Main
Utility room
- Level: Lower
Utility room
- Features: Cedar Closet(s)
- Level: Lower
Heating
- Hot Water, Baseboard, Radiator, Natural Gas
Cooling
- Ceiling Fan(s), Central Air, Window Unit(s), Electric
Appliances
- Included: Stainless Steel Appliance(s), ENERGY STAR Qualified Refrigerator, ENERGY STAR Qualified Dishwasher, ENERGY STAR Qualified Washer, Dryer, Disposal, Range Hood, Water Heater, Gas Water Heater
- Laundry: In Basement
Features
- Attic, Bathroom - Stall Shower, Bathroom - Tub Shower, Built-in Features, Cedar Closet(s), Ceiling Fan(s), Chair Railings, Crown Molding, Formal/Separate Dining Room, Family Room Off Kitchen, Floor Plan - Traditional, Pantry, Walk-In Closet(s)
- Flooring: Hardwood, Ceramic Tile, Wood
- Doors: Six Panel, Storm Door(s)
- Windows: Bay/Bow, Double Hung, Double Pane Windows, Storm Window(s), Wood Frames
- Basement: Connecting Stairway,Full,Heated,Improved,Interior Entry,Exterior Entry,Partially Finished,Shelving,Rear Entrance
- Number of fireplaces: 2
- Fireplace features: Glass Doors, Equipment, Mantel(s), Screen, Wood Burning, Stone
Interior area
- Total structure area: 2,724
- Total interior livable area: 2,321 sqft
- Finished area above ground: 1,918
- Finished area below ground: 403
Property
Parking
- Total spaces: 6
- Parking features: Garage Faces Front, Garage Faces Rear, Asphalt, Detached, Driveway, On Street
- Garage spaces: 1
- Uncovered spaces: 5
Accessibility
- Accessibility features: None
Features
- Levels: Four
- Stories: 4
- Patio & porch: Screened Porch
- Exterior features: Chimney Cap(s), Lighting, Rain Gutters, Sidewalks
- Pool features: None
- Fencing: Decorative
- Has view: Yes
- View description: Courtyard, Garden, Trees/Woods
Lot
- Size: 10,193 Square Feet
- Features: Landscaped, Private, Suburban
Details
- Additional structures: Above Grade, Below Grade
- Parcel number: 0327684973 005
- Zoning: R-1-E
- Special conditions: Standard
- Other equipment: None
Construction
Type & style
- Home type: SingleFamily
- Architectural style: Colonial
- Property subtype: Single Family Residence
Materials
- Brick, Stone, Wood Siding
- Foundation: Stone
- Roof: Architectural Shingle
Condition
- Excellent
- New construction: No
- Year built: 1941
Utilities & green energy
- Electric: 150 Amps
- Sewer: Public Sewer
- Water: Public
- Utilities for property: Cable Available, Electricity Available, Natural Gas Available, Phone Available, Sewer Available, Water Available, Cable, Fiber Optic
Community & HOA
Community
- Subdivision: Bellona-gittings Historic District
HOA
- Has HOA: No
Location
- Region: Baltimore
- Municipality: Baltimore City
Financial & listing details
- Price per square foot: $258/sqft
- Tax assessed value: $384,833
- Annual tax amount: $9,082
- Date on market: 3/31/2026
- Listing agreement: Exclusive Right To Sell
- Listing terms: Conventional,FHA,Cash,VA Loan
- Inclusions: Clothes Washer, Clothes Dryer, Drapery / Curtain Rods, Fireplace Screens, Doors, and Equipment, Ceiling Fans, Garbage Disposal, S / S Dishwasher, S / S French Door Refrigerator W / 2 Ice Makers, S / S Downdraft Dual Fuel Range, Storm Doors, Storm Windows
- Ownership: Fee Simple
Estimated market value
Not available
Estimated sales range
Not available
Not available
Price history
| Date | Event | Price |
|---|---|---|
| 5/28/2026 | Price change | $599,000-3.4%$258/sqft |
Source:  Bright MLS #MDBA2197188 Report a problem Bright MLS #MDBA2197188 Report a problem | ||
| 3/31/2026 | Listed for sale | $620,000+51.3%$267/sqft |
Source: Bright MLS #MDBA2197188 Report a problem | ||
| 7/1/2015 | Listing removed | $409,900$177/sqft |
Source: Coldwell Banker Residential Brokerage - Timonium / Hunt Valley #BA8471881 Report a problem | ||
| 10/3/2014 | Price change | $409,900-3.6%$177/sqft |
Source: Coldwell Banker Residential Brokerage - Timonium / Hunt Valley #BA8471881 Report a problem | ||
| 9/11/2014 | Price change | $425,000-2.3%$183/sqft |
Source: Coldwell Banker Residential Brokerage - Timonium / Hunt Valley #BA8453876 Report a problem | ||
| 8/11/2014 | Listed for sale | $435,000+163.8%$187/sqft |
Source: Coldwell Banker Residential Brokerage - Timonium / Hunt Valley #BA8428391 Report a problem | ||
| 4/21/1998 | Sold | $164,900$71/sqft |
Source: Public Record Report a problem | ||
Public tax history
| Year | Property taxes | Tax assessment |
|---|---|---|
| 2025 | $9,082 +4.2% | $384,833 +4.2% |
| 2024 | $8,715 +0.7% | $369,300 +0.7% |
| 2023 | $8,656 +0.7% | $366,800 -0.7% |
| 2022 | $8,597 +0.7% | $369,300 +2.1% |
| 2021 | $8,538 | $361,800 |
| 2020 | $8,538 | $361,800 |
| 2019 | $8,538 -9% | $361,800 -9% |
| 2018 | $9,386 | $397,700 |
| 2017 | $9,386 +69.6% | $397,700 |
| 2016 | $5,536 | $397,700 -1% |
| 2015 | $5,536 | $401,900 |
| 2014 | $5,536 | $401,900 |
| 2013 | -- | $401,900 -3.4% |
| 2012 | -- | $416,200 |
| 2011 | -- | $416,200 |
| 2010 | -- | $416,200 -6.3% |
| 2009 | -- | $444,160 +18.5% |
| 2008 | -- | $374,962 +22.6% |
| 2007 | -- | $305,766 +29.2% |
| 2006 | -- | $236,570 +11% |
| 2005 | -- | $213,146 +12.3% |
| 2004 | -- | $189,723 +14.1% |
| 2003 | -- | $166,300 |
| 2002 | -- | $166,300 |
| 2001 | -- | $166,300 |
Find assessor info on the county website
Monthly payment
Est. payment
Payment breakdown
Explore the cost of this home by adjusting the details. Changes won't be saved.Climate risks
Neighborhood: Bellona-Gittings
Nearby schools
Schools provided by the listing agent
- Elementary: Roland Park Elementary-middle School
- District: Baltimore City Public Schools
Source: Bright MLS. This data may not be complete. We recommend contacting the local school district to confirm school assignments for this home.
Similar homes
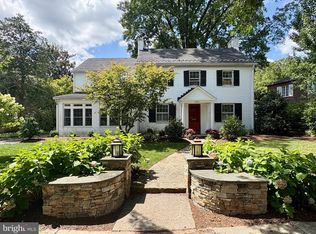
- $595,0003 bd3 ba1.8k sqft322 Saint Dunstans Rd, Baltimore, MD 21212For Sale
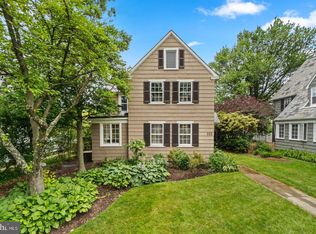
 MLS ID #MDBA2233726, Don Bunuan, Compass. Bright MLS
 - $644,9003 bd3 ba1.8k sqft1110 Bellemore Rd, Baltimore, MD 21210For Sale
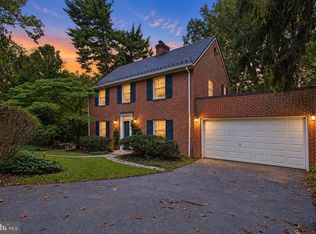 MLS ID #MDBA2227158, Jeffrey Mohler, Mohler and Gary Realtors LLC. Bright MLS
 - $599,0004 bd2 ba2.8k sqft707 Saint Johns Rd, Baltimore, MD 21210For Sale
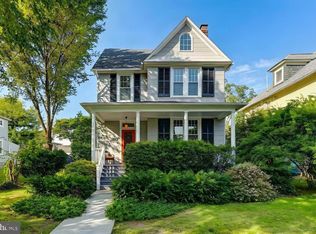 MLS ID #MDBA2231918, Arabella Brockett, Samson Properties. Bright MLS
 - $600,0004 bd3 ba2.8k sqft1917 Knollton Rd, Lutherville Timonium, MD 21093For Sale
 MLS ID #MDBC2176780, Ashley Richardson, Monument Sotheby's International Realty. Bright MLS
 - $475,0003 bd2 ba1.7k sqft3 Saint Dunstans Garth, Baltimore, MD 21212For SaleMLS ID #MDBA2223310, Matt Fischer, Monument Sotheby's International Realty. Bright MLS
- $600,0004 bd3 ba2.7k sqft1433 Providence Rd, Towson, MD 21286For SaleMLS ID #MDBC2178444, Kim Barton, Keller Williams Legacy. Bright MLS
- $699,0003 bd3 ba2.4k sqft809 Tred Avon Rd, Baltimore, MD 21212For SaleMLS ID #MDBC2174286, Richard Gans, Gans Realty. Bright MLS
- $563,0004 bd3 ba2.5k sqft1 Jacobo Ln, Baltimore, MD 21286For SaleMLS ID #MDBC2178754, Joe French, Realty Directions. Bright MLS
- $539,9003 bd2 ba2.2k sqft6816 Timberlane Rd, Baltimore, MD 21209For SaleMLS ID #MDBC2175962, Wayne Davis, United Real Estate Executives. Bright MLS
- $440,0003 bd2 ba1.3k sqft326 Saint Dunstans Rd, Baltimore, MD 21212For SaleMLS ID #MDBA2196986, Anthony Polakoff, Monument Sotheby's International Realty. Bright MLS
- $399,9004 bd2 ba1.5k sqft316 Woodbourne Ave, Baltimore, MD 21212For SaleMLS ID #MDBA2232852, Dr. Eric Elton, Cummings & Co. Realtors. Bright MLS
- $659,0005 bd3 ba2.8k sqft6606 Baythorne Rd, Baltimore, MD 21209For SaleMLS ID #MDBC2164852, Karen Glaser, Cummings & Co. Realtors. Bright MLS
- $525,0003 bd2 ba1.8k sqft1206 Culvert Rd, Towson, MD 21286For SaleMLS ID #MDBC2177458, Catherine Miller, Monument Sotheby's International Realty. Bright MLS
- $550,0003 bd3 ba2k sqft1620 Alston Rd, Baltimore, MD 21204For SaleMLS ID #MDBC2166472, Kim Barton, Keller Williams Legacy. Bright MLS
- $339,9003 bd2 ba1.7k sqft1304 Southview Rd, Baltimore, MD 21218For SaleMLS ID #MDBA2234910, Don Beecher, Redfin Corp. Bright MLS
- $489,9904 bd3 ba1.9k sqft1221 Dulaney Valley Rd, Towson, MD 21286For SaleMLS ID #MDBC2177412, Donald Potter, Boyle & Kahoe Real Estate. Bright MLS
- $559,9503 bd3 ba2.2k sqft2108 Eastridge Rd, Lutherville Timonium, MD 21093For SaleMLS ID #MDBC2161310, Gina Gargeu, Century 21 Downtown. Bright MLS
- $549,0005 bd3 ba3.2k sqft3409 Oakenshaw Pl, Baltimore, MD 21218For SaleMLS ID #MDBA2234898, Donna Emeott, Monument Sotheby's International Realty. Bright MLS
- $618,0006 bd4 ba2.8k sqft4807 Long Green Rd, Glen Arm, MD 21057For SaleMLS ID #MDBC2176652, Thomas Moore, Berkshire Hathaway HomeServices Homesale Realty. Bright MLS
- $842,5004 bd4 ba3.2k sqft205 Kemble Rd, Baltimore, MD 21218For SaleMLS ID #MDBA2232760, Laura Grier, Cummings & Co. Realtors. Bright MLS
