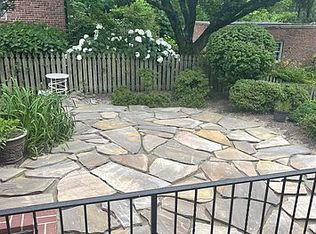
Classic Homeland charm, room to spread out, and thoughtful updates throughout. Welcome to 316 Woodbourne Avenue, a semi-detached home offering four bedrooms, two full bathrooms, a garage, and outdoor space to enjoy. Freshly painted throughout, the home is ready for its next chapter. Newly replaced kitchen countertops and sink give the kitchen a fresh look, while three upstairs bedrooms and a fourth bedroom on the lower level provide flexibility for guests, a home office, or everyday living. The lower level also includes the second full bathroom and new LVP flooring installed in 2026. Outside, the fenced backyard and newly replaced rear patio offer space for dining, gardening, or simply enjoying time outdoors. A garage adds valuable parking and storage. The improvements extend beyond the finishes, with a slate roof replaced in 2016, copper gutters and a garage roof replaced in 2024, and recent masonry work at the chimney, steps, walkway, and garage. Full of character and refreshed where it counts, 316 Woodbourne offers a classic place to call home with room to make it your own.
For sale
$399,900
316 Woodbourne Ave, Baltimore, MD 21212
4beds
1,580sqft
Single Family Residence
Built in 1941
4,643 Square Feet Lot
$-- Zestimate®
$253/sqft
$18/mo HOA
What's special
Newly replaced rear patioFreshly painted throughoutFenced backyardOutdoor space to enjoyThree upstairs bedroomsFour bedrooms
- 11 days
- 941
- 82
Likely to sell faster than
Zillow last checked:
Listing updated:
Listed by:
Dr. Eric Elton 512-689-9057,
Cummings & Co. Realtors 410-823-0033
Source: Bright MLS,MLS#: MDBA2232852
Facts & features
Interior
Bedrooms & bathrooms
- Bedrooms: 4
- Bathrooms: 2
- Full bathrooms: 2
Basement
- Area: 640
Heating
- Hot Water, Natural Gas
Cooling
- Central Air, Electric
Appliances
- Included: Gas Water Heater
Features
- Flooring: Hardwood, Tile/Brick
- Basement: Exterior Entry,Sump Pump,Water Proofing System,Partially Finished
- Number of fireplaces: 1
Interior area
- Total structure area: 1,920
- Total interior livable area: 1,580 sqft
- Finished area above ground: 1,280
- Finished area below ground: 300
Property
Parking
- Total spaces: 1
- Parking features: Garage Faces Rear, Storage, Detached
- Garage spaces: 1
Accessibility
- Accessibility features: None
Features
- Levels: Three
- Stories: 3
- Patio & porch: Porch
- Pool features: None
Lot
- Size: 4,643 Square Feet
Details
- Additional structures: Above Grade, Below Grade
- Parcel number: 0327115026A018
- Zoning: R-4
- Special conditions: Standard
Construction
Type & style
- Home type: SingleFamily
- Architectural style: Colonial
- Property subtype: Single Family Residence
- Attached to another structure: Yes
Materials
- Brick
- Foundation: Stone
Condition
- New construction: No
- Year built: 1941
Utilities & green energy
- Sewer: Public Sewer
- Water: Public
Community & HOA
Community
- Subdivision: Greater Homeland Historic District
HOA
- Has HOA: Yes
- HOA fee: $218 annually
- HOA name: HOMELAND ASSOCIATION
Location
- Region: Baltimore
- Municipality: BALTIMORE CITY
Financial & listing details
- Price per square foot: $253/sqft
- Tax assessed value: $249,800
- Annual tax amount: $5,895
- Date on market: 10/8/2026
- Listing agreement: Exclusive Right To Sell
- Listing terms: Cash,Conventional,FHA,VA Loan
- Ownership: Fee Simple
Estimated market value
Not available
Estimated sales range
Not available
Not available
Price history
| Date | Event | Price |
|---|---|---|
| 10/8/2026 | Listed for sale | $399,900+75.8%$253/sqft |
Source:  Bright MLS #MDBA2232852 Report a problem | ||
| 2/4/2004 | Sold | $227,500+127.5%$144/sqft |
Source: Public Record Report a problem | ||
| 10/3/2001 | Sold | $100,000+63.9%$63/sqft |
Source: Public Record Report a problem | ||
| 8/3/2000 | Sold | $61,000$39/sqft |
Source: Public Record Report a problem | ||
Public tax history
| Year | Property taxes | Tax assessment |
|---|---|---|
| 2025 | $5,659 +4.4% | $239,800 +4.4% |
| 2024 | $5,423 | $229,800 |
| 2023 | $5,423 | $229,800 |
| 2022 | $5,423 -0.4% | $229,800 -0.4% |
| 2021 | $5,447 +1.9% | $230,800 +1.9% |
| 2020 | $5,344 +2% | $226,433 -1.9% |
| 2019 | $5,241 +2% | $230,800 +6% |
| 2018 | $5,138 | $217,700 |
| 2017 | $5,138 -5.6% | $217,700 |
| 2016 | $5,441 | $217,700 -3.8% |
| 2015 | $5,441 | $226,400 |
| 2014 | $5,441 | $226,400 |
| 2013 | -- | $226,400 -3% |
| 2012 | -- | $233,400 |
| 2011 | -- | $233,400 |
| 2010 | -- | $233,400 -21.3% |
| 2009 | -- | $296,450 +12.9% |
| 2008 | -- | $262,662 +14.8% |
| 2007 | -- | $228,876 +17.3% |
| 2006 | -- | $195,090 +5.6% |
| 2005 | -- | $184,750 +58.2% |
| 2004 | -- | $116,760 -0.5% |
| 2003 | -- | $117,400 +5.5% |
| 2002 | -- | $111,312 +5.8% |
| 2001 | -- | $105,226 |
Find assessor info on the county website
Monthly payment
Est. payment
Payment breakdown
Explore the cost of this home by adjusting the details. Changes won't be saved.Climate risks
Neighborhood: Homeland
Nearby schools
Schools provided by the listing agent
- District: Baltimore City Public Schools
Source: Bright MLS. This data may not be complete. We recommend contacting the local school district to confirm school assignments for this home.
Similar homes
- $595,0003 bd3 ba1.8k sqft322 Saint Dunstans Rd, Baltimore, MD 21212For Sale
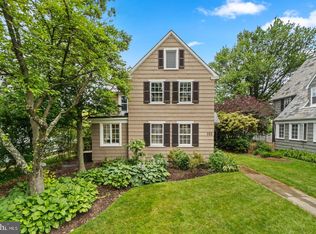
 MLS ID #MDBA2233726, Don Bunuan, Compass. Bright MLS
- $475,0003 bd2 ba1.7k sqft3 Saint Dunstans Garth, Baltimore, MD 21212For Sale
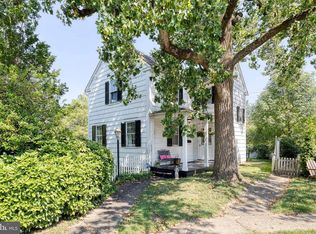 MLS ID #MDBA2223310, Matt Fischer, Monument Sotheby's International Realty. Bright MLS
- $400,0002 bd2 ba981 sqft608 Anneslie Rd, Baltimore, MD 21212For Sale
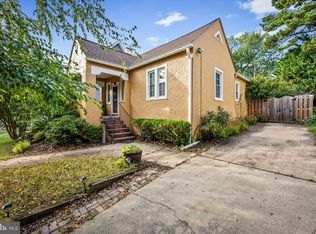 MLS ID #MDBC2177000, Bill Magruder, Long & Foster Real Estate, Inc.. Bright MLS
- $389,0003 bd3 ba1.8k sqft3013 Clearview Ave, Baltimore, MD 21234For Sale
 MLS ID #MDBA2233992, Ben Garner, Cummings & Co. Realtors. Bright MLS
- $419,0003 bd2 ba1.6k sqft230 Stony Run Ln Unit 3E, Baltimore, MD 21210For SaleMLS ID #MDBA2232544, Jay Kramer, Coldwell Banker Realty. Bright MLS
- $430,0004 bd3 ba1.7k sqft7717 Westmoreland Ave, Baltimore, MD 21234For SaleMLS ID #MDBC2174160, Henry Webster, Century 21 Advance Realty. Bright MLS
- $349,9003 bd2 ba1.4k sqft3030 Iona Ter, Baltimore, MD 21214For SaleMLS ID #MDBA2230288, Peter Boscas, Red Cedar Real Estate, LLC. Bright MLS
- $325,0005 bd3 ba2.2k sqft2708 Evergreen Ave, Baltimore, MD 21214For SaleMLS ID #MDBA2218156, Sam Bruck, Northrop Realty. Bright MLS
- $350,0003 bd2 ba1.4k sqft7042 Heathfield Rd, Baltimore, MD 21212For SaleMLS ID #MDBC2173498, Mia Capen, Real Broker, LLC. Bright MLS
- $599,0003 bd4 ba2.3k sqft104 Gittings Ave, Baltimore, MD 21212For SaleMLS ID #MDBA2197188, Eugene Gumenick, Coldwell Banker Realty. Bright MLS
- $309,9004 bd2 ba1.7k sqft4410 Raspe Ave, Baltimore, MD 21206For SaleMLS ID #MDBA2231158, Kelsey Hurson, Compass. Bright MLS
- $389,5004 bd3 ba1.9k sqft9409 Flagstone Dr, Baltimore, MD 21234For SaleMLS ID #MDBC2157066, Nicholas Feudale, Keller Williams Keystone Realty. Bright MLS
- $329,9005 bd2 ba2.1k sqft2713 Goodwood Rd, Baltimore, MD 21214For SaleMLS ID #MDBA2220068, Beth Golding, RE/MAX Advantage Realty. Bright MLS
- $399,9003 bd3 ba1.8k sqft2422 Pickwick Rd, Baltimore, MD 21207For SaleMLS ID #MDBA2222624, Troy B Townes, RE/MAX Advantage Realty. Bright MLS
- $385,0002 bd3 ba1.4k sqft711 S Curley St, Baltimore, MD 21224For SaleMLS ID #MDBA2234736, Jennifer Reitz, Cummings & Co. Realtors. Bright MLS
- $399,0004 bd4 ba2.3k sqft202 E Lafayette Ave, Baltimore, MD 21202For SaleMLS ID #MDBA2218240, Jose Salvador Rivera Jr, RE/MAX Excellence Realty. Bright MLS
- $400,0003 bd2 ba1.8k sqft131 W Barre St, Baltimore, MD 21201For SaleMLS ID #MDBA2226488, Kelly Knock, Compass. Bright MLS
- $319,9005 bd2 ba2k sqft6222 Tramore Rd, Baltimore, MD 21214For SaleMLS ID #MDBA2216810, Kit Smith, EXP Realty, LLC. Bright MLS
- $400,0004 bd2 ba2.2k sqft1225 Greystone Rd, Baltimore, MD 21227For SaleMLS ID #MDBC2172342, Jojo Olaseha, United Real Estate Executives. Bright MLS
- $515,0004 bd2 ba1.5k sqft571 Woodbine Ave, Baltimore, MD 21204For SaleMLS ID #MDBC2177724, Nate Young, Cummings & Co. Realtors. Bright MLS
