Welcome to this charming Cape Cod in the desirable Westgate neighborhood, offering four bedrooms, three full bathrooms, and a powder room. The bright main level features LVP flooring, plenty of windows, and a vibrant blue accent wall that beautifully complements the kitchen's blue backsplash. The living and dining areas offer a comfortable layout for everyday living and entertaining. The upper level features new carpeting and a spacious bedroom with a private en-suite bathroom, creating a comfortable retreat. The fully finished lower level also features new carpeting and provides additional living space, perfect for a recreation room, home office, or guest area. Outside, enjoy a well-maintained yard, low-maintenance vinyl siding, and a private driveway accommodating up to three vehicles. Conveniently located near local parks, shopping, restaurants, and major commuter routes, with easy access to downtown Baltimore. A wonderful combination of classic Cape Cod charm and modern touches. Come, see, and make it yours!
For sale
$399,990
406 N Rock Glen Rd, Baltimore, MD 21229
4beds
2,000sqft
Single Family Residence
Built in 1920
5,808 Square Feet Lot
$401,000 Zestimate®
$200/sqft
$-- HOA
What's special
Additional living spaceLow-maintenance vinyl sidingBright main levelPowder roomWell-maintained yardPlenty of windowsVibrant blue accent wall
- 9 days
- 252
- 30
Likely to sell faster than
Zillow last checked:
Listing updated:
Listed by:
Marta Lopushanska 443-980-0213,
Berkshire Hathaway HomeServices Homesale Realty (800) 383-3535
Source: Bright MLS,MLS#: MDBA2235334
Facts & features
Interior
Bedrooms & bathrooms
- Bedrooms: 4
- Bathrooms: 4
- Full bathrooms: 3
- 1/2 bathrooms: 1
- Main level bathrooms: 1
Basement
- Area: 650
Heating
- Forced Air, Natural Gas
Cooling
- Central Air, Electric
Appliances
- Included: Electric Water Heater
Features
- Basement: Finished
- Has fireplace: No
Interior area
- Total structure area: 2,000
- Total interior livable area: 2,000 sqft
- Finished area above ground: 1,350
- Finished area below ground: 650
Property
Parking
- Total spaces: 3
- Parking features: Driveway
- Uncovered spaces: 3
Accessibility
- Accessibility features: None
Features
- Levels: Three
- Stories: 3
- Pool features: None
Lot
- Size: 5,808 Square Feet
Details
- Additional structures: Above Grade, Below Grade
- Parcel number: 0328058033 006
- Zoning: R-3
- Special conditions: Standard
Construction
Type & style
- Home type: SingleFamily
- Architectural style: Cape Cod
- Property subtype: Single Family Residence
Materials
- Vinyl Siding
- Foundation: Stone
Condition
- New construction: No
- Year built: 1920
Utilities & green energy
- Sewer: Public Sewer
- Water: Public
Community & HOA
Community
- Subdivision: Westgate
HOA
- Has HOA: No
Location
- Region: Baltimore
Financial & listing details
- Price per square foot: $200/sqft
- Tax assessed value: $171,300
- Annual tax amount: $4,043
- Date on market: 10/20/2026
- Listing agreement: Exclusive Right To Sell
- Ownership: Fee Simple
Estimated market value
$401,000
$381,000 - $421,000
$2,885/mo
Price history
| Date | Event | Price |
|---|---|---|
| 10/20/2026 | Listed for sale | $399,990+132.6%$200/sqft |
Source:  Bright MLS #MDBA2235334 Report a problem | ||
| 10/27/2025 | Sold | $172,000$86/sqft |
Source: Public Record Report a problem | ||
Public tax history
| Year | Property taxes | Tax assessment |
|---|---|---|
| 2025 | $3,846 +5.4% | $162,967 +5.4% |
| 2024 | $3,649 +5.7% | $154,633 +5.7% |
| 2023 | $3,453 +1.5% | $146,300 |
| 2022 | $3,402 +1.5% | $146,300 +3.1% |
| 2021 | $3,350 +1.6% | $141,967 +1.6% |
| 2020 | $3,299 +2.6% | $139,800 |
| 2019 | $3,214 +2.7% | $139,800 +5.4% |
| 2018 | $3,129 +2.8% | $132,600 +2.8% |
| 2017 | $3,044 +25.5% | $129,000 |
| 2016 | $2,426 | $129,000 |
| 2015 | $2,426 | $129,000 -2.7% |
| 2014 | $2,426 | $132,600 |
| 2013 | -- | $132,600 |
| 2012 | -- | $132,600 -33.3% |
| 2011 | -- | $198,930 +11.8% |
| 2010 | -- | $177,886 +13.4% |
| 2009 | -- | $156,843 +15.5% |
| 2008 | -- | $135,800 +14.3% |
| 2007 | -- | $118,832 +16.7% |
| 2006 | -- | $101,866 +20% |
| 2005 | -- | $84,900 +6.1% |
| 2004 | -- | $80,022 +6.5% |
| 2003 | -- | $75,146 +6.9% |
| 2002 | -- | $70,270 |
| 2001 | -- | $70,270 |
Find assessor info on the county website
Monthly payment
Est. payment
Payment breakdown
Explore the cost of this home by adjusting the details. Changes won't be saved.Climate risks
Neighborhood: Westgate
Nearby schools
Schools provided by the listing agent
- District: Baltimore City Public Schools
Source: Bright MLS. This data may not be complete. We recommend contacting the local school district to confirm school assignments for this home.


Similar homes
- $385,0004 bd3 ba2k sqft401 Kingston Rd, Baltimore, MD 21229For Sale
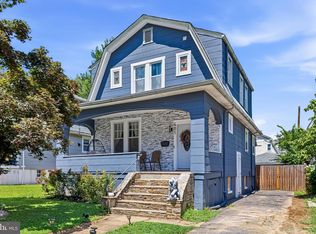
 MLS ID #MDBA2225948, Santiago Carrera, Samson Properties. Bright MLS
- $349,9004 bd3 ba2.9k sqft4200 Connecticut Ave, Baltimore, MD 21229For Sale
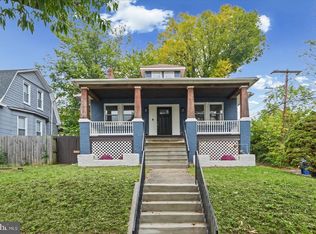 MLS ID #MDBA2235058, Shana Aframian, Keller Williams Legacy. Bright MLS
- $399,9004 bd4 ba2.1k sqft5710 Winner Ave, Baltimore, MD 21215For Sale
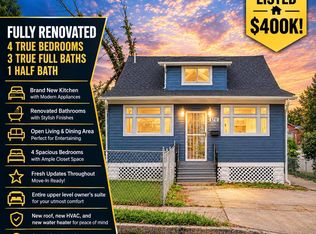 MLS ID #MDBA2231202, Blessing Iniomon, Kemp & Associates Real Estate. Bright MLS
- $399,9004 bd3 ba1.7k sqft4700 Springdale Ave, Baltimore, MD 21207For Sale
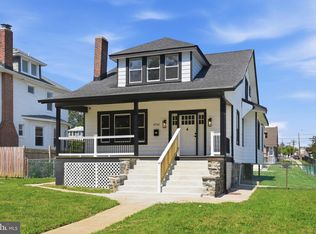 MLS ID #MDBA2224774, Andrew Undem, Berkshire Hathaway HomeServices Homesale Realty. Bright MLS
- $399,9004 bd2 ba1.9k sqft1 Glenwood Ave, Baltimore, MD 21228For SaleMLS ID #MDBC2176570, R.J. Breeden, Berkshire Hathaway HomeServices Homesale Realty. Bright MLS
- $400,0004 bd4 ba2.2k sqft3818 Fernhill Ave, Baltimore, MD 21215For SaleMLS ID #MDBA2232026, Missy Conway, Conway Real Estate. Bright MLS
- $410,0005 bd3 ba2.6k sqft5516 Windsor Mill Rd, Baltimore, MD 21207For SaleMLS ID #MDBC2179020, Sonia Benperlas, Weichert, REALTORS. Bright MLS
- $437,5004 bd4 ba2.1k sqft4307 Miami Pl, Baltimore, MD 21207For SaleMLS ID #MDBA2234006, Juwan Richardson, Keller Williams Legacy. Bright MLS
- $400,0004 bd2 ba2.2k sqft1225 Greystone Rd, Baltimore, MD 21227For SaleMLS ID #MDBC2172342, Jojo Olaseha, United Real Estate Executives. Bright MLS
- $350,0004 bd2 ba2.3k sqft5601 Windsor Mill Rd, Baltimore, MD 21207For SaleMLS ID #MDBC2179556, Daniel Demers, Sell Your Home Services. Bright MLS
- $415,0004 bd2 ba1.7k sqft2801 Joplea Ave, Baltimore, MD 21225For SaleMLS ID #MDBA2226638, Jim Schaecher, Keller Williams Flagship. Bright MLS
- $375,0005 bd3 ba1.1k sqft4407 Ridge Dr, Baltimore, MD 21229For SaleMLS ID #MDBC2173858, Steven Saucedo, Keller Williams Flagship. Bright MLS
- $369,9004 bd4 ba2.1k sqft1906 Park Pl, Woodlawn, MD 21207For SaleMLS ID #MDBC2174796, Russell Chandler, Redfin Corp. Bright MLS
- $350,0004 bd3 ba2.5k sqft2913 Oak Hill Ave, Baltimore, MD 21207For SaleMLS ID #MDBA2229700, Cathy Blassino, The KW Collective. Bright MLS
- $364,9004 bd3 ba2.1k sqft5522 Bosworth Ave, Baltimore, MD 21207For SaleMLS ID #MDBA2229804, NIKITA LAWS, Berkshire Hathaway HomeServices Homesale Realty. Bright MLS
- $370,0004 bd3 ba2.1k sqft5309 Kenilworth Ave, Baltimore, MD 21212For SaleMLS ID #MDBA2234656, NaTasha Morgan-Lipscomb, Redfin Corp. Bright MLS
- $319,4004 bd2 ba1.8k sqft5022 Westhills Rd, Baltimore, MD 21229For SaleMLS ID #MDBA2226820, Shelli Merson, Mr. Lister Realty. Bright MLS
- $369,9004 bd4 ba1.9k sqft6625 Hudson St, Baltimore, MD 21224For SaleMLS ID #MDBA2233028, Tom Vondersmith, Cummings & Co. Realtors. Bright MLS
- $439,9004 bd2 ba1.3k sqft27 Glenwood Ave, Catonsville, MD 21228For SaleMLS ID #MDBC2175040, Jennifer Kramer-Dela Cruz, Keller Williams Legacy. Bright MLS
- $384,9004 bd2 ba2.5k sqft405 Doris Ave, Baltimore, MD 21225For SaleMLS ID #MDAA2155338, Paola Lazo, Samson Properties. Bright MLS
