Beautifully renovated and move-in ready, this exceptional 4-bedroom, 2-bath Cape Cod is ideally situated in the heart of Catonsville. A welcoming covered front porch sets the stage for the light-filled interior, where an open-concept layout, luxury vinyl plank flooring, and abundant windows create a warm, inviting atmosphere throughout the main living spaces. At the heart of the home is a stunning, thoughtfully designed kitchen featuring elegant quartz countertops, stainless steel appliances, abundant cabinetry, and a spacious breakfast bar—perfect for casual dining, everyday living, and effortless entertaining. The main level offers two generously sized bedrooms with brand-new plush carpeting and a beautifully renovated full bath showcasing stylish, contemporary finishes. Upstairs, the expansive primary suite serves as a private retreat, complete with space for a sitting area, an oversized walk-in closet or dressing room, and a spa-inspired ensuite bath with modern designer touches. The finished lower level adds exceptional versatility with newly carpeted living space, ideal for a media room, home office, guest suite, fitness area, or potential fifth bedroom—providing valuable additional square footage to suit your lifestyle. Step outside to a fully fenced backyard, offering the perfect setting for entertaining, gardening, pets, or simply relaxing in your own private outdoor oasis. Blending timeless Cape Cod charm with today's most sought-after updates, this beautifully renovated home offers comfort, style, and convenience in one of Catonsville's most desirable neighborhoods.
For sale
Price cut: $14.9K (6/23)
$424,900
1 Glenwood Ave, Baltimore, MD 21228
4beds
1,936sqft
:
Get pre-qualified$2,755/mo
Single Family Residence
Built in 1927
3,800 Square Feet Lot
$428,700 Zestimate®
$219/sqft
$-- HOA
What's special
Beautifully renovatedStunning thoughtfully designed kitchenAbundant cabinetryFully fenced backyardPrivate retreatStainless steel appliancesLight-filled interior
- 18 days |
- 1,277 |
- 80 |
Likely to sell faster than
Zillow last checked:
Listing updated:
Listed by:
R.J. Breeden 410-929-2491,
Berkshire Hathaway HomeServices Homesale Realty (800) 383-3535
Source: Bright MLS,MLS#: MDBC2170118
Facts & features
Interior
Bedrooms & bathrooms
- Bedrooms: 4
- Bathrooms: 2
- Full bathrooms: 2
- Main level bathrooms: 1
- Main level bedrooms: 2
Rooms
- Room types: Living Room, Dining Room, Primary Bedroom, Bedroom 2, Bedroom 3, Kitchen, Family Room, Laundry, Primary Bathroom
Primary bedroom
- Features: Attached Bathroom, Bathroom - Walk-In Shower, Flooring - Carpet, Primary Bedroom - Sitting Area, Primary Bedroom - Dressing Area, Walk-In Closet(s)
- Level: Upper
- Area: 448 Square Feet
- Dimensions: 14 X 32
Bedroom 2
- Features: Flooring - Carpet
- Level: Main
- Area: 120 Square Feet
- Dimensions: 10 X 12
Bedroom 3
- Features: Flooring - Carpet
- Level: Main
- Area: 120 Square Feet
- Dimensions: 10 X 12
Primary bathroom
- Features: Bathroom - Walk-In Shower, Flooring - Ceramic Tile
- Level: Upper
- Area: 49 Square Feet
- Dimensions: 7 X 7
Dining room
- Features: Flooring - Luxury Vinyl Plank
- Level: Main
- Area: 104 Square Feet
- Dimensions: 13 X 8
Family room
- Features: Flooring - Carpet, Recessed Lighting
- Level: Lower
- Area: 690 Square Feet
- Dimensions: 23 X 30
Kitchen
- Features: Breakfast Bar, Countertop(s) - Quartz, Flooring - Luxury Vinyl Plank, Kitchen - Gas Cooking
- Level: Main
- Area: 84 Square Feet
- Dimensions: 12 X 7
Laundry
- Features: Flooring - Concrete
- Level: Lower
- Area: 240 Square Feet
- Dimensions: 15 X 16
Living room
- Features: Ceiling Fan(s), Flooring - Luxury Vinyl Plank
- Level: Main
- Area: 126 Square Feet
- Dimensions: 14 X 9
Heating
- Forced Air, Natural Gas
Cooling
- Central Air, Electric
Appliances
- Included: Microwave, Dishwasher, Disposal, Ice Maker, Oven/Range - Gas, Refrigerator, Stainless Steel Appliance(s), Water Heater, Gas Water Heater
- Laundry: Hookup, Lower Level, Washer/Dryer Hookups Only, Laundry Room
Features
- Bathroom - Tub Shower, Bathroom - Walk-In Shower, Breakfast Area, Ceiling Fan(s), Combination Kitchen/Dining, Dining Area, Entry Level Bedroom, Family Room Off Kitchen, Floor Plan - Traditional, Recessed Lighting, Upgraded Countertops
- Flooring: Carpet, Luxury Vinyl
- Basement: Interior Entry
- Has fireplace: No
Interior area
- Total structure area: 1,986
- Total interior livable area: 1,936 sqft
- Finished area above ground: 1,186
- Finished area below ground: 750
Property
Parking
- Parking features: On Street
- Has uncovered spaces: Yes
Accessibility
- Accessibility features: None
Features
- Levels: Three
- Stories: 3
- Pool features: None
- Fencing: Back Yard
Lot
- Size: 3,800 Square Feet
Details
- Additional structures: Above Grade, Below Grade
- Parcel number: 04010116350060
- Zoning: R
- Special conditions: Standard
Construction
Type & style
- Home type: SingleFamily
- Architectural style: Cape Cod
- Property subtype: Single Family Residence
Materials
- Vinyl Siding
- Foundation: Other
- Roof: Architectural Shingle
Condition
- Excellent
- New construction: No
- Year built: 1927
- Major remodel year: 2026
Utilities & green energy
- Sewer: Public Sewer
- Water: Public
Community & HOA
Community
- Subdivision: East Catonsville
HOA
- Has HOA: No
Location
- Region: Baltimore
Financial & listing details
- Price per square foot: $219/sqft
- Tax assessed value: $236,300
- Annual tax amount: $2,864
- Date on market: 7/17/2026
- Listing agreement: Exclusive Right To Sell
- Ownership: Fee Simple
Estimated market value
$428,700
$407,000 - $450,000
$3,175/mo
Price history
| Date | Event | Price |
|---|---|---|
| 6/23/2026 | Price change | $424,900-3.4%$219/sqft |
Source:  Bright MLS #MDBC2161284 Report a problem Bright MLS #MDBC2161284 Report a problem | ||
| 6/8/2026 | Pending sale | $439,800$227/sqft |
Source: Bright MLS #MDBC2161284 Report a problem | ||
| 6/4/2026 | Price change | $439,8000%$227/sqft |
Source: Bright MLS #MDBC2161284 Report a problem | ||
| 5/8/2026 | Listed for sale | $439,900+120%$227/sqft |
Source: Bright MLS #MDBC2161284 Report a problem | ||
| 3/11/2026 | Sold | $200,000$103/sqft |
Source: Public Record Report a problem | ||
Public tax history
| Year | Property taxes | Tax assessment |
|---|---|---|
| 2025 | $3,083 +20.8% | $223,400 +6.1% |
| 2024 | $2,551 +1.3% | $210,500 +1.3% |
| 2023 | $2,519 +1.3% | $207,867 -1.3% |
| 2022 | $2,487 +1.3% | $210,500 +3.9% |
| 2021 | $2,456 +3.9% | $202,600 +3.9% |
| 2020 | $2,363 +4.1% | $194,967 -3.8% |
| 2019 | $2,270 +4.2% | $202,600 +12.7% |
| 2018 | $2,178 +6.1% | $179,700 +6.1% |
| 2017 | $2,053 +4.4% | $169,400 +6.5% |
| 2016 | $1,966 | $159,100 +6.9% |
| 2015 | $1,966 | $148,800 |
| 2014 | $1,966 | $148,800 |
| 2013 | -- | $148,800 -25.9% |
| 2012 | -- | $200,900 |
| 2011 | -- | $200,900 |
| 2010 | -- | $200,900 -13.8% |
| 2009 | -- | $233,090 +19.1% |
| 2008 | -- | $195,790 +23.5% |
| 2007 | -- | $158,490 +30.8% |
| 2006 | -- | $121,190 +9.6% |
| 2005 | -- | $110,570 +10.6% |
| 2004 | -- | $99,950 +11.9% |
| 2003 | -- | $89,330 +2.3% |
| 2002 | -- | $87,310 +2.4% |
| 2001 | -- | $85,290 |
Find assessor info on the county website
Monthly payment
Est. payment
Payment breakdown
Explore the cost of this home by adjusting the details. Changes won't be saved.Climate risks
Neighborhood: 21228
Nearby schools
GreatSchools rating
- 7/10Catonsville Elementary SchoolGrades: PK-5Distance: 0.4 mi
- 5/10Arbutus Middle SchoolGrades: 6-8Distance: 2.1 mi
- 8/10Catonsville High SchoolGrades: 9-12Distance: 1 mi
Schools provided by the listing agent
- District: Baltimore County Public Schools
Source: Bright MLS. This data may not be complete. We recommend contacting the local school district to confirm school assignments for this home.
- $305,8002 bd1 ba896 sqft3 Glenwood Ave, Baltimore, MD 21228Off Market
- $358,500-- bd1 ba2k sqft308 Frederick Rd, Baltimore, MD 21228Off Market
- $391,5003 bd2 ba1.2k sqft5 Glenwood Ave, Baltimore, MD 21228Off Market
- $364,300-- bd1 ba1.3k sqft7 Glenwood Ave, Baltimore, MD 21228Off Market
- $515,4003 bd2 ba1.5k sqft2 Glenwood Ave, Baltimore, MD 21228Off Market
- $368,200-- bd2 ba864 sqft400 Frederick Rd, Catonsville, MD 21228Off Market
- $317,0002 bd1 ba1.1k sqft4 Glenwood Ave, Baltimore, MD 21228Off Market
- $355,0003 bd2 ba1.2k sqft9 Glenwood Ave, Catonsville, MD 21228Sold
A local agent can set up tours, give advice and negotiate with sellers.
Similar homes
- $499,9994 bd4 ba2.9k sqft115 Symington Ave, Baltimore, MD 21228For Sale
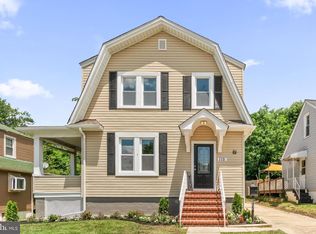
 MLS ID #MDBC2161304, Noelle Gutierrez, Core Maryland Real Estate LLC. Bright MLS
 - $565,0005 bd4 ba1.4k sqft36 Wade Ave, Baltimore, MD 21228For Sale
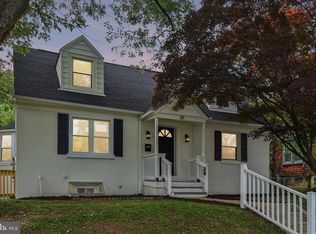 MLS ID #MDBC2169176, David Jimenez, RE/MAX Distinctive Real Estate, Inc.. Bright MLS
 - $400,0003 bd3 ba1.9k sqft1225 Poplar Ave, Baltimore, MD 21227For Sale
 MLS ID #MDBC2171316, Dennis Bentley, Hyatt & Company Real Estate, LLC. Bright MLS
 - $425,0004 bd2 ba2.7k sqft7904 Subet Rd, Baltimore, MD 21244For Sale
 MLS ID #MDBC2170800, Michael Schiff, EXP Realty, LLC. Bright MLS
 - $395,0004 bd4 ba1.9k sqft6625 Hudson St, Baltimore, MD 21224For SaleMLS ID #MDBA2225568, Ann Fechner, Cummings & Co. Realtors. Bright MLS
- $389,9004 bd3 ba2.1k sqft3807 Byfield Rd, Baltimore, MD 21207For SaleMLS ID #MDBC2170982, Alan-Michael Carter, Samson Properties. Bright MLS
- $415,0004 bd2 ba972 sqft1201 Kimberly Ln, Glen Burnie, MD 21061For SaleMLS ID #MDAA2152178, Chris Meldrom, Corner House Realty. Bright MLS
- $394,9004 bd2 ba1.6k sqft3 Bright Cir, Baltimore, MD 21207For SaleMLS ID #MDBC2169086, R.J. Breeden, Berkshire Hathaway HomeServices Homesale Realty. Bright MLS
- $429,9004 bd4 ba2.3k sqft4514 Kenwood Ave, Baltimore, MD 21206For SaleMLS ID #MDBC2170802, Jocaro Dodd, Samson Properties. Bright MLS
- $435,0004 bd4 ba2.2k sqft3818 Fernhill Ave, Baltimore, MD 21215For SaleMLS ID #MDBA2215320, Missy Conway, Conway Real Estate. Bright MLS
- $399,9004 bd2 ba1.3k sqft7215 N Alter St, Baltimore, MD 21207For SaleMLS ID #MDBC2166610, Jim Bim, Winning Edge. Bright MLS
- $335,0003 bd3 ba1.5k sqft2667 W Park Dr, Baltimore, MD 21207For SaleMLS ID #MDBC2169966, Mel Ledbetter, Keller Williams Legacy. Bright MLS
- $372,9003 bd3 ba1.7k sqft614 Stamford Rd, Baltimore, MD 21229For SaleMLS ID #MDBA2207740, Kelsey Stephenson, Northrop Realty. Bright MLS
- $359,9004 bd3 ba1.3k sqft2502 Parkview Rd, Gwynn Oak, MD 21207For SaleMLS ID #MDBC2160060, April Clements, Douglas Realty, LLC. Bright MLS
- $349,9004 bd3 ba1.2k sqft1747 Brookview Rd, Baltimore, MD 21222For SaleMLS ID #MDBC2169806, Jim Bim, Winning Edge. Bright MLS
- $450,0003 bd1 ba2.1k sqft8003 Woodholme Cir, Pasadena, MD 21122For SaleMLS ID #MDAA2153018, Kathy May, Synergy Realty. Bright MLS
- $445,0004 bd3 ba1.5k sqft9841 Lyon Ave, Laurel, MD 20723For SaleMLS ID #MDHW2068682, Noushin Hesselbein, Redfin Corp. Bright MLS
- $485,0004 bd2 ba1.6k sqft249 Harlem Rd, Pasadena, MD 21122For SaleMLS ID #MDAA2152382, Sam Boone, Keller Williams Flagship. Bright MLS
- $435,0003 bd3 ba1.5k sqft4015 Evans Chapel Rd, Baltimore, MD 21211For SaleMLS ID #MDBA2213986, Marcelle Hodges, Garceau Realty. Bright MLS
- $319,9004 bd2 ba1.5k sqft4212 4th St, Baltimore, MD 21225For SaleMLS ID #MDAA2151770, Tom Atwood, Keller Williams Legacy. Bright MLS
