Welcome to the highly desirable Rippling Ridge neighborhood! This beautifully updated rancher tucked away on a quiet street offers the perfect blend of comfort, privacy, and modern upgrades. The home features an inviting open layout on the main level with new carpet, luxury vinyl flooring, and a recently renovated kitchen showcasing modern finishes and all the bells and whistles. Enjoy outdoor living on the newly built back patio overlooking the fenced-in backyard, which backs to peaceful woods for added privacy and a serene setting. The fully finished lower level provides additional living space with a spacious recreation area, bonus room, and a stunning full bathroom—perfect for guests, a home office, or additional entertaining space. Additional updates include new windows, adding to the home's efficiency and long-term value. This move-in ready home offers the space, updates, and private setting you've been looking for!
For sale
$415,000
1201 Kimberly Ln, Glen Burnie, MD 21061
4beds
972sqft
:
Get pre-qualified$2,807/mo
Single Family Residence
Built in 1962
0.26 Acres Lot
$413,600 Zestimate®
$427/sqft
$-- HOA
What's special
Newly built back patioFenced-in backyardBonus roomNew carpetQuiet streetLuxury vinyl flooringFully finished lower level
- 9 days |
- 1,044 |
- 73 |
Likely to sell faster than
Zillow last checked:
Listing updated:
Listed by:
Chris Meldrom 410-370-6327,
Corner House Realty (443) 499-3839
Source: Bright MLS,MLS#: MDAA2152178
Facts & features
Interior
Bedrooms & bathrooms
- Bedrooms: 4
- Bathrooms: 2
- Full bathrooms: 2
- Main level bathrooms: 1
- Main level bedrooms: 3
Rooms
- Room types: Primary Bedroom, Bedroom 2, Bedroom 3, Kitchen, Family Room
Primary bedroom
- Features: Flooring - Carpet
- Level: Main
Bedroom 2
- Features: Flooring - Carpet
- Level: Main
Bedroom 3
- Features: Flooring - Carpet
- Level: Main
Family room
- Features: Flooring - Carpet
- Level: Main
Kitchen
- Features: Flooring - Laminated
- Level: Main
Heating
- Forced Air, Electric
Cooling
- Central Air, Electric
Appliances
- Included: Dishwasher, Refrigerator, Cooktop, Electric Water Heater
- Laundry: Washer/Dryer Hookups Only
Features
- Eat-in Kitchen, Floor Plan - Traditional, Dry Wall
- Windows: Insulated Windows
- Basement: Connecting Stairway,Unfinished
- Has fireplace: No
Interior area
- Total structure area: 1,944
- Total interior livable area: 972 sqft
- Finished area above ground: 972
- Finished area below ground: 0
Property
Parking
- Parking features: Off Street
Accessibility
- Accessibility features: None
Features
- Levels: Two
- Stories: 2
- Pool features: None
Lot
- Size: 0.26 Acres
Details
- Additional structures: Above Grade, Below Grade
- Parcel number: 020568204939150
- Zoning: R5
- Special conditions: Standard
Construction
Type & style
- Home type: SingleFamily
- Architectural style: Ranch/Rambler
- Property subtype: Single Family Residence
Materials
- Vinyl Siding
- Foundation: Other
- Roof: Asphalt
Condition
- New construction: No
- Year built: 1962
Utilities & green energy
- Sewer: Public Sewer
- Water: Public
Community & HOA
Community
- Subdivision: Rippling Ridge
HOA
- Has HOA: No
Location
- Region: Glen Burnie
Financial & listing details
- Price per square foot: $427/sqft
- Tax assessed value: $192,000
- Annual tax amount: $2,254
- Date on market: 8/3/2026
- Listing agreement: Exclusive Right To Sell
- Listing terms: Cash,Conventional,FHA,VA Loan
- Ownership: Fee Simple
Estimated market value
$413,600
$393,000 - $434,000
$2,414/mo
Price history
| Date | Event | Price |
|---|---|---|
| 8/3/2026 | Listed for sale | $415,000+84.4%$427/sqft |
Source:  Bright MLS #MDAA2152178 Report a problem Bright MLS #MDAA2152178 Report a problem | ||
| 2/10/2018 | Sold | $225,000+2.3%$231/sqft |
Source: Public Record Report a problem | ||
| 1/7/2018 | Pending sale | $219,900$226/sqft |
Source: Keller Williams Integrity #1002761309 Report a problem | ||
| 1/3/2018 | Listed for sale | $219,900+4.8%$226/sqft |
Source: Keller Williams Integrity #1002761309 Report a problem | ||
| 10/25/2017 | Listing removed | $209,900$216/sqft |
Source: Ellicott City #AA10085625 Report a problem | ||
| 10/20/2017 | Listed for sale | $209,900+67.9%$216/sqft |
Source: Keller Williams Integrity #AA10085625 Report a problem | ||
| 8/29/2017 | Sold | $125,000$129/sqft |
Source: Public Record Report a problem | ||
Public tax history
| Year | Property taxes | Tax assessment |
|---|---|---|
| 2025 | $3,577 +22.9% | $280,300 +5.4% |
| 2024 | $2,911 +6% | $265,867 +5.7% |
| 2023 | $2,746 +10.9% | $251,433 +6.1% |
| 2022 | $2,477 +6.8% | $237,000 +6.8% |
| 2021 | $2,320 +7.1% | $222,000 +7.2% |
| 2020 | $2,165 +7.7% | $207,000 +7.8% |
| 2019 | $2,010 +3.3% | $192,000 |
| 2018 | $1,947 -0.5% | $192,000 |
| 2017 | $1,957 | $192,000 -5.2% |
| 2016 | -- | $202,600 +3.1% |
| 2015 | -- | $196,533 +3.2% |
| 2014 | -- | $190,467 +3.3% |
| 2013 | -- | $184,400 |
| 2012 | -- | $184,400 |
| 2011 | -- | $184,400 -28.6% |
| 2010 | -- | $258,250 +14.9% |
| 2009 | -- | $224,826 +17.5% |
| 2008 | -- | $191,403 +21.2% |
| 2007 | -- | $157,980 +11.8% |
| 2006 | -- | $141,330 +13.4% |
| 2005 | -- | $124,680 +15.4% |
| 2004 | -- | $108,030 +3.3% |
| 2003 | -- | $104,550 +3.4% |
| 2002 | -- | $101,070 +3.6% |
| 2001 | -- | $97,590 |
Find assessor info on the county website
Monthly payment
Est. payment
Payment breakdown
Explore the cost of this home by adjusting the details. Changes won't be saved.Climate risks
Neighborhood: 21061
Nearby schools
GreatSchools rating
- 6/10George T. Cromwell Elementary SchoolGrades: K-5Distance: 0.5 mi
- 5/10Corkran Middle SchoolGrades: 6-8Distance: 1.9 mi
- 3/10Glen Burnie High SchoolGrades: 9-12Distance: 1.5 mi
Schools provided by the listing agent
- Elementary: George Cromwell
- Middle: Lindale
- High: North County
- District: Anne Arundel County Public Schools
Source: Bright MLS. This data may not be complete. We recommend contacting the local school district to confirm school assignments for this home.
- $401,3003 bd2 ba1.4k sqft1200 Aster Dr, Glen Burnie, MD 21061Off Market

- $416,7004 bd2 ba972 sqft1203 Kimberly Ln, Glen Burnie, MD 21061Off Market
- $407,300-- bd2 ba1.5k sqft1202 Aster Dr, Glen Burnie, MD 21061Off Market
- $380,500-- bd2 ba1.2k sqft1205 Kimberly Ln, Glen Burnie, MD 21061Off Market
- $361,600-- bd1 ba1k sqft1201 Aster Dr, Glen Burnie, MD 21061Off Market
- $385,900-- bd1 ba1.3k sqft1204 Aster Dr, Glen Burnie, MD 21061Off Market
- $362,000-- bd1 ba1k sqft1202 Kimberly Ln, Glen Burnie, MD 21061Off Market
- $401,300-- bd1 ba1.6k sqft1207 Kimberly Ln, Glen Burnie, MD 21061Off Market
A local agent can set up tours, give advice and negotiate with sellers.
Similar homes
- $369,9003 bd1 ba1k sqft504 Hamlen Rd, Glen Burnie, MD 21061For Sale
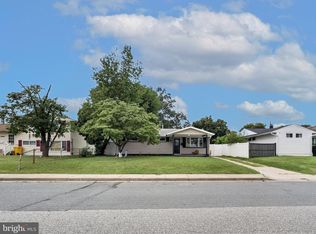
 MLS ID #MDAA2153668, Bonnie Gregorio, RE/MAX Professionals. Bright MLS
 - $389,9903 bd2 ba1.3k sqft1019 Shoreland Dr, Glen Burnie, MD 21060For Sale
 MLS ID #MDAA2144998, Rachel Jacobs, The Agency DC. Bright MLS
 - $324,9003 bd1 ba1k sqft108 New Jersey Ave NW, Glen Burnie, MD 21061For Sale
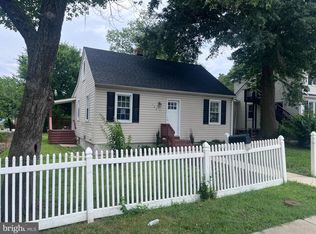 MLS ID #MDAA2149330, Bonnie Fleishman, Douglas Realty, LLC. Bright MLS
 - $460,0004 bd3 ba1.1k sqft7734 Beaghan Ct, Glen Burnie, MD 21060For Sale
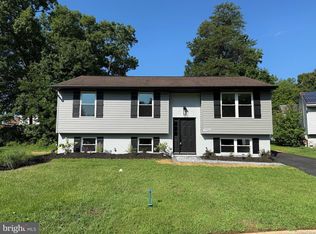 MLS ID #MDAA2148288, Keith Moore, Douglas Realty, LLC. Bright MLS
 - $349,9003 bd1 ba1k sqft7670 Spencer Rd, Glen Burnie, MD 21060For SaleMLS ID #MDAA2151278, Nataliya Lutsiv, Cummings & Co. Realtors. Bright MLS
- $449,9004 bd2 ba912 sqft8475 Byrd Rd, Pasadena, MD 21122For SaleMLS ID #MDAA2151500, Jim Bim, Winning Edge. Bright MLS
- $349,0003 bd1 ba837 sqft1209 Gloria Ave, Linthicum, MD 21090For SaleMLS ID #MDAA2153430, Fitzy Fitzpatrick, EXP Realty, LLC. Bright MLS
- $415,0004 bd1 ba1.3k sqft482 Kenora Dr, Millersville, MD 21108For SaleMLS ID #MDAA2150586, Steffan May, Synergy Realty. Bright MLS
- $349,9004 bd2 ba1.4k sqft415 Orchard Ave, Baltimore, MD 21225For SaleMLS ID #MDAA2152588, R.J. Breeden, Berkshire Hathaway HomeServices Homesale Realty. Bright MLS
- $389,9994 bd2 ba952 sqft1510 Rosewick Ave, Rosedale, MD 21237For SaleMLS ID #MDBC2169482, Glenda Ochoa Gamez, Keller Williams Gateway LLC. Bright MLS
- $299,9993 bd1 ba924 sqft7707 Warsaw Ave, Glen Burnie, MD 21060For SaleMLS ID #MDAA2153116, Nicole Bouler, Douglas Realty, LLC. Bright MLS
- $399,9903 bd1 ba1k sqft215 Baltimore Annapolis Blvd, Severna Park, MD 21146For SaleMLS ID #MDAA2147150, Steve Knopf, Engel & Volkers Annapolis. Bright MLS
- $425,0003 bd2 ba900 sqft753 Eddy Rd, Crownsville, MD 21032For SaleMLS ID #MDAA2153040, Ron Howard, Everything Real Estate, LLC. Bright MLS
- $365,0003 bd2 ba1.3k sqft816 Providence Rd, Towson, MD 21286For SaleMLS ID #MDBC2172680, Steven D Brennan, Long & Foster Real Estate, Inc.. Bright MLS
- $484,8882 bd1 ba936 sqft621 Jumpers Hole Rd, Severna Park, MD 21146For Sale By Owner
- $450,0004 bd2 ba1.3k sqft307 Park Hall S, Laurel, MD 20724For SaleMLS ID #MDAA2150880, Kevin Hammersmith, Northrop Realty. Bright MLS
- $450,0003 bd2 ba1k sqft307 Riverdale Rd, Severna Park, MD 21146For SaleMLS ID #MDAA2141196, Melissa Chick, Engel & Volkers Annapolis. Bright MLS
- $357,0003 bd2 ba1.4k sqft1429 Front Ave, Lutherville Timonium, MD 21093SoldMLS ID #MDBC2092518, Stephanie Smith, Select Premium Properties, Inc. Bright MLS
- $325,5004 bd1 ba1.1k sqft312 Maple Ave, Baltimore, MD 21221For SaleMLS ID #MDBC2172308, Trevor Morgen-Westrick, Next Step Realty. Bright MLS
- $289,9002 bd2 ba720 sqft4 Wendover Rd, Glen Burnie, MD 21060For SaleMLS ID #MDAA2148658, Jim Bim, Winning Edge. Bright MLS
