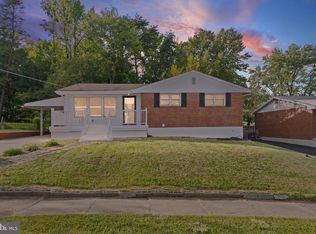
Welcome to **1510 Rosewick Ave.** This beautifully remodeled home features a bright, open layout filled with natural light. The updated kitchen offers quartz countertops, stainless steel appliances, sleek gray cabinetry, LVP flooring, and side access to the driveway. The main level includes three bedrooms with refinished hardwood floors and a full bath. The finished basement provides an additional bedroom with a **huge walk-in closet**, a second full bath, and extra living space. Outside, you'll love the **huge backyard**, **parking for 6+ vehicles**, and an existing **concrete pad ready for a future shed or additional outdoor storage**. This move-in-ready home offers both comfort and functionality. Schedule your private showing today!
For sale
Price cut: $10K (9/13)
$359,999
1510 Rosewick Ave, Rosedale, MD 21237
4beds
952sqft
Single Family Residence
Built in 1953
0.34 Acres Lot
$359,800 Zestimate®
$378/sqft
$-- HOA
What's special
Finished basementHuge backyardSleek gray cabinetryHuge walk-in closetStainless steel appliancesQuartz countertopsLvp flooring
- 71 days
- 459
- 22
Zillow last checked:
Listing updated:
Listed by:
Glenda Rodalunas 443-409-6082,
Keller Williams Gateway LLC (443) 318-8800
Source: Bright MLS,MLS#: MDBC2169482
Facts & features
Interior
Bedrooms & bathrooms
- Bedrooms: 4
- Bathrooms: 2
- Full bathrooms: 2
- Main level bathrooms: 1
- Main level bedrooms: 3
Basement
- Area: 952
Heating
- Central, Natural Gas
Cooling
- Central Air, Electric
Appliances
- Included: Gas Water Heater
Features
- Basement: Finished
- Has fireplace: No
Interior area
- Total structure area: 1,904
- Total interior livable area: 952 sqft
- Finished area above ground: 952
- Finished area below ground: 0
Property
Parking
- Total spaces: 6
- Parking features: Concrete, Driveway
- Uncovered spaces: 6
Accessibility
- Accessibility features: Accessible Entrance
Features
- Levels: Three
- Stories: 3
- Pool features: None
Lot
- Size: 0.34 Acres
- Dimensions: 1.00 x
Details
- Additional structures: Above Grade, Below Grade
- Parcel number: 04141420031200
- Zoning: DR 5.5
- Special conditions: Standard
Construction
Type & style
- Home type: SingleFamily
- Architectural style: Ranch/Rambler
- Property subtype: Single Family Residence
Materials
- Brick
- Foundation: Permanent
Condition
- New construction: No
- Year built: 1953
Utilities & green energy
- Sewer: Public Sewer
- Water: Public
Community & HOA
Community
- Subdivision: Rosedale Gardens
HOA
- Has HOA: No
Location
- Region: Rosedale
Financial & listing details
- Price per square foot: $378/sqft
- Tax assessed value: $201,500
- Annual tax amount: $2,294
- Date on market: 7/13/2026
- Listing agreement: Exclusive Agency
- Ownership: Fee Simple
Estimated market value
$359,800
$342,000 - $378,000
$2,966/mo
Price history
| Date | Event | Price |
|---|---|---|
| 9/13/2026 | Price change | $359,999-2.7%$378/sqft |
Source:  Bright MLS #MDBC2169482 Report a problem Bright MLS #MDBC2169482 Report a problem | ||
| 8/29/2026 | Price change | $369,999-2.6%$389/sqft |
Source: Bright MLS #MDBC2169482 Report a problem | ||
| 8/17/2026 | Price change | $379,999-2.6%$399/sqft |
Source: Bright MLS #MDBC2169482 Report a problem | ||
| 7/28/2026 | Listed for sale | $389,999$410/sqft |
Source: Bright MLS #MDBC2169482 Report a problem | ||
| 7/16/2026 | Listing removed | $389,999$410/sqft |
Source: Bright MLS #MDBC2169482 Report a problem | ||
| 7/13/2026 | Listed for sale | $389,999+18.2%$410/sqft |
Source: Bright MLS #MDBC2169482 Report a problem | ||
| 11/6/2024 | Sold | $329,900$347/sqft |
Source: Bright MLS #MDBC2108716 Report a problem | ||
| 10/7/2024 | Pending sale | $329,900$347/sqft |
Source: Bright MLS #MDBC2108716 Report a problem | ||
| 10/2/2024 | Listed for sale | $329,900+65.8%$347/sqft |
Source: Bright MLS #MDBC2108716 Report a problem | ||
| 7/15/2024 | Sold | $199,000+100%$209/sqft |
Source: Public Record Report a problem | ||
| 5/8/2002 | Sold | $99,500$105/sqft |
Source: Public Record Report a problem | ||
Public tax history
| Year | Property taxes | Tax assessment |
|---|---|---|
| 2025 | $2,965 +38.2% | $189,300 +6.9% |
| 2024 | $2,146 +7.4% | $177,100 +7.4% |
| 2023 | $1,999 +4% | $164,900 |
| 2022 | $1,923 +4.1% | $164,900 +8.2% |
| 2021 | $1,847 +4.3% | $152,367 +4.3% |
| 2020 | $1,771 +3.5% | $146,100 |
| 2019 | $1,710 +3.7% | $146,100 +7.3% |
| 2018 | $1,650 +3.8% | $136,100 +3.8% |
| 2017 | $1,589 -27.1% | $131,100 +1.9% |
| 2016 | $2,180 | $128,700 +1.9% |
| 2015 | $2,180 | $126,300 +1.9% |
| 2014 | $2,180 | $123,900 |
| 2013 | -- | $123,900 |
| 2012 | -- | $123,900 -25% |
| 2011 | -- | $165,200 +1.9% |
| 2010 | -- | $162,120 +1.9% |
| 2009 | -- | $159,020 +2% |
| 2008 | -- | $155,920 +14.6% |
| 2007 | -- | $136,030 +17.1% |
| 2006 | -- | $116,140 +20.7% |
| 2005 | -- | $96,250 +2.7% |
| 2004 | -- | $93,716 +2.8% |
| 2003 | -- | $91,183 +2.9% |
| 2002 | -- | $88,650 +0.9% |
| 2001 | -- | $87,822 |
Find assessor info on the county website
Monthly payment
Est. payment
Payment breakdown
Explore the cost of this home by adjusting the details. Changes won't be saved.Climate risks
Neighborhood: 21237
Nearby schools
Schools provided by the listing agent
- District: Baltimore County Public Schools
Source: Bright MLS. This data may not be complete. We recommend contacting the local school district to confirm school assignments for this home.
Similar homes
- $360,0004 bd3 ba1.3k sqft5900 Hamilton Ave, Baltimore, MD 21237For Sale

 MLS ID #MDBC2172744, Thomas Nwachukwu, Century 21 Downtown. Bright MLS
 - $395,0004 bd2 ba1.2k sqft5608 Cynthia Ter, Baltimore, MD 21206For Sale
 MLS ID #MDBC2175762, Kenya HIll, Keller Williams Legacy. Bright MLS
 - $335,0003 bd2 ba1.1k sqft1132 Stephen Dr, Baltimore, MD 21220For Sale
 MLS ID #MDBC2175928, Donna Steffe, RE/MAX Components. Bright MLS
 - $349,0003 bd2 ba1.1k sqft4323 Slater Ave, Baltimore, MD 21236For Sale
 MLS ID #MDBC2175554, Kimber Wallace, Cummings & Co. Realtors. Bright MLS
 - $375,0003 bd2 ba1.4k sqft3210 Chesley Ave, Baltimore, MD 21234For SaleMLS ID #MDBA2217710, Ron Howard, Everything Real Estate, LLC. Bright MLS
- $279,9004 bd2 ba1.2k sqft7606 Avondale Ave, Baltimore, MD 21224For SaleMLS ID #MDBC2176192, Shawn Little, Advance Realty USA INC. Bright MLS
- $299,9004 bd2 ba1.1k sqft3439 Court Way, Baltimore, MD 21222For SaleMLS ID #MDBC2174892, STEPHEN PIPICH, LPT Realty, LLC. Bright MLS
- $360,0003 bd2 ba1.3k sqft8623 Heathermill Rd, Nottingham, MD 21236For SaleMLS ID #MDBC2168360, Ashley Dominick, Coldwell Banker Realty. Bright MLS
- $199,9502 bd2 ba1.3k sqft1216 Narcissus Ave, Baltimore, MD 21237For SaleMLS ID #MDBC2173138, Jim Bim, Winning Edge. Bright MLS
- $320,0004 bd2 ba1.4k sqft113 Margaret Ave, Baltimore, MD 21221For SaleMLS ID #MDBC2167980, Stacie Gentzler, Cummings & Co. Realtors. Bright MLS
- $359,0004 bd2 ba860 sqft17 Willowdale Ave, Glen Burnie, MD 21061For SaleMLS ID #MDAA2153762, Euricka Pindell, Berkshire Hathaway HomeServices PenFed Realty. Bright MLS
- $379,9003 bd2 ba1k sqft1429 Front Ave, Lutherville Timonium, MD 21093For SaleMLS ID #MDBC2166026, Julie Singer, Northrop Realty. Bright MLS
- $329,9003 bd2 ba1.1k sqft101 Oak St, Edgewood, MD 21040For SaleMLS ID #MDHR2060046, Juan Reyes, Aragon Real Estate LLC. Bright MLS
- $299,9003 bd2 ba1k sqft1812 Kittyhawk Rd, Baltimore, MD 21221For SaleMLS ID #MDBC2171728, Austin Carroll, Keller Williams Legacy. Bright MLS
- $308,0005 bd3 ba1.1k sqft6700 Hudson St, Baltimore, MD 21224For SaleMLS ID #MDBA2227144, Carolina Medrano, Fairfax Realty Premier. Bright MLS
- $299,0003 bd1 ba1k sqft4401 Anntana Ave, Baltimore, MD 21206For SaleMLS ID #MDBA2215472, Naji Rashid, Samson Properties. Bright MLS
- $340,0003 bd2 ba1.2k sqft4120 Villa Nova Rd, Baltimore, MD 21207For SaleMLS ID #MDBC2173162, Denise Stokes, Corner House Realty. Bright MLS
- $379,9004 bd2 ba1.2k sqft6408 Gilmore St, Baltimore, MD 21207For SaleMLS ID #MDBC2172958, Lorena Rojas, Freedom Choice Realty LLC. Bright MLS
- $299,9903 bd3 ba1.2k sqft3814 Pinewood Ave, Baltimore, MD 21206For SaleMLS ID #MDBA2229394, TJ Kane IV, AB & Co Realtors, Inc.. Bright MLS
- $350,0003 bd1 ba1k sqft1716 Manning Rd, Glen Burnie, MD 21061For SaleMLS ID #MDAA2156512, Christina Elliott, The KW Collective. Bright MLS
