MAJOR PRICE REDUCTION – MOVE-IN READY & COMPLETELY REMODELED! Don’t miss this opportunity in the charming Aero Acres community! This beautifully renovated brick 3-bedroom, 1.5-bath home has been updated from top to bottom, including updated plumbing and electric. Step inside to a bright, inviting main level featuring beautiful wood floors and an open kitchen and dining area designed for everyday living and entertaining. The updated kitchen offers stainless steel appliances, built-in microwave, dishwasher, recessed lighting and plenty of space to gather. Upstairs you’ll find comfortable bedrooms with plush carpeting and a beautifully updated full bath featuring custom tile and a tub/shower combination. A convenient half bath adds even more functionality. The partially finished basement provides valuable additional space with plenty of possibilities—family room, home office, playroom, workout area or storage. Outside, enjoy a manageable .14-acre lot along with the convenience of driveway and on-street parking. With the NEWLY REDUCED PRICE and extensive renovations already completed, this home offers tremendous value. Schedule your showing and come see everything 1132 Stephen has to offer!
For sale
Price cut: $35.1K (10/1)
$299,900
1132 Stephen Dr, Middle River, MD 21220
3beds
1,125sqft
Single Family Residence
Built in 1949
6,200 Square Feet Lot
$-- Zestimate®
$267/sqft
$-- HOA
What's special
Bright inviting main levelRecessed lightingBeautiful wood floorsStainless steel appliancesConvenient half bathDriveway and on-street parkingBuilt-in microwave
- 17 days
- 495
- 45
Zillow last checked:
Listing updated:
Listed by:
Donna Steffe 443-980-4516,
RE/MAX Components 4102823100
Source: Bright MLS,MLS#: MDBC2175928
Facts & features
Interior
Bedrooms & bathrooms
- Bedrooms: 3
- Bathrooms: 2
- Full bathrooms: 1
- 1/2 bathrooms: 1
- Main level bathrooms: 1
- Main level bedrooms: 2
Basement
- Area: 750
Heating
- Radiator, Electric
Cooling
- Central Air, Ceiling Fan(s), Electric
Appliances
- Included: Microwave, Dishwasher, Disposal, Dryer, Ice Maker, Oven, Refrigerator, Stainless Steel Appliance(s), Washer, Water Heater, Electric Water Heater
Features
- Bathroom - Tub Shower, Ceiling Fan(s), Combination Kitchen/Dining, Eat-in Kitchen, Recessed Lighting
- Flooring: Carpet, Wood
- Basement: Interior Entry,Partially Finished
- Has fireplace: No
Interior area
- Total structure area: 1,875
- Total interior livable area: 1,125 sqft
- Finished area above ground: 1,125
- Finished area below ground: 0
Property
Parking
- Parking features: Driveway, On Street
- Has uncovered spaces: Yes
Accessibility
- Accessibility features: None
Features
- Levels: Three
- Stories: 3
- Pool features: None
Lot
- Size: 6,200 Square Feet
Details
- Additional structures: Above Grade, Below Grade
- Parcel number: 04151518473230
- Zoning: 12
- Special conditions: Standard
Construction
Type & style
- Home type: SingleFamily
- Architectural style: A-Frame,Cape Cod
- Property subtype: Single Family Residence
Materials
- Brick
- Foundation: Block
Condition
- New construction: No
- Year built: 1949
Utilities & green energy
- Sewer: Public Sewer
- Water: Public
Community & HOA
Community
- Subdivision: Aero Acres
HOA
- Has HOA: No
Location
- Region: Middle River
Financial & listing details
- Price per square foot: $267/sqft
- Tax assessed value: $197,100
- Annual tax amount: $2,389
- Date on market: 9/16/2026
- Listing agreement: Exclusive Right To Sell
- Listing terms: Cash,Conventional,FHA,VA Loan
- Ownership: Fee Simple
Estimated market value
Not available
Estimated sales range
Not available
Not available
Price history
| Date | Event | Price |
|---|---|---|
| 10/1/2026 | Price change | $299,900-10.5%$267/sqft |
Source:  Bright MLS #MDBC2175928 Report a problem Bright MLS #MDBC2175928 Report a problem | ||
| 9/16/2026 | Listed for sale | $335,000+108.1%$298/sqft |
Source: Bright MLS #MDBC2175928 Report a problem | ||
| 12/10/2025 | Sold | $161,000-2.4%$143/sqft |
Source: Bright MLS #MDBC2146648 Report a problem | ||
| 11/20/2025 | Pending sale | $165,000$147/sqft |
Source: Bright MLS #MDBC2146648 Report a problem | ||
Public tax history
| Year | Property taxes | Tax assessment |
|---|---|---|
| 2026 | $2,928 +16.4% | $197,100 +8.2% |
| 2025 | $2,515 +24% | $182,233 +8.9% |
| 2024 | $2,028 +9.7% | $167,367 +9.7% |
| 2023 | $1,848 +1.1% | $152,500 |
| 2022 | $1,827 +1.2% | $152,500 +2.3% |
| 2021 | $1,806 +1.2% | $149,033 +1.2% |
| 2020 | $1,785 +2.4% | $147,300 |
| 2019 | $1,744 +2.4% | $147,300 +4.8% |
| 2018 | $1,703 +2.5% | $140,500 +2.5% |
| 2017 | $1,662 -2.3% | $137,100 +5.1% |
| 2016 | $1,700 | $130,467 +5.4% |
| 2015 | $1,700 | $123,833 +5.7% |
| 2014 | $1,700 | $117,200 |
| 2013 | -- | $117,200 |
| 2012 | -- | $117,200 -35.6% |
| 2011 | -- | $182,100 +3.9% |
| 2010 | -- | $175,312 +4.1% |
| 2009 | -- | $168,486 +4.2% |
| 2008 | -- | $161,660 +16.6% |
| 2007 | -- | $138,596 +20% |
| 2006 | -- | $115,533 +24.9% |
| 2005 | -- | $92,470 +0.9% |
| 2004 | -- | $91,666 +0.9% |
| 2003 | -- | $90,863 +0.9% |
| 2002 | -- | $90,060 |
| 2001 | -- | $90,060 |
Find assessor info on the county website
Monthly payment
Est. payment
Payment breakdown
Explore the cost of this home by adjusting the details. Changes won't be saved.Climate risks
Neighborhood: 21220
Nearby schools
Schools provided by the listing agent
- District: Baltimore County Public Schools
Source: Bright MLS. This data may not be complete. We recommend contacting the local school district to confirm school assignments for this home.

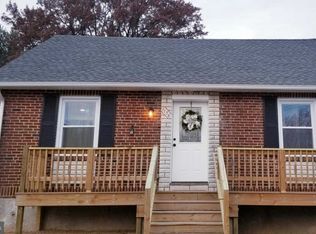

Similar homes
- $299,9003 bd1 ba1k sqft7410 Gunpowder Rd, Middle River, MD 21220For Sale
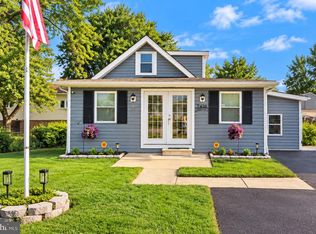
 MLS ID #MDBC2177496, Geri Riley, ExecuHome Realty. Bright MLS
 - $334,9004 bd2 ba1.5k sqft710 Mace Ave, Baltimore, MD 21221For Sale
 MLS ID #MDBC2172408, Rick Lake, Advance Realty, Inc.. Bright MLS
 - $299,9004 bd2 ba1.1k sqft3439 Court Way, Baltimore, MD 21222For Sale
 MLS ID #MDBC2174892, STEPHEN PIPICH, LPT Realty, LLC. Bright MLS
 - $299,9903 bd3 ba1.2k sqft3814 Pinewood Ave, Baltimore, MD 21206For Sale
 MLS ID #MDBA2229394, TJ Kane IV, AB & Co Realtors, Inc.. Bright MLS
 - $290,0003 bd2 ba1.4k sqft5404 Radecke Ave, Baltimore, MD 21206For SaleMLS ID #MDBA2216004, Bob Chew, Samson Properties. Bright MLS
- $285,0003 bd2 ba1.2k sqft5302 Elsrode Ave, Baltimore, MD 21214For SaleMLS ID #MDBA2229354, Ben Garner, Cummings & Co. Realtors. Bright MLS
- $297,5004 bd3 ba1k sqft4814 Richard Ave, Baltimore, MD 21214For SaleMLS ID #MDBA2229226, Tami Brown, Berkshire Hathaway HomeServices PenFed Realty. Bright MLS
- $339,0003 bd2 ba1.1k sqft4323 Slater Ave, Baltimore, MD 21236For SaleMLS ID #MDBC2175554, Kimber Wallace, Cummings & Co. Realtors. Bright MLS
- $229,9003 bd2 ba1.5k sqft415 Edmunds Way, Baltimore, MD 21221For SaleMLS ID #MDBC2174158, Kathy Banaszewski, Real Estate Professionals, Inc.. Bright MLS
- $329,9003 bd2 ba1.1k sqft101 Oak St, Edgewood, MD 21040For SaleMLS ID #MDHR2060046, Juan Reyes, Aragon Real Estate LLC. Bright MLS
- $325,0003 bd2 ba1.2k sqft12 Hallview Ct, Nottingham, MD 21236For SaleMLS ID #MDBC2177610, Samantha He, DMV Landmark Realty, LLC. Bright MLS
- $259,9003 bd2 ba1.3k sqft3409 Pinewood Ave, Baltimore, MD 21206For SaleMLS ID #MDBA2227174, Matt Malczewski, LPT Realty, LLC. Bright MLS
- $399,9503 bd3 ba1.5k sqft13110 Patuxent Rd, Middle River, MD 21220For SaleMLS ID #MDBC2169844, Gene Drubetskoy, EXP Realty, LLC. Bright MLS
- $239,9903 bd2 ba1.1k sqft5600 White Ave, Baltimore, MD 21206For SaleMLS ID #MDBA2222638, Persia Swift, Compass. Bright MLS
- $327,0004 bd2 ba1.5k sqft104 W Elm Ave, Baltimore, MD 21206For SaleMLS ID #MDBC2166036, Michael Jednorski, Cummings & Co. Realtors. Bright MLS
- $249,9004 bd1 ba1.1k sqft3506 Cornwall Ct, Baltimore, MD 21222For SaleMLS ID #MDBC2169282, Barry Hess, Keller Williams Flagship. Bright MLS
- $349,9003 bd4 ba1k sqft5316 Elsrode Ave, Baltimore, MD 21214For SaleMLS ID #MDBA2227128, Denise Diana, Weichert, Realtors - Diana Realty. Bright MLS
- $300,0004 bd2 ba1k sqft6039 Gwynn Oak Ave, Baltimore, MD 21207For SaleMLS ID #MDBC2160114, Michael Schiff, EXP Realty, LLC. Bright MLS
- $349,9004 bd2 ba1.5k sqft3717 Cedar Dr, Gwynn Oak, MD 21207For SaleMLS ID #MDBC2176130, James Frieson, RE/MAX Allegiance. Bright MLS
- $385,0003 bd3 ba1.4k sqft2923 Silver Hill Ave, Baltimore, MD 21207For SaleMLS ID #MDBA2232636, Krissy Doherty, Northrop Realty. Bright MLS
