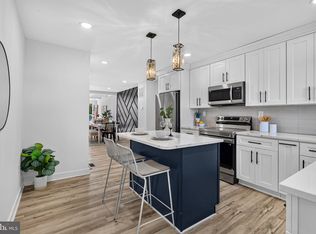
Beautifully renovated 3-bedroom, 2-full-bath brick end-unit townhouse offering an updated interior, finished lower-level living space, and covered off-street parking! Thoughtfully refreshed throughout, this home combines modern finishes with a functional three-level layout. The main level features a bright living room, updated flooring, and an inviting dining area that flows into the beautiful kitchen. The kitchen is designed with white shaker cabinetry, quartz countertops, stainless steel appliances, and a waterfall island with seating. Upstairs, you'll find three bedrooms and a beautifully updated full hallway bathroom. The finished lower level provides additional flexible living space, along with a second full bathroom and laundry area. Outside, enjoy the benefits of an end-unit lot, a covered rear patio, yard space, and a detached covered carport for convenient off-street parking. Move-in ready with thoughtful updates, flexible living space, and the added convenience of two full bathrooms!
For sale
$264,900
44 Berkshire Rd, Baltimore, MD 21221
3beds
1,536sqft
Townhouse
Built in 1952
2,800 Square Feet Lot
$264,500 Zestimate®
$172/sqft
$-- HOA
What's special
Waterfall island with seatingYard spaceFinished lower-level living spaceWhite shaker cabinetryEnd-unit lotModern finishesCovered rear patio
- 3 days
- 161
- 17
Zillow last checked:
Listing updated:
Listed by:
Jim Bim 443-463-6009,
Winning Edge 4434636009,
Co-Listing Agent: Grant Bim 410-300-6175,
Winning Edge
Source: Bright MLS,MLS#: MDBC2179326
Facts & features
Interior
Bedrooms & bathrooms
- Bedrooms: 3
- Bathrooms: 2
- Full bathrooms: 2
Rooms
- Room types: Living Room, Dining Room, Primary Bedroom, Bedroom 2, Bedroom 3, Kitchen, Laundry, Recreation Room, Storage Room, Full Bath
Primary bedroom
- Features: Flooring - Carpet
- Level: Upper
- Area: 135 Square Feet
- Dimensions: 9 X 15
Bedroom 2
- Features: Flooring - Carpet
- Level: Upper
- Area: 104 Square Feet
- Dimensions: 8 X 13
Bedroom 3
- Features: Flooring - Carpet
- Level: Upper
- Area: 63 Square Feet
- Dimensions: 7 X 9
Dining room
- Features: Flooring - Luxury Vinyl Plank, Living/Dining Room Combo
- Level: Main
- Area: 70 Square Feet
- Dimensions: 5 X 14
Other
- Features: Bathroom - Tub Shower
- Level: Upper
- Area: 30 Square Feet
- Dimensions: 5 X 6
Other
- Features: Bathroom - Walk-In Shower
- Level: Lower
- Area: 50 Square Feet
- Dimensions: 5 X 10
Kitchen
- Features: Countertop(s) - Quartz, Dining Area, Flooring - Luxury Vinyl Plank, Eat-in Kitchen, Kitchen - Gas Cooking, Recessed Lighting
- Level: Main
- Area: 126 Square Feet
- Dimensions: 9 X 14
Laundry
- Level: Lower
- Area: 108 Square Feet
- Dimensions: 9 X 12
Living room
- Features: Flooring - Luxury Vinyl Plank
- Level: Main
- Area: 180 Square Feet
- Dimensions: 12 X 15
Recreation room
- Features: Flooring - Carpet
- Level: Lower
- Area: 224 Square Feet
- Dimensions: 14 X 16
Storage room
- Level: Lower
- Area: 50 Square Feet
- Dimensions: 5 X 10
Heating
- Forced Air, Natural Gas
Cooling
- Central Air, Electric
Appliances
- Included: Microwave, Dishwasher, Freezer, Oven/Range - Gas, Refrigerator, Stainless Steel Appliance(s), Gas Water Heater
- Laundry: Has Laundry, Hookup, Lower Level, Washer/Dryer Hookups Only, Laundry Room
Features
- Bathroom - Walk-In Shower, Bathroom - Tub Shower, Breakfast Area, Combination Dining/Living, Combination Kitchen/Dining, Combination Kitchen/Living, Dining Area, Open Floorplan, Floor Plan - Traditional, Eat-in Kitchen, Kitchen - Gourmet, Kitchen Island, Kitchen - Table Space, Recessed Lighting, Upgraded Countertops, Other
- Flooring: Luxury Vinyl, Ceramic Tile, Carpet
- Basement: Connecting Stairway
- Has fireplace: No
Interior area
- Total structure area: 1,536
- Total interior livable area: 1,536 sqft
- Finished area above ground: 1,024
- Finished area below ground: 512
Property
Parking
- Total spaces: 2
- Parking features: Detached Carport, On Street
- Carport spaces: 2
- Has uncovered spaces: Yes
Accessibility
- Accessibility features: None
Features
- Levels: Three
- Stories: 3
- Patio & porch: Brick, Patio, Roof
- Exterior features: Sidewalks
- Pool features: None
- Fencing: Full
Lot
- Size: 2,800 Square Feet
Details
- Additional structures: Above Grade, Below Grade
- Parcel number: 04151513007920
- Zoning: DR 10.5
- Special conditions: Standard
Construction
Type & style
- Home type: Townhouse
- Architectural style: Colonial
- Property subtype: Townhouse
Materials
- Brick
- Foundation: Permanent
Condition
- Good,Very Good,Excellent
- New construction: No
- Year built: 1952
- Major remodel year: 2026
Utilities & green energy
- Sewer: Public Sewer
- Water: Public
Community & HOA
Community
- Subdivision: Essex
HOA
- Has HOA: No
Location
- Region: Baltimore
Financial & listing details
- Price per square foot: $172/sqft
- Tax assessed value: $144,200
- Annual tax amount: $1,748
- Date on market: 10/29/2026
- Listing agreement: Exclusive Right To Sell
- Ownership: Fee Simple
Estimated market value
$264,500
$251,000 - $278,000
$2,030/mo
Price history
| Date | Event | Price |
|---|---|---|
| 10/29/2026 | Listed for sale | $264,900+96.2%$172/sqft |
Source:  Bright MLS #MDBC2179326 Report a problem | ||
| 4/22/2026 | Sold | $135,000+21.1%$88/sqft |
Source: Public Record Report a problem | ||
| 2/20/2024 | Listing removed | -- |
Source: Zillow Rentals Report a problem | ||
| 2/13/2024 | Listed for rent | $1,500$1/sqft |
Source: Zillow Rentals Report a problem | ||
| 1/30/2024 | Listing removed | -- |
Source: Zillow Rentals Report a problem | ||
| 1/23/2024 | Listed for rent | $1,500$1/sqft |
Source: Zillow Rentals Report a problem | ||
| 1/23/2024 | Listing removed | -- |
Source: Zillow Rentals Report a problem | ||
| 12/30/2023 | Listed for rent | $1,500+15.8%$1/sqft |
Source: Zillow Rentals Report a problem | ||
| 2/2/2019 | Listing removed | $1,295$1/sqft |
Source: Bay Management Group, LLC Report a problem | ||
| 12/26/2018 | Listed for rent | $1,295$1/sqft |
Source: Bay Management Group, LLC Report a problem | ||
| 4/8/2015 | Sold | $111,500-3%$73/sqft |
Source: Public Record Report a problem | ||
| 2/13/2015 | Pending sale | $115,000$75/sqft |
Source: Berkshire Hathaway HomeServices PenFed Realty #BC8549470 Report a problem | ||
| 2/6/2015 | Listed for sale | $115,000+5.5%$75/sqft |
Source: Berkshire Hathaway HomeServices PenFed Realty #BC8549470 Report a problem | ||
| 8/2/2004 | Sold | $109,000$71/sqft |
Source: Public Record Report a problem | ||
Public tax history
| Year | Property taxes | Tax assessment |
|---|---|---|
| 2026 | $3,231 +48.4% | $144,200 +7.3% |
| 2025 | $2,177 +44.1% | $134,433 +7.8% |
| 2024 | $1,511 +8.5% | $124,667 +8.5% |
| 2023 | $1,393 +3.6% | $114,900 |
| 2022 | $1,344 +3.7% | $114,900 +7.5% |
| 2021 | $1,296 +3.9% | $106,900 +3.9% |
| 2020 | $1,247 | $102,900 |
| 2019 | $1,247 | $102,900 |
| 2018 | $1,247 -1.1% | $102,900 -1.1% |
| 2017 | $1,260 -28.1% | $104,000 |
| 2016 | $1,753 | $104,000 |
| 2015 | $1,753 | $104,000 -5.3% |
| 2014 | $1,753 | $109,800 |
| 2013 | -- | $109,800 |
| 2012 | -- | $109,800 -21.1% |
| 2011 | -- | $139,200 +7.1% |
| 2010 | -- | $129,936 +7.7% |
| 2009 | -- | $120,593 +8.4% |
| 2008 | -- | $111,250 +11.8% |
| 2007 | -- | $99,500 +13.4% |
| 2006 | -- | $87,750 +15.5% |
| 2005 | -- | $76,000 +3.3% |
| 2004 | -- | $73,600 +3.4% |
| 2003 | -- | $71,200 +3.5% |
| 2002 | -- | $68,800 |
| 2001 | -- | $68,800 |
Find assessor info on the county website
Monthly payment
Est. payment
Payment breakdown
Explore the cost of this home by adjusting the details. Changes won't be saved.Climate risks
Neighborhood: 21221
Nearby schools
Schools provided by the listing agent
- Middle: Stemmers Run
- High: Kenwood
- District: Baltimore County Public Schools
Source: Bright MLS. This data may not be complete. We recommend contacting the local school district to confirm school assignments for this home.

Similar homes
- $249,9004 bd3 ba1.4k sqft906 Elton Ave, Baltimore, MD 21224For Sale

 MLS ID #MDBC2171704, Dan Drechsler, Douglas Realty, LLC. Bright MLS
- $249,9004 bd3 ba1.3k sqft2414 E Chase St, Baltimore, MD 21213For Sale
 MLS ID #MDBA2235624, cesar tellez, Samson Properties. Bright MLS
- $235,0003 bd3 ba1.2k sqft2740 Mura St, Baltimore, MD 21213For Sale
 MLS ID #MDBA2235122, Joel Ventura, District Pro Realty. Bright MLS
- $284,9903 bd2 ba1.3k sqft625 Umbra St, Baltimore, MD 21224For Sale
 MLS ID #MDBA2196908, Jeannette Campbell, Century 21 Downtown. Bright MLS
- $264,9995 bd1 ba1.3k sqft2602 Page Dr, Baltimore, MD 21222For SaleMLS ID #MDBC2159792, Lynn Kedzierski, RE/MAX Concierge Realty. Bright MLS
- $289,0003 bd3 ba1.8k sqft1809 E 32nd St, Baltimore, MD 21218For SaleMLS ID #MDBA2235162, Andrea Zayas, ProComp Realtors, Inc.. Bright MLS
- $269,9994 bd4 ba2.2k sqft2827 Chesterfield Ave, Baltimore, MD 21213For SaleMLS ID #MDBA2231986, Jamie Koehler, Cummings & Co. Realtors. Bright MLS
- $299,9993 bd2 ba1.1k sqft8228 Watersedge Rd, Baltimore, MD 21222For SaleMLS ID #MDBC2179374, Carla Weichert, RE/MAX Advantage Realty. Bright MLS
- $299,9504 bd2 ba1.6k sqft3505 Frankford Ave, Baltimore, MD 21214For SaleMLS ID #MDBA2236216, Stephen Marcus, Brokers Realty Group, LLC. Bright MLS
- $240,0003 bd3 ba1.9k sqft2013 N Smallwood St, Baltimore, MD 21216For SaleMLS ID #MDBA2233882, Sarah Jiang, Smart Realty, LLC. Bright MLS
- $349,9003 bd2 ba1.5k sqft9607 Alda Dr, Baltimore, MD 21234For SaleMLS ID #MDBC2179888, Kathy Banaszewski, Real Estate Professionals, Inc.. Bright MLS
- $195,0003 bd2 ba1.5k sqft3427 Kenyon Ave, Baltimore, MD 21213For SaleMLS ID #MDBA2236196, Jamie Koehler, Cummings & Co. Realtors. Bright MLS
- $359,9994 bd3 ba2k sqft9 Avenal Rd, Baltimore, MD 21221New ConstructionMLS ID #MDBC2179614, Ed zebeck, Douglas Realty, LLC. Bright MLS
- $265,8754 bd4 ba2.1k sqft1700 E Federal St, Baltimore, MD 21213For SaleMLS ID #MDBA2222664, Stephen Potorti, ARS Real Estate Group. Bright MLS
- $339,9004 bd2 ba804 sqft2023 Middleborough Rd, Baltimore, MD 21221For SaleMLS ID #MDBC2168022, Janice Purviance, JKP Realty LLC. Bright MLS
- $255,0003 bd2 ba1.4k sqft3126 Piedmont Ave, Baltimore, MD 21216For SaleMLS ID #MDBA2227296, Maria Froneberger, Long & Foster Real Estate, Inc.. Bright MLS
- $299,9002 bd2 ba1.3k sqft7875 Oakdale Ave, Rosedale, MD 21237For SaleMLS ID #MDBC2174820, Nathalie Acosta, Spring Hill Real Estate, LLC.. Bright MLS
- $250,0004 bd4 ba1.7k sqft2106 Cliftwood Ave, Baltimore, MD 21213For SaleMLS ID #MDBA2222968, Michele Robinson, Keller Williams Gateway LLC. Bright MLS
- $299,9003 bd2 ba1.2k sqft4524 Saint Thomas Ave, Baltimore, MD 21206For SaleMLS ID #MDBA2224428, Marcela Fleming, Fairfax Realty Select. Bright MLS
- $275,0004 bd4 ba2.2k sqft901 N Luzerne Ave, Baltimore, MD 21205For SaleMLS ID #MDBA2218882, Tiara Waters, Weichert, Realtors - Integrity Home Team. Bright MLS
