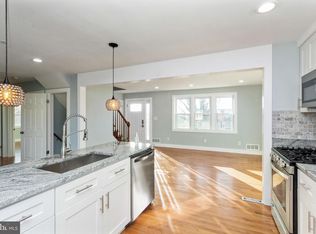
Welcome home to this charming rancher in the heart of Parkville! Conveniently located near shopping, dining, parks, and major commuter routes, this home offers the perfect combination of comfort, convenience, and potential. Featuring 2 bedrooms, 1 full bathroom, and a partial bath in the lower level, this home is ready for its next chapter. Major updates have already been taken care of with a brand-new roof and HVAC system, providing peace of mind for years to come. The unfinished basement provides endless possibilities to create additional living space, a recreation room, home office, gym, or workshop to fit your needs. The bedroom carpeting has already been removed, giving buyers the perfect opportunity to choose and install the flooring that best matches their personal style without the hassle of removing old carpet. Outside, you’ll love the private driveway for off-street parking and the large, level backyard, offering plenty of room for entertaining, gardening, pets, or relaxing on warm summer evenings. Whether you’re a first-time homebuyer, downsizing, or looking for a home you can personalize over time, this Parkville rancher is full of opportunity.
For sale
Price cut: $5K (7/21)
$314,900
9607 Alda Dr, Baltimore, MD 21234
2beds
1,525sqft
:
Get pre-qualified$2,021/mo
Single Family Residence
Built in 1963
9,000 Square Feet Lot
$313,100 Zestimate®
$206/sqft
$-- HOA
What's special
Charming rancherLarge level backyardBrand-new roofHvac system
- 17 days |
- 587 |
- 31 |
Zillow last checked:
Listing updated:
Listed by:
Karen Harms 410-458-8201,
Cummings & Co. Realtors (410) 823-0033,
Co-Listing Agent: Lilly Stone 443-800-7170,
Cummings & Co. Realtors
Source: Bright MLS,MLS#: MDBC2168596
Facts & features
Interior
Bedrooms & bathrooms
- Bedrooms: 2
- Bathrooms: 2
- Full bathrooms: 2
- Main level bathrooms: 1
- Main level bedrooms: 2
Basement
- Area: 925
Heating
- Forced Air, Electric, Natural Gas
Cooling
- Central Air, Electric, Natural Gas
Appliances
- Included: Cooktop, Oven, Refrigerator, Washer, Water Heater, Gas Water Heater
Features
- Dining Area, Entry Level Bedroom, Floor Plan - Traditional, Eat-in Kitchen, Dry Wall
- Flooring: Other, Wood, Vinyl
- Doors: Storm Door(s)
- Basement: Rough Bath Plumb,Side Entrance,Sump Pump,Unfinished
- Has fireplace: No
Interior area
- Total structure area: 1,850
- Total interior livable area: 1,525 sqft
- Finished area above ground: 925
- Finished area below ground: 600
Property
Parking
- Total spaces: 2
- Parking features: Driveway, On Street
- Uncovered spaces: 2
Accessibility
- Accessibility features: Accessible Entrance
Features
- Levels: Two
- Stories: 2
- Pool features: None
Lot
- Size: 9,000 Square Feet
- Dimensions: 1.00 x
Details
- Additional structures: Above Grade, Below Grade
- Parcel number: 04111119012480
- Zoning: R
- Special conditions: Standard
Construction
Type & style
- Home type: SingleFamily
- Architectural style: Ranch/Rambler
- Property subtype: Single Family Residence
Materials
- Brick
- Foundation: Block
- Roof: Asphalt
Condition
- New construction: No
- Year built: 1963
Utilities & green energy
- Sewer: Public Sewer
- Water: Public
- Utilities for property: Cable Connected, Sewer Available, Water Available
Community & HOA
Community
- Subdivision: Carney
HOA
- Has HOA: No
Location
- Region: Baltimore
Financial & listing details
- Price per square foot: $206/sqft
- Tax assessed value: $222,900
- Annual tax amount: $2,548
- Date on market: 7/6/2026
- Listing agreement: Exclusive Right To Sell
- Listing terms: Cash,Conventional,FHA
- Ownership: Fee Simple
Estimated market value
$313,100
$297,000 - $329,000
$1,967/mo
Price history
| Date | Event | Price |
|---|---|---|
| 7/21/2026 | Price change | $314,900-1.6%$206/sqft |
Source:  Bright MLS #MDBC2168596 Report a problem Bright MLS #MDBC2168596 Report a problem | ||
| 7/9/2026 | Price change | $319,900-5.9%$210/sqft |
Source: Bright MLS #MDBC2168596 Report a problem | ||
| 7/6/2026 | Listed for sale | $340,000$223/sqft |
Source: Bright MLS #MDBC2168596 Report a problem | ||
Public tax history
| Year | Property taxes | Tax assessment |
|---|---|---|
| 2025 | $3,064 +28% | $210,200 +6.4% |
| 2024 | $2,394 +6.9% | $197,500 +6.9% |
| 2023 | $2,240 +2% | $184,800 |
| 2022 | $2,196 +2% | $184,800 +4.1% |
| 2021 | $2,152 +2.1% | $177,533 +2.1% |
| 2020 | $2,108 +2.7% | $173,900 |
| 2019 | $2,053 +2.8% | $173,900 +5.5% |
| 2018 | $1,998 +2.8% | $164,833 +2.8% |
| 2017 | $1,943 | $160,300 +1.9% |
| 2016 | -- | $157,367 +1.9% |
| 2015 | -- | $154,433 +1.9% |
| 2014 | -- | $151,500 |
| 2013 | -- | $151,500 |
| 2012 | -- | $151,500 -20.7% |
| 2011 | -- | $191,000 +0.8% |
| 2010 | -- | $189,562 +0.8% |
| 2009 | -- | $188,096 +0.8% |
| 2008 | -- | $186,630 +14.8% |
| 2007 | -- | $162,622 +17.3% |
| 2006 | -- | $138,616 +20.9% |
| 2005 | -- | $114,610 +3.9% |
| 2004 | -- | $110,332 +4% |
| 2003 | -- | $106,056 +4.2% |
| 2002 | -- | $101,780 +0% |
| 2001 | -- | $101,740 |
Find assessor info on the county website
Monthly payment
Est. payment
Payment breakdown
Explore the cost of this home by adjusting the details. Changes won't be saved.Climate risks
Neighborhood: 21234
Nearby schools
GreatSchools rating
- 9/10Seven Oaks Elementary SchoolGrades: PK-5Distance: 1.7 mi
- 3/10Pine Grove Middle SchoolGrades: 6-8Distance: 0.9 mi
- 3/10Parkville High & Center For Math/ScienceGrades: 9-12Distance: 1.2 mi
Schools provided by the listing agent
- Elementary: Seven Oaks
- Middle: Pine Grove
- High: Parkville
- District: Baltimore County Public Schools
Source: Bright MLS. This data may not be complete. We recommend contacting the local school district to confirm school assignments for this home.
- $261,500-- bd1 ba960 sqft9605 Alda Dr, Baltimore, MD 21234Off Market
- $373,7004 bd2 ba1k sqft3214 E Joppa Rd #A, Baltimore, MD 21234Off Market
- $363,500-- bd2 ba1.3k sqft9609 Alda Dr, Baltimore, MD 21234Off Market
- $407,6005 bd3 ba1.8k sqft9611 Alda Dr, Parkville, MD 21234Off Market
- $324,300-- bd2 ba1.4k sqft9606 Alda Dr, Baltimore, MD 21234Off Market
- $287,000-- bd1 ba1.4k sqft9604 Alda Dr, Baltimore, MD 21234Off Market
- $365,9004 bd3 ba1.4k sqft9602 Alda Dr, Baltimore, MD 21234Off Market
- $363,0003 bd2 ba1k sqft9603 Alda Dr, Baltimore, MD 21234Off Market
A local agent can set up tours, give advice and negotiate with sellers.
Similar homes
- $380,0004 bd2 ba1.8k sqft9405 Thornewood Ct, Baltimore, MD 21234For Sale

 MLS ID #MDBC2167986, DIPENDRA BHATTARAI, Ghimire Homes. Bright MLS
 - $370,0003 bd2 ba1.9k sqft9414 Avondale Rd, Baltimore, MD 21234For Sale
 MLS ID #MDBC2166606, Natasha Skelton, Keller Williams Gateway LLC. Bright MLS
 - $375,0004 bd2 ba2.1k sqft2614 Matthews Dr, Baltimore, MD 21234For Sale
 MLS ID #MDBC2160062, PETE WONG, LPT Realty, LLC. Bright MLS
 - $375,0003 bd2 ba1.7k sqft8806 Ashford Rd, Baltimore, MD 21234For Sale
 MLS ID #MDBC2164094, Nicole Pulianas, Long & Foster Real Estate, Inc.. Bright MLS
 - $309,9004 bd2 ba1.2k sqft4107 Martin Ave, Baltimore, MD 21236For SaleMLS ID #MDBC2162682, Kenneth Coleman, Cummings & Co. Realtors. Bright MLS
- $464,9004 bd2 ba1.6k sqft9711 Magledt Rd, Parkville, MD 21234For SaleMLS ID #MDBC2167390, Daniel Perticone, Perticone Properties, Inc.. Bright MLS
- $325,0004 bd3 ba2.2k sqft2917 Linganore Ave, Baltimore, MD 21234For SaleMLS ID #MDBC2167822, Todd Gilfoy, Redfin Corp. Bright MLS
- $340,0003 bd2 ba1.5k sqft3114 Chesley Ave, Baltimore, MD 21234For SaleMLS ID #MDBA2218474, Dishon Ashburne, Keller Williams Gateway LLC. Bright MLS
- $315,0003 bd2 ba2k sqft3807 Grenton Ave, Baltimore, MD 21206For SaleMLS ID #MDBA2224294, Mike Griesser, LPT Realty, LLC. Bright MLS
- $315,0003 bd2 ba1.4k sqft6426 Sherwood Rd, Idlewylde, MD 21239For SaleMLS ID #MDBC2166916, Nicole Callender, Keller Williams Realty Delmarva. Bright MLS
- $399,9004 bd3 ba1.9k sqft9409 Flagstone Dr, Baltimore, MD 21234For SaleMLS ID #MDBC2157066, Nicholas Feudale, Keller Williams Keystone Realty. Bright MLS
- $365,0005 bd3 ba1.6k sqft1302 Crownfield Ct, Baltimore, MD 21239For SaleMLS ID #MDBC2163054, Douglas Reyes, Smart Realty, LLC. Bright MLS
- $384,9003 bd2 ba1.5k sqft9005 Tammy Rd, Baltimore, MD 21236For SaleMLS ID #MDBC2166084, Ron Windsor, Revol Real Estate, LLC. Bright MLS
- $399,9004 bd2 ba2k sqft8305 Old Harford Rd, Baltimore, MD 21234For SaleMLS ID #MDBC2160384, Julie Singer, Northrop Realty. Bright MLS
- $374,0003 bd2 ba1.1k sqft7437 New Cut Rd, Kingsville, MD 21087For SaleMLS ID #MDBC2169924, Kaitlyn Griffith, Berkshire Hathaway HomeServices Homesale Realty. Bright MLS
- $375,0003 bd2 ba1.3k sqft816 Providence Rd, Towson, MD 21286For SaleMLS ID #MDBC2168398, Steven D Brennan, Long & Foster Real Estate, Inc.. Bright MLS
- $299,0002 bd1 ba1.1k sqft309 Lennox Ave, Baltimore, MD 21286For SaleMLS ID #MDBC2164508, Mark Richa, Cummings & Co. Realtors. Bright MLS
- $315,0003 bd2 ba1.2k sqft1627 Aberdeen Rd, Towson, MD 21286For SaleMLS ID #MDBC2162844, Debbie Modisette, O'Conor, Mooney & Fitzgerald. Bright MLS
- $360,0003 bd3 ba1.7k sqft4815 Variation Rd, Nottingham, MD 21236For SaleMLS ID #MDBC2150976, Nick Waldner, Keller Williams Realty Centre. Bright MLS
- $275,0003 bd2 ba1.5k sqft3510 White Ave, Baltimore, MD 21214For SaleMLS ID #MDBA2219356, Jen Ingool, Compass. Bright MLS
