Tucked into the sought-after Campus Hills community of Towson, 915 Shelley Road is a 4 Level Split that blends thoughtful updates with classic charm. Step inside to a bright, welcoming Living Room where natural light sets an easy, comfortable tone. The Upper Level holds 3 Bedrooms and a Full Bath. On the Lower Level, a newly renovated Kitchen takes center stage with Granite Countertops and Stainless Steel Appliances, opening to ample dining space and a roomy Family Area that’s made for weeknight dinners and holiday gatherings alike. An updated Half Bath completes this level. Warm Hardwood Floors flow throughout the home, paired with updated, stylish Light Fixtures. The Basement offers flexibility, with a Laundry Area, Utility Space, a bonus second Refrigerator, and generous storage. Out back, a large, level Yard invites everything from summer cookouts to weekend games, along with a Firepit for cool evenings. Campus Hills residents enjoy priority to apply for membership at Campus Cabana, the neighborhood pool (Bond Buy-In). Schedule your showing through ShowingTime. *Fireplace as-is*
For sale
$440,000
915 Shelley Rd, Towson, MD 21286
3beds
1,805sqft
Single Family Residence
Built in 1959
9,230 Square Feet Lot
$-- Zestimate®
$244/sqft
$-- HOA
What's special
Newly renovated kitchenGenerous storageFirepit for cool eveningsLarge level yardWarm hardwood floorsStainless steel appliancesNatural light
- 3 days
- 282
- 25
Zillow last checked:
Listing updated:
Listed by:
Carin Ganjon 443-570-8027,
Cummings & Co. Realtors (410) 823-0033
Source: Bright MLS,MLS#: MDBC2178458
Facts & features
Interior
Bedrooms & bathrooms
- Bedrooms: 3
- Bathrooms: 2
- Full bathrooms: 1
- 1/2 bathrooms: 1
Basement
- Area: 399
Heating
- Radiator, Natural Gas
Cooling
- Central Air, Electric
Appliances
- Included: Cooktop, Dishwasher, Disposal, Dryer, Oven, Refrigerator, Washer, Gas Water Heater
Features
- Family Room Off Kitchen, Kitchen - Table Space, Built-in Features, Open Floorplan, Plaster Walls
- Flooring: Wood
- Doors: Insulated
- Windows: Double Pane Windows, Screens, Window Treatments
- Basement: Exterior Entry,Sump Pump,Partially Finished
- Number of fireplaces: 1
- Fireplace features: Equipment, Glass Doors, Mantel(s), Screen
Interior area
- Total structure area: 2,204
- Total interior livable area: 1,805 sqft
- Finished area above ground: 1,805
- Finished area below ground: 0
Property
Parking
- Parking features: Off Street
Accessibility
- Accessibility features: None
Features
- Levels: Multi/Split,Four
- Stories: 4
- Patio & porch: Patio
- Pool features: None
- Fencing: Back Yard
- Has view: Yes
- View description: Garden
Lot
- Size: 9,230 Square Feet
- Features: Landscaped
Details
- Additional structures: Above Grade, Below Grade
- Parcel number: 04090915540150
- Zoning: RESIDENTIAL
- Special conditions: Standard
Construction
Type & style
- Home type: SingleFamily
- Property subtype: Single Family Residence
Materials
- Brick, Other
- Foundation: Block
- Roof: Fiberglass
Condition
- Very Good
- New construction: No
- Year built: 1959
Utilities & green energy
- Sewer: Public Sewer
- Water: Public
- Utilities for property: Cable Available
Community & HOA
Community
- Security: Electric Alarm, Motion Detectors
- Subdivision: Campus Hills
HOA
- Has HOA: No
Location
- Region: Towson
Financial & listing details
- Price per square foot: $244/sqft
- Tax assessed value: $316,467
- Annual tax amount: $3,836
- Date on market: 10/21/2026
- Listing agreement: Exclusive Right To Sell
- Inclusions: , parking Included In Saleprice
- Ownership: Fee Simple
Estimated market value
Not available
Estimated sales range
Not available
Not available
Price history
| Date | Event | Price |
|---|---|---|
| 10/21/2026 | Listed for sale | $440,000+15.8%$244/sqft |
Source:  Bright MLS #MDBC2178458 Report a problem | ||
| 10/23/2025 | Sold | $380,000+47.9%$211/sqft |
Source: Public Record Report a problem | ||
| 11/18/2004 | Sold | $257,000+109.8%$142/sqft |
Source: Public Record Report a problem | ||
| 9/30/1994 | Sold | $122,500$68/sqft |
Source: Public Record Report a problem | ||
Public tax history
| Year | Property taxes | Tax assessment |
|---|---|---|
| 2026 | $4,372 -1% | $316,467 +0.2% |
| 2025 | $4,418 +21.1% | $315,900 +5% |
| 2024 | $3,648 +5.2% | $300,967 +5.2% |
| 2023 | $3,467 +5.5% | $286,033 +5.5% |
| 2022 | $3,286 +2.1% | $271,100 +2.1% |
| 2021 | $3,219 +2.1% | $265,600 +2.1% |
| 2020 | $3,152 +2.2% | $260,100 +2.2% |
| 2019 | $3,086 +2.5% | $254,600 +2.5% |
| 2018 | $3,010 +2.6% | $248,367 +2.6% |
| 2017 | $2,935 -6.6% | $242,133 +2.6% |
| 2016 | $3,143 | $235,900 |
| 2015 | $3,143 | $235,900 |
| 2014 | $3,143 | $235,900 -6.1% |
| 2013 | -- | $251,100 |
| 2012 | -- | $251,100 |
| 2011 | -- | $251,100 -19.2% |
| 2010 | -- | $310,800 +10.4% |
| 2009 | -- | $281,526 +11.6% |
| 2008 | -- | $252,253 +13.1% |
| 2007 | -- | $222,980 +9.3% |
| 2006 | -- | $203,962 +10.3% |
| 2005 | -- | $184,946 +11.5% |
| 2004 | -- | $165,930 +5.4% |
| 2003 | -- | $157,472 +5.7% |
| 2002 | -- | $149,016 +6% |
| 2001 | -- | $140,560 |
Find assessor info on the county website
Monthly payment
Est. payment
Payment breakdown
Explore the cost of this home by adjusting the details. Changes won't be saved.Climate risks
Neighborhood: 21286
Nearby schools
Schools provided by the listing agent
- District: Baltimore County Public Schools
Source: Bright MLS. This data may not be complete. We recommend contacting the local school district to confirm school assignments for this home.


Similar homes
- $525,0003 bd2 ba1.8k sqft1206 Culvert Rd, Towson, MD 21286For Sale
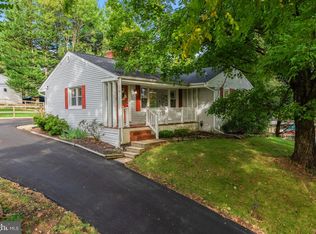
 MLS ID #MDBC2177458, Catherine Miller, Monument Sotheby's International Realty. Bright MLS
- $563,0004 bd3 ba2.5k sqft1 Jacobo Ln, Baltimore, MD 21286For Sale
 MLS ID #MDBC2178754, Joe French, Realty Directions. Bright MLS
- $350,0003 bd3 ba1.5k sqft6 Wilfred Ct, Towson, MD 21204For Sale
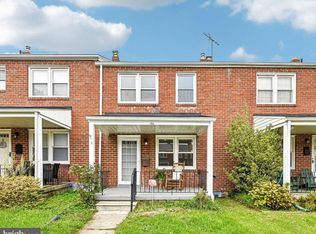 MLS ID #MDBC2177986, Bob Chew, Samson Properties. Bright MLS
- $430,0004 bd3 ba1.7k sqft7717 Westmoreland Ave, Baltimore, MD 21234For Sale
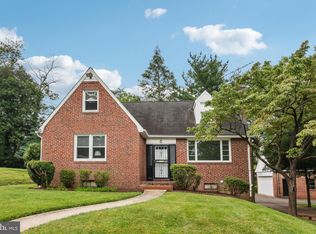 MLS ID #MDBC2174160, Patrick Campbell, Century 21 Advance Realty. Bright MLS
- $399,9003 bd2 ba1.9k sqft219 Homevale Rd, Reisterstown, MD 21136For SaleMLS ID #MDBC2178748, Elliot Ward, Compass. Bright MLS
- $424,9004 bd3 ba2.1k sqft4023 Rouen Rd, Randallstown, MD 21133For SaleMLS ID #MDBC2178740, Barry Hess, Keller Williams Flagship. Bright MLS
- $449,0003 bd2 ba2.2k sqft9111 Carlisle Ave, Baltimore, MD 21236For SaleMLS ID #MDBC2174876, Jonathan Schmitt, Krauss Real Property Brokerage. Bright MLS
- $439,9003 bd4 ba2.2k sqft121 Mariners Point Dr, Middle River, MD 21220For SaleMLS ID #MDBC2178462, Tony Migliaccio, Long & Foster Real Estate, Inc.. Bright MLS
- $424,9004 bd2 ba1.6k sqft74 Northwood Dr, Lutherville Timonium, MD 21093For SaleMLS ID #MDBC2167352, R.J. Breeden, Berkshire Hathaway HomeServices Homesale Realty. Bright MLS
- $449,9003 bd2 ba1.7k sqft9817 Gunforge Rd, Perry Hall, MD 21128For SaleMLS ID #MDBC2172288, Bethanie Fincato, Cummings & Co. Realtors. Bright MLS
- $469,9003 bd2 ba2.3k sqft4516 E Joppa Rd, Perry Hall, MD 21128For SaleMLS ID #MDBC2172396, Nate Young, Cummings & Co. Realtors. Bright MLS
- $365,0004 bd2 ba2k sqft2600 Edgewood Ave, Baltimore, MD 21234For SaleMLS ID #MDBC2176844, Michael Liberto, LPT Realty, LLC. Bright MLS
- $339,9004 bd3 ba2.1k sqft1810 Glen Ridge Rd, Towson, MD 21286For SaleMLS ID #MDBC2178170, Gary Addington, Cummings & Co. Realtors. Bright MLS
- $379,9003 bd2 ba1k sqft1429 Front Ave, Lutherville Timonium, MD 21093For SaleMLS ID #MDBC2166026, Julie Singer, Northrop Realty. Bright MLS
- $427,9004 bd3 ba1.6k sqft8610 Delegge Rd, Baltimore, MD 21237For SaleMLS ID #MDBC2171634, Nick Elko, O'Conor, Mooney & Fitzgerald. Bright MLS
- $349,9995 bd3 ba1.6k sqft1302 Crownfield Ct, Baltimore, MD 21239For SaleMLS ID #MDBC2163054, Douglas Reyes, Smart Realty, LLC. Bright MLS
- $550,0003 bd3 ba2k sqft1620 Alston Rd, Baltimore, MD 21204For SaleMLS ID #MDBC2166472, Kim Barton, Keller Williams Legacy. Bright MLS
- $389,0003 bd3 ba1.8k sqft3013 Clearview Ave, Baltimore, MD 21234For SaleMLS ID #MDBA2233992, Ben Garner, Cummings & Co. Realtors. Bright MLS
- $339,0003 bd2 ba1.8k sqft8122 Clyde Bank Rd, Towson, MD 21286For SaleMLS ID #MDBC2167124, R.J. Breeden, Berkshire Hathaway HomeServices Homesale Realty. Bright MLS
- $368,9994 bd2 ba1.8k sqft9405 Thornewood Ct, Baltimore, MD 21234For SaleMLS ID #MDBC2167986, DIPENDRA BHATTARAI, Ghimire Homes. Bright MLS
