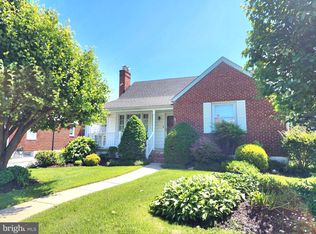
Live authentically. Exceptional Cape Cod in Joppa View in the heart of Nottingham. Inviting spaces abound. Immaculate landscaping with expansive back yard perfect for entertaining and activities. All the charm of a classic Baltimore neighborhood updated by an extensive remodel and numerous upgrades and amenities. Sophisticated colors and materials throughout. You will feel an instant connection upon driving up to this home. A beautiful perennial garden and mature landscaping create unmistakable ambience and outdoor living. The remodeled kitchen is fresh and functional. The living room and dining room Large, finished lower level provides ample space. The sun room beckons with an exposed brick wall and gorgeous views of the exquisitely maintained lawn, paver patio, and grill deck. Three bedrooms, Two bathrooms, two fireplaces. Great access to White Marsh, Towson, 695, Baltimore and Harford Counties. Truly a captivating property maintained with the utmost of care. Major renovations and upgrades in the last eight years. All plumbing above level and kitchen redone. New roof on house with attic fan (8 years). New roof on sunroom (4 years). Siding with aluminum trim and rain gutters on main house (2 years). HVAC replaced (3 years) . Hot water heater (8 years). New paver patio and grill deck (4 years) . Extensive electrical upgrades. Recessed lighting in kitchen, dining area, and lower lever room (8 years). Water proofed small room under out steps and new sump pump (9 years) Upstairs bathroom replaced tile and added board and batten, new vanity and toilet. Lower level has new vanity, toilet, and flooring. Appliances (8 years). Renovated and maintained with respect and care. Cultivate your existence. The art of uniting human and home.
For sale
$449,000
9111 Carlisle Ave, Baltimore, MD 21236
3beds
2,221sqft
Single Family Residence
Built in 1956
0.32 Acres Lot
$-- Zestimate®
$202/sqft
$-- HOA
What's special
Two fireplacesBeautiful perennial gardenImmaculate landscapingThree bedroomsTwo bathroomsInviting spaces
- 31 days
- 1,270
- 157
Likely to sell faster than
Zillow last checked:
Listing updated:
Listed by:
Jonathan Schmitt 410-804-7921,
Krauss Real Property Brokerage (410) 804-7921
Source: Bright MLS,MLS#: MDBC2174876
Facts & features
Interior
Bedrooms & bathrooms
- Bedrooms: 3
- Bathrooms: 2
- Full bathrooms: 2
- Main level bathrooms: 1
- Main level bedrooms: 1
Basement
- Area: 810
Heating
- Forced Air, Natural Gas
Cooling
- Central Air, Electric
Appliances
- Included: Gas Water Heater
Features
- Basement: Partially Finished
- Number of fireplaces: 2
Interior area
- Total structure area: 2,496
- Total interior livable area: 2,221 sqft
- Finished area above ground: 1,686
- Finished area below ground: 535
Property
Parking
- Total spaces: 3
- Parking features: Driveway
- Uncovered spaces: 3
Accessibility
- Accessibility features: Other
Features
- Levels: Three
- Stories: 3
- Pool features: None
Lot
- Size: 0.32 Acres
Details
- Additional structures: Above Grade, Below Grade
- Parcel number: 04111119074000
- Zoning: R
- Special conditions: Standard
Construction
Type & style
- Home type: SingleFamily
- Architectural style: Cape Cod
- Property subtype: Single Family Residence
Materials
- Brick
- Foundation: Other
Condition
- New construction: No
- Year built: 1956
- Major remodel year: 2018
Utilities & green energy
- Sewer: Public Sewer
- Water: Public
Community & HOA
Community
- Subdivision: Nottingham
HOA
- Has HOA: No
Location
- Region: Baltimore
Financial & listing details
- Price per square foot: $202/sqft
- Tax assessed value: $328,400
- Annual tax amount: $3,905
- Date on market: 9/10/2026
- Listing agreement: Exclusive Right To Sell
- Ownership: Fee Simple
Estimated market value
Not available
Estimated sales range
Not available
Not available
Price history
| Date | Event | Price |
|---|---|---|
| 9/10/2026 | Listed for sale | $449,000+99.6%$202/sqft |
Source:  Bright MLS #MDBC2174876 Report a problem Bright MLS #MDBC2174876 Report a problem | ||
| 10/5/2016 | Sold | $225,000$101/sqft |
Source: Public Record Report a problem | ||
Public tax history
| Year | Property taxes | Tax assessment |
|---|---|---|
| 2026 | $4,731 +4.5% | $328,400 +1.9% |
| 2025 | $4,526 +18.2% | $322,167 +2% |
| 2024 | $3,829 +2% | $315,933 +2% |
| 2023 | $3,754 +2.7% | $309,700 |
| 2022 | $3,654 +2.8% | $309,700 +5.6% |
| 2021 | $3,555 +2.9% | $293,300 +2.9% |
| 2020 | $3,455 +1.8% | $285,100 |
| 2019 | $3,396 +1.8% | $285,100 +3.6% |
| 2018 | $3,336 +1.8% | $275,233 +1.8% |
| 2017 | $3,276 +19.7% | $270,300 +5.8% |
| 2016 | $2,738 | $255,500 +6.1% |
| 2015 | $2,738 | $240,700 +6.6% |
| 2014 | $2,738 | $225,900 |
| 2013 | -- | $225,900 |
| 2012 | -- | $225,900 -21.2% |
| 2011 | -- | $286,500 0% |
| 2010 | -- | $286,550 |
| 2009 | -- | $286,550 -5% |
| 2008 | -- | $301,530 +16.1% |
| 2007 | -- | $259,802 +19.1% |
| 2006 | -- | $218,076 +23.7% |
| 2005 | -- | $176,350 +7.2% |
| 2004 | -- | $164,492 +7.8% |
| 2003 | -- | $152,636 +8.4% |
| 2002 | -- | $140,780 +1.9% |
| 2001 | -- | $138,192 |
Find assessor info on the county website
Monthly payment
Est. payment
Payment breakdown
Explore the cost of this home by adjusting the details. Changes won't be saved.Climate risks
Neighborhood: 21236
Nearby schools
Schools provided by the listing agent
- Elementary: Perry Hall
- Middle: Perry Hall
- High: Perry Hall
- District: Baltimore County Public Schools
Source: Bright MLS. This data may not be complete. We recommend contacting the local school district to confirm school assignments for this home.
Similar homes
- $425,0004 bd3 ba1.9k sqft4510 Fieldgreen Rd, Baltimore, MD 21236For Sale

 MLS ID #MDBC2176586, Bob Chew, Samson Properties. Bright MLS
 - $459,9904 bd3 ba2.2k sqft9212 Snyder Ln, Perry Hall, MD 21128For Sale
 MLS ID #MDBC2167388, Michael Klijanowicz, Ghimire Homes. Bright MLS
 - $449,9003 bd2 ba1.7k sqft9817 Gunforge Rd, Perry Hall, MD 21128For Sale
 MLS ID #MDBC2172288, Bethanie Fincato, Cummings & Co. Realtors. Bright MLS
 - $440,0003 bd2 ba1.9k sqft8802 Littlewood Rd, Baltimore, MD 21234For Sale
 MLS ID #MDBC2173616, Michele Reid, Cummings & Co. Realtors. Bright MLS
 - $400,0004 bd2 ba2.1k sqft118 Linhigh Ave, Baltimore, MD 21236For SaleMLS ID #MDBC2177148, Christina Reyes, Advance Realty, Inc.. Bright MLS
- $374,9003 bd3 ba2k sqft13 Henry Ave, Baltimore, MD 21236For SaleMLS ID #MDBC2173888, P. Daniel Covington, RE/MAX Advantage Realty. Bright MLS
- $464,9004 bd2 ba1.6k sqft9711 Magledt Rd, Parkville, MD 21234For SaleMLS ID #MDBC2167390, Daniel Perticone, Perticone Properties, Inc.. Bright MLS
- $380,0003 bd2 ba1.9k sqft4216 Thorncliff Rd, Nottingham, MD 21236For SaleMLS ID #MDBC2172950, Song Hong, Turn Key Homes Litmited Libability. Bright MLS
- $450,0003 bd2 ba1.2k sqft2303 McGuigan Dr, Joppa, MD 21085For SaleMLS ID #MDHR2060458, Jeanne Thommen, Cummings & Co. Realtors. Bright MLS
- $445,0004 bd3 ba1.7k sqft7717 Westmoreland Ave, Baltimore, MD 21234For SaleMLS ID #MDBC2174160, Henry Webster, Century 21 Advance Realty. Bright MLS
- $525,0003 bd2 ba1.8k sqft1206 Culvert Rd, Towson, MD 21286For SaleMLS ID #MDBC2177458, Catherine Miller, Monument Sotheby's International Realty. Bright MLS
- $427,9004 bd3 ba1.6k sqft8610 Delegge Rd, Baltimore, MD 21237For SaleMLS ID #MDBC2171634, Nick Elko, O'Conor, Mooney & Fitzgerald. Bright MLS
- $425,0003 bd3 ba2.2k sqft567 Brook Rd, Baltimore, MD 21286For SaleMLS ID #MDBC2172310, Diana Pham, EXP Realty, LLC. Bright MLS
- $370,0004 bd2 ba1.8k sqft805 Mace Ave, Baltimore, MD 21221For SaleMLS ID #MDBC2174976, Ali Haghgoo, EXP Realty, LLC. Bright MLS
- $368,9994 bd2 ba1.8k sqft9405 Thornewood Ct, Baltimore, MD 21234For SaleMLS ID #MDBC2167986, DIPENDRA BHATTARAI, Ghimire Homes. Bright MLS
- $470,0005 bd3 ba2.1k sqft3020 Northway Dr, Baltimore, MD 21234For SaleMLS ID #MDBA2230356, Danae` Blanton, Realty One Group Universal. Bright MLS
- $415,0004 bd4 ba2.3k sqft3102 Echodale Ave, Baltimore, MD 21214For SaleMLS ID #MDBA2231770, Maria Nai, Iron Valley Real Estate Charm City. Bright MLS
- $475,0003 bd2 ba1.2k sqft803 W Joppa Rd, Baltimore, MD 21204For SaleMLS ID #MDBC2169270, JJ Legambi, Corner House Realty. Bright MLS
- $515,0004 bd3 ba2k sqft815 Branford Cir, Lutherville Timonium, MD 21093For SaleMLS ID #MDBC2177932, Lilly Stone, Cummings & Co. Realtors. Bright MLS
- $319,9003 bd2 ba1.8k sqft2716 Maple Ave, Parkville, MD 21234For SaleMLS ID #MDBC2177460, Brendan Butler, Cummings & Co. Realtors. Bright MLS
