Nestled in the charming Overlea neighborhood, this delightful Cape Cod-style home offers a perfect blend of classic charm and modern comfort. Built in 1957, this well-maintained residence boasts inviting living space, making it an ideal retreat for those seeking a warm and welcoming atmosphere. As you step inside, you'll be greeted by a cozy living room featuring a beautiful fireplace, perfect for gathering with loved ones on chilly evenings. The heart of the home is the spacious kitchen, which provides ample room for culinary creativity and entertaining. With three comfortable bedrooms and two and a half bathrooms, there's plenty of space for everyone to unwind and recharge. The partially finished basement offers endless possibilities-whether you envision a playroom, home office, or additional storage, this versatile space can adapt to your needs. The detached garage adds convenience, providing secure parking and extra storage for your outdoor gear or seasonal decorations. Set on a generous 0.17-acre lot, the outdoor space is perfect for enjoying sunny afternoons or hosting weekend barbecues. The driveway and on-street parking options ensure that you and your guests will always have a place to park. This home is not just a place to live; it's a place to create memories. Imagine sipping your morning coffee on the porch, or cozying up by the fireplace with a good book. The Overlea community offers a friendly atmosphere, with nearby parks and local amenities that enhance your lifestyle. With its classic architecture, functional layout, and inviting ambiance, this home is ready to welcome you. Don't miss the opportunity to make it your own and experience the comfort and joy of living in this lovely Cape Cod gem. Schedule your private tour today and discover the warmth and charm that awaits you! Garage outbuilding is sold as-is.
For sale
Price cut: $10K (9/25)
$374,900
13 Henry Ave, Baltimore, MD 21236
3beds
2,064sqft
Single Family Residence
Built in 1957
7,250 Square Feet Lot
$374,400 Zestimate®
$182/sqft
$-- HOA
What's special
Beautiful fireplacePartially finished basementInviting living spaceDetached garageThree comfortable bedroomsSpacious kitchen
- 46 days
- 899
- 87
Zillow last checked:
Listing updated:
Listed by:
P. Daniel Covington 410-322-1158,
RE/MAX Advantage Realty 410-391-6900
Source: Bright MLS,MLS#: MDBC2173888
Facts & features
Interior
Bedrooms & bathrooms
- Bedrooms: 3
- Bathrooms: 3
- Full bathrooms: 2
- 1/2 bathrooms: 1
- Main level bathrooms: 1
- Main level bedrooms: 1
Basement
- Area: 1560
Heating
- Forced Air, Natural Gas
Cooling
- Central Air, Window Unit(s), Electric
Appliances
- Included: Gas Water Heater
Features
- Basement: Full,Partially Finished
- Number of fireplaces: 1
Interior area
- Total structure area: 3,124
- Total interior livable area: 2,064 sqft
- Finished area above ground: 1,564
- Finished area below ground: 500
Property
Parking
- Total spaces: 1
- Parking features: Garage Faces Front, Driveway, Detached, On Street
- Garage spaces: 1
- Has uncovered spaces: Yes
Accessibility
- Accessibility features: None
Features
- Levels: Two and One Half
- Stories: 2.5
- Pool features: None
Lot
- Size: 7,250 Square Feet
Details
- Additional structures: Above Grade, Below Grade
- Parcel number: 04141419072225
- Zoning: DR5.5
- Special conditions: Standard
Construction
Type & style
- Home type: SingleFamily
- Architectural style: Cape Cod
- Property subtype: Single Family Residence
Materials
- Frame
- Foundation: Block
Condition
- New construction: No
- Year built: 1957
Utilities & green energy
- Sewer: Public Sewer
- Water: Public
Community & HOA
Community
- Subdivision: Overlea
HOA
- Has HOA: No
Location
- Region: Baltimore
Financial & listing details
- Price per square foot: $182/sqft
- Tax assessed value: $258,600
- Annual tax amount: $2,941
- Date on market: 8/27/2026
- Listing agreement: Exclusive Right To Sell
- Inclusions: Tv And Surround Sound In The Basement, Umbrella On Deck, Workbench (see Addenda)
- Ownership: Fee Simple
Estimated market value
$374,400
$356,000 - $393,000
$3,282/mo
Price history
| Date | Event | Price |
|---|---|---|
| 9/25/2026 | Price change | $374,900-2.6%$182/sqft |
Source:  Bright MLS #MDBC2173888 Report a problem Bright MLS #MDBC2173888 Report a problem | ||
| 9/10/2026 | Listed for sale | $384,900$186/sqft |
Source: Bright MLS #MDBC2173888 Report a problem | ||
| 9/2/2026 | Pending sale | $384,900$186/sqft |
Source: Bright MLS #MDBC2173888 Report a problem | ||
| 8/27/2026 | Listed for sale | $384,900+599.8%$186/sqft |
Source: Bright MLS #MDBC2173888 Report a problem | ||
| 2/10/1986 | Sold | $55,000$27/sqft |
Source: Agent Provided Report a problem | ||
Public tax history
| Year | Property taxes | Tax assessment |
|---|---|---|
| 2026 | $4,310 +1.5% | $258,600 +6.6% |
| 2025 | $4,246 +54.5% | $242,667 +7% |
| 2024 | $2,748 +7.6% | $226,733 +7.6% |
| 2023 | $2,555 +1.2% | $210,800 |
| 2022 | $2,526 +1.2% | $210,800 +2.3% |
| 2021 | $2,497 +1.2% | $206,000 +1.2% |
| 2020 | $2,468 +1.7% | $203,600 |
| 2019 | $2,427 +1.7% | $203,600 +3.4% |
| 2018 | $2,387 +1.7% | $196,933 +1.7% |
| 2017 | $2,346 -11.4% | $193,600 +5.1% |
| 2016 | $2,648 | $184,267 +5.3% |
| 2015 | $2,648 | $174,933 +5.6% |
| 2014 | $2,648 | $165,600 |
| 2013 | -- | $165,600 |
| 2012 | -- | $165,600 -23.1% |
| 2011 | -- | $215,400 +3.1% |
| 2010 | -- | $208,876 +3.3% |
| 2009 | -- | $202,263 +3.4% |
| 2008 | -- | $195,650 +14.8% |
| 2007 | -- | $170,360 +17.4% |
| 2006 | -- | $145,070 +21.1% |
| 2005 | -- | $119,780 +2.3% |
| 2004 | -- | $117,046 +2.4% |
| 2003 | -- | $114,313 +2.4% |
| 2002 | -- | $111,580 +1.5% |
| 2001 | -- | $109,930 |
Find assessor info on the county website
Monthly payment
Est. payment
Payment breakdown
Explore the cost of this home by adjusting the details. Changes won't be saved.Climate risks
Neighborhood: 21236
Nearby schools
Schools provided by the listing agent
- District: Baltimore County Public Schools
Source: Bright MLS. This data may not be complete. We recommend contacting the local school district to confirm school assignments for this home.
Similar homes
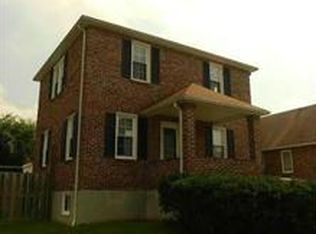
- $400,0004 bd2 ba2.1k sqft118 Linhigh Ave, Baltimore, MD 21236For Sale
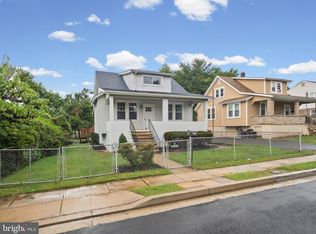
 MLS ID #MDBC2177148, Christina Reyes, Advance Realty, Inc.. Bright MLS
 - $425,0004 bd3 ba1.9k sqft4510 Fieldgreen Rd, Baltimore, MD 21236For Sale
 MLS ID #MDBC2176586, Bob Chew, Samson Properties. Bright MLS
 - $359,9004 bd2 ba2.2k sqft7513 Brightside Ave, Baltimore, MD 21237For Sale
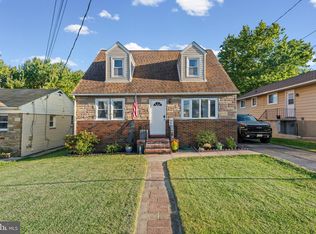 MLS ID #MDBC2176340, Christina Reyes, Advance Realty, Inc.. Bright MLS
 - $449,0003 bd2 ba2.2k sqft9111 Carlisle Ave, Baltimore, MD 21236For Sale
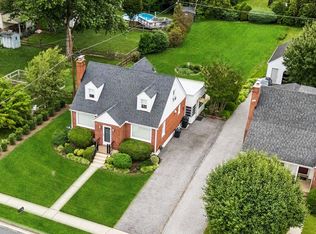 MLS ID #MDBC2174876, Jonathan Schmitt, Krauss Real Property Brokerage. Bright MLS
 - $374,9003 bd2 ba1.4k sqft3210 Chesley Ave, Baltimore, MD 21234For SaleMLS ID #MDBA2217710, Ron Howard, Everything Real Estate, LLC. Bright MLS
- $370,0004 bd2 ba1.8k sqft805 Mace Ave, Baltimore, MD 21221For SaleMLS ID #MDBC2174976, Ali Haghgoo, EXP Realty, LLC. Bright MLS
- $327,0004 bd2 ba1.5k sqft104 W Elm Ave, Baltimore, MD 21206For SaleMLS ID #MDBC2166036, Michael Jednorski, Cummings & Co. Realtors. Bright MLS
- $310,0003 bd2 ba1.1k sqft7920 Aiken Ave, Baltimore, MD 21234For SaleMLS ID #MDBC2177788, Karen Voelker, Douglas Realty, LLC. Bright MLS
- $325,0003 bd3 ba1.7k sqft2507 Glencoe Rd, Baltimore, MD 21234For SaleMLS ID #MDBC2176620, Martina Moutawakkil, Samson Properties. Bright MLS
- $358,0003 bd2 ba1.5k sqft5126 McFaul Rd, Baltimore, MD 21206For SaleMLS ID #MDBC2171574, Leslie O Carter, Carter Real Estate, Inc.. Bright MLS
- $350,0004 bd3 ba1.5k sqft2524 Glencoe Rd, Baltimore, MD 21234For SaleMLS ID #MDBA2222298, Matthew Pivec, Kelly and Co Realty, LLC. Bright MLS
- $339,0005 bd3 ba1.3k sqft1804 Ellinwood Rd, Baltimore, MD 21237For SaleMLS ID #MDBC2173174, Laura Livengood, AB & Co Realtors, Inc.. Bright MLS
- $427,9004 bd3 ba1.6k sqft8610 Delegge Rd, Baltimore, MD 21237For SaleMLS ID #MDBC2171634, Nick Elko, O'Conor, Mooney & Fitzgerald. Bright MLS
- $415,0004 bd4 ba2.3k sqft3102 Echodale Ave, Baltimore, MD 21214For SaleMLS ID #MDBA2231770, Maria Nai, Iron Valley Real Estate Charm City. Bright MLS
- $340,0004 bd2 ba1.5k sqft2010 Longview Ave, Baltimore, MD 21237For SaleMLS ID #MDBC2172756, James Leyh, MJL Realty LLC. Bright MLS
- $325,0003 bd2 ba1.2k sqft12 Hallview Ct, Nottingham, MD 21236For SaleMLS ID #MDBC2177610, Samantha He, DMV Landmark Realty, LLC. Bright MLS
- $399,9004 bd4 ba1.8k sqft5309 Catalpha Rd, Baltimore, MD 21214For SaleMLS ID #MDBA2231734, Carl Herber, Cummings & Co. Realtors. Bright MLS
- $370,0003 bd2 ba1.8k sqft603 Monterey Ct, Joppa, MD 21085For SaleMLS ID #MDHR2058686, Robert Munson, Advance Realty, Inc.. Bright MLS
- $445,0004 bd3 ba1.7k sqft7717 Westmoreland Ave, Baltimore, MD 21234For SaleMLS ID #MDBC2174160, Henry Webster, Century 21 Advance Realty. Bright MLS
- $340,0003 bd1 ba1.3k sqft6222 Brook Ave, Baltimore, MD 21206For SaleMLS ID #MDBA2223280, Dalila Campos, EXP Realty, LLC. Bright MLS
