SINGLE FAMILY HOME FOR A TOWNHOUSE PRICE!! So, what else could you ask for? How about 4 bedrooms, 2 full baths, a finished basement and a fenced in yard with a pool! Updates over the years include: Kitchen and first floor bathroom have been updated, Roof, HVAC, Appliances, light fixtures and more. Close to 695 and 95! Reach out with questions or see you at the open house!
Coming soon 09/24
$360,000
7513 Brightside Ave, Baltimore, MD 21237
4beds
2,282sqft
Single Family Residence
Built in 1957
8,944 Square Feet Lot
$314,800 Zestimate®
$158/sqft
$-- HOA
What's special
- 5 days
- 95
- 9
Zillow last checked:
Listing updated:
Listed by:
Christina Reyes 443-752-4254,
Advance Realty, Inc. (410) 256-8700,
Co-Listing Agent: Manuel O Reyes Jr. 443-752-1793,
Advance Realty, Inc.
Source: Bright MLS,MLS#: MDBC2176340
Facts & features
Interior
Bedrooms & bathrooms
- Bedrooms: 4
- Bathrooms: 2
- Full bathrooms: 2
- Main level bathrooms: 1
- Main level bedrooms: 2
Basement
- Area: 992
Heating
- Central, Natural Gas
Cooling
- Central Air, Ceiling Fan(s), Window Unit(s), Natural Gas
Appliances
- Included: Dryer, Oven/Range - Gas, Refrigerator, Cooktop, Washer, Water Heater, Microwave, Dishwasher, Gas Water Heater
- Laundry: In Basement
Features
- Floor Plan - Traditional, Kitchen - Table Space
- Flooring: Luxury Vinyl, Carpet
- Basement: Connecting Stairway,Finished,Rear Entrance,Sump Pump
- Has fireplace: No
Interior area
- Total structure area: 2,480
- Total interior livable area: 2,282 sqft
- Finished area above ground: 1,488
- Finished area below ground: 794
Property
Parking
- Total spaces: 3
- Parking features: Asphalt, Off Street, Driveway
- Uncovered spaces: 3
Accessibility
- Accessibility features: None
Features
- Levels: Three
- Stories: 3
- Has private pool: Yes
- Pool features: Above Ground, Private
- Fencing: Full
Lot
- Size: 8,944 Square Feet
Details
- Additional structures: Above Grade, Below Grade
- Parcel number: 04141406001200
- Zoning: R
- Special conditions: Standard
Construction
Type & style
- Home type: SingleFamily
- Architectural style: Cape Cod
- Property subtype: Single Family Residence
Materials
- Combination
- Foundation: Slab
- Roof: Asphalt
Condition
- Good
- New construction: No
- Year built: 1957
Utilities & green energy
- Sewer: Public Sewer
- Water: Public
Community & HOA
Community
- Subdivision: Rosedale Heights
HOA
- Has HOA: No
Location
- Region: Baltimore
Financial & listing details
- Price per square foot: $158/sqft
- Tax assessed value: $269,500
- Annual tax amount: $3,266
- Date on market: 9/24/2026
- Listing agreement: Exclusive Right To Sell
- Listing terms: Cash,Conventional,FHA,Private Financing Available,VA Loan
- Inclusions: Pool
- Ownership: Fee Simple
Estimated market value
$314,800
$293,000 - $337,000
$3,044/mo
Price history
| Date | Event | Price |
|---|---|---|
| 8/1/2017 | Sold | $195,000-2.5%$85/sqft |
Source: Public Record Report a problem | ||
| 5/30/2017 | Price change | $200,000-4.8%$88/sqft |
Source: Advance Realty Belair, Inc. #BC9922298 Report a problem | ||
| 4/27/2017 | Listed for sale | $210,000$92/sqft |
Source: Advance Realty Belair, Inc. #BC9922298 Report a problem | ||
Public tax history
| Year | Property taxes | Tax assessment |
|---|---|---|
| 2025 | $4,361 +58.7% | $248,100 +9.4% |
| 2024 | $2,748 +10.4% | $226,700 +10.4% |
| 2023 | $2,488 +3.3% | $205,300 |
| 2022 | $2,408 +3.5% | $205,300 +6.9% |
| 2021 | $2,327 +3.6% | $192,033 +3.6% |
| 2020 | $2,247 +4.8% | $185,400 |
| 2019 | $2,144 +5% | $185,400 +10.1% |
| 2018 | $2,041 +5.3% | $168,400 +5.3% |
| 2017 | $1,938 +2.1% | $159,900 +3.2% |
| 2016 | $1,898 | $154,867 +3.4% |
| 2015 | $1,898 | $149,833 +3.5% |
| 2014 | $1,898 | $144,800 |
| 2013 | -- | $144,800 |
| 2012 | -- | $144,800 -26.1% |
| 2011 | -- | $196,000 +2.5% |
| 2010 | -- | $191,176 +2.6% |
| 2009 | -- | $186,343 +2.7% |
| 2008 | -- | $181,510 +15.2% |
| 2007 | -- | $157,542 +17.9% |
| 2006 | -- | $133,576 +21.9% |
| 2005 | -- | $109,610 +5.1% |
| 2004 | -- | $104,330 +5.3% |
| 2003 | -- | $99,050 +5.6% |
| 2002 | -- | $93,770 |
| 2001 | -- | $93,770 |
Find assessor info on the county website
Monthly payment
Est. payment
Payment breakdown
Explore the cost of this home by adjusting the details. Changes won't be saved.Climate risks
Neighborhood: 21237
Nearby schools
Schools provided by the listing agent
- District: Baltimore County Public Schools
Source: Bright MLS. This data may not be complete. We recommend contacting the local school district to confirm school assignments for this home.
Similar homes
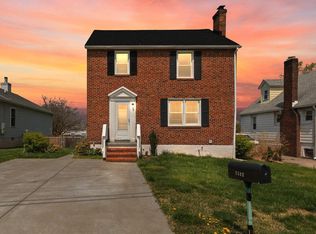
- $377,5453 bd2 ba1.3k sqft1522 Brian Rd, Baltimore, MD 21237For Sale
 MLS ID #MDBC2175676, Darrin Sprouse, Kelly and Co Realty, LLC. Bright MLS
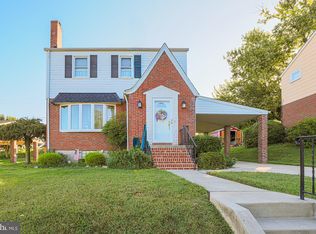
 - $340,0004 bd2 ba1.5k sqft2010 Longview Ave, Baltimore, MD 21237For Sale
 MLS ID #MDBC2172756, James Leyh, MJL Realty LLC. Bright MLS
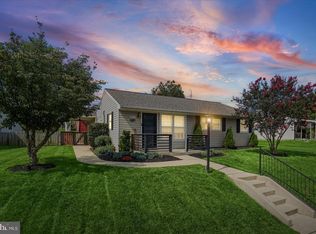
 - $337,9004 bd3 ba1.5k sqft8216 Analee Ave, Baltimore, MD 21237For Sale
 MLS ID #MDBC2171626, Barbara Todd, Casa Bella Realty, LLC.. Bright MLS
 - $360,0004 bd3 ba1.3k sqft5900 Hamilton Ave, Baltimore, MD 21237For Sale
 MLS ID #MDBC2172744, Thomas Nwachukwu, Century 21 Downtown. Bright MLS
 - $349,9004 bd4 ba1.6k sqft1407 Mount Airy Rd, Baltimore, MD 21237For SaleMLS ID #MDBC2174212, Moses Jaia, American Premier Realty, LLC. Bright MLS
- $355,0003 bd2 ba1.7k sqft6214 Golden Ring Rd, Baltimore, MD 21237For SaleMLS ID #MDBC2168160, Ann Fechner, Cummings & Co. Realtors. Bright MLS
- $369,9003 bd2 ba1.5k sqft7904 Roseland Ave, Rosedale, MD 21237For SaleMLS ID #MDBC2172298, Daniel McDevitt, Cummings & Co. Realtors. Bright MLS
- $367,0003 bd3 ba1.8k sqft6615-H Kenwood Ave, Baltimore, MD 21237For SaleMLS ID #MDBC2168944, Melissa Kesner-Fultz, Coldwell Banker Realty. Bright MLS
- $370,0003 bd3 ba1.2k sqft8603 Delegge Rd, Rosedale, MD 21237For SaleMLS ID #MDBC2173540, Michael Nugent, Corner House Realty. Bright MLS
- $344,0005 bd3 ba1.3k sqft1804 Ellinwood Rd, Baltimore, MD 21237For SaleMLS ID #MDBC2173174, Laura Livengood, AB & Co Realtors, Inc.. Bright MLS
- $429,0004 bd2 ba1.8k sqft5705 Daybreak Ter, Baltimore, MD 21206For SaleMLS ID #MDBC2175230, Tariq Islam, Coldwell Banker Realty. Bright MLS
- $325,0003 bd2 ba1.7k sqft5501 Daybreak Ter, Baltimore, MD 21206For SaleMLS ID #MDBC2172996, Beth Darrell, Berkshire Hathaway HomeServices PenFed Realty. Bright MLS
- $299,9002 bd2 ba1.3k sqft7875 Oakdale Ave, Rosedale, MD 21237For SaleMLS ID #MDBC2174820, Nathalie Acosta, Spring Hill Real Estate, LLC.. Bright MLS
- $399,9003 bd3 ba1.9k sqft1317 Roxboro Rd, Baltimore, MD 21237For SaleMLS ID #MDBC2169790, CATHY CHASE, Century 21 Harris Hawkins & Co.. Bright MLS
- $315,0002 bd2 ba1.3k sqft6611 Kenwood Ave, Baltimore, MD 21237For SaleMLS ID #MDBC2171400, Kevin Gavin, Gavin Properties. Bright MLS
- $395,0004 bd2 ba1.2k sqft5608 Cynthia Ter, Baltimore, MD 21206For SaleMLS ID #MDBC2175762, Kenya HIll, Keller Williams Legacy. Bright MLS
- $319,9993 bd2 ba1.8k sqft8306 Berkfield Rd, Baltimore, MD 21237For SaleMLS ID #MDBC2151570, Cory Flere, Compass. Bright MLS
- $379,9005 bd3 ba2.3k sqft5206 Hazelwood Ave, Baltimore, MD 21206For SaleMLS ID #MDBC2171734, Dassi Lazar, Lazar Real Estate. Bright MLS
- $364,9004 bd3 ba2.3k sqft5811 Westwood Ave, Baltimore, MD 21206For SaleMLS ID #MDBC2171642, Dan Drechsler, Douglas Realty, LLC. Bright MLS
- $349,9004 bd2 ba2.6k sqft5927 Eurith Ave, Baltimore, MD 21206For SaleMLS ID #MDBA2222424, Lauren DiMartino, EXP Realty, LLC. Bright MLS
