5814 Comstock Ave offers something increasingly difficult to find at this price point: solid brick construction, a finished basement, and a backyard with genuine size. This cape cod was built to last, and it shows. The main level offers three bedrooms and a full bathroom in a practical, well-proportioned layout. The kitchen retains its original oak cabinetry and a double wall oven, both built for durability and ready for a buyer to update to their taste. The foundation here is strong; the finishes are simply waiting for their next chapter. The finished basement adds meaningful living space beyond the main floor. A rec room centers around a brick fireplace with a wood stove insert, creating a natural gathering space for family time or entertaining. An additional flexible area offers further potential, whether as a home office, workshop, or dedicated storage. The backyard is one of this property's strongest assets: flat, fully fenced, and substantial in size, with a storage shed already in place. It's a rare find in this price range and offers real versatility for gardening, entertaining, or simply extra room to enjoy outdoors. Solid brick construction, a finished basement with a fireplace, and a backyard of this scale rarely come together at this price point. Schedule your private tour today.
For sale
Price cut: $10K (9/14)
$280,000
5814 Comstock Ave, Baltimore, MD 21206
4beds
1,438sqft
Single Family Residence
Built in 1960
6,000 Square Feet Lot
$282,400 Zestimate®
$195/sqft
$-- HOA
What's special
Solid brick constructionFinished basementBackyard with genuine sizeAdditional flexible areaDouble wall ovenThree bedrooms
- 69 days
- 676
- 46
Zillow last checked:
Listing updated:
Listed by:
Ben Garner 240-216-7841,
Cummings & Co. Realtors (410) 823-0033,
Listing Team: Garner+co
Source: Bright MLS,MLS#: MDBC2172062
Facts & features
Interior
Bedrooms & bathrooms
- Bedrooms: 4
- Bathrooms: 2
- Full bathrooms: 2
- Main level bathrooms: 1
- Main level bedrooms: 3
Rooms
- Room types: Laundry, Bedroom 6
Bedroom 6
- Level: Unspecified
Laundry
- Level: Unspecified
Heating
- Central, Natural Gas
Cooling
- Central Air, Natural Gas
Appliances
- Included: Cooktop, Dishwasher, Oven, Oven/Range - Gas, Gas Water Heater
- Laundry: Laundry Room
Features
- Entry Level Bedroom, Primary Bath(s), Plaster Walls
- Doors: Storm Door(s)
- Windows: Bay/Bow, Double Pane Windows, Screens, Storm Window(s)
- Basement: Other
- Number of fireplaces: 1
Interior area
- Total structure area: 2,476
- Total interior livable area: 1,438 sqft
- Finished area above ground: 1,238
- Finished area below ground: 200
Property
Parking
- Parking features: On Street
- Has uncovered spaces: Yes
Accessibility
- Accessibility features: None
Features
- Levels: Two
- Stories: 2
- Patio & porch: Porch
- Pool features: None
- Fencing: Partial,Back Yard
- Has view: Yes
- View description: City, Street
Lot
- Size: 6,000 Square Feet
- Dimensions: 1.00 x
Details
- Additional structures: Above Grade, Below Grade
- Parcel number: 04141416016250
- Zoning: DR 5.5
- Special conditions: Standard
Construction
Type & style
- Home type: SingleFamily
- Architectural style: Ranch/Rambler
- Property subtype: Single Family Residence
Materials
- Brick
- Foundation: Block
Condition
- New construction: No
- Year built: 1960
Utilities & green energy
- Sewer: Public Sewer
- Water: Public
- Utilities for property: Cable Available
Community & HOA
Community
- Security: Main Entrance Lock
- Subdivision: Hazelwood Manor
HOA
- Has HOA: No
Location
- Region: Baltimore
Financial & listing details
- Price per square foot: $195/sqft
- Tax assessed value: $246,800
- Annual tax amount: $2,813
- Date on market: 8/6/2026
- Listing agreement: Exclusive Agency
- Ownership: Fee Simple
Estimated market value
$282,400
$268,000 - $297,000
$2,965/mo
Price history
| Date | Event | Price |
|---|---|---|
| 9/14/2026 | Price change | $280,000-3.4%$195/sqft |
Source:  Bright MLS #MDBC2172062 Report a problem Bright MLS #MDBC2172062 Report a problem | ||
| 8/28/2026 | Listed for sale | $290,000$202/sqft |
Source: Bright MLS #MDBC2172062 Report a problem | ||
| 8/28/2026 | Contingent | $290,000$202/sqft |
Source: Bright MLS #MDBC2172062 Report a problem | ||
| 8/21/2026 | Price change | $290,000-1.7%$202/sqft |
Source: Bright MLS #MDBC2172062 Report a problem | ||
| 8/17/2026 | Price change | $295,000-1.3%$205/sqft |
Source: Bright MLS #MDBC2172062 Report a problem | ||
| 8/6/2026 | Listed for sale | $299,000+75.9%$208/sqft |
Source: Bright MLS #MDBC2172062 Report a problem | ||
| 4/1/2013 | Sold | $170,000+6.3%$118/sqft |
Source: Public Record Report a problem | ||
| 10/20/2003 | Sold | $159,900+36.7%$111/sqft |
Source: Public Record Report a problem | ||
| 9/15/1999 | Sold | $117,000$81/sqft |
Source: Public Record Report a problem | ||
Public tax history
| Year | Property taxes | Tax assessment |
|---|---|---|
| 2026 | $3,927 +8.8% | $246,800 +6.3% |
| 2025 | $3,608 +36.9% | $232,133 +6.7% |
| 2024 | $2,636 +7.2% | $217,467 +7.2% |
| 2023 | $2,458 +3.3% | $202,800 |
| 2022 | $2,379 +3.4% | $202,800 +6.9% |
| 2021 | $2,300 +3.6% | $189,733 +3.6% |
| 2020 | $2,220 +1.5% | $183,200 |
| 2019 | $2,187 +1.5% | $183,200 +3.1% |
| 2018 | $2,154 +1.6% | $177,733 +1.6% |
| 2017 | $2,121 -28.5% | $175,000 +4.6% |
| 2016 | $2,968 | $167,267 +4.8% |
| 2015 | $2,968 | $159,533 +5.1% |
| 2014 | $2,968 | $151,800 |
| 2013 | -- | $151,800 |
| 2012 | -- | $151,800 -28.5% |
| 2011 | -- | $212,300 +2.4% |
| 2010 | -- | $207,240 +2.5% |
| 2009 | -- | $202,130 +2.6% |
| 2008 | -- | $197,020 +15.4% |
| 2007 | -- | $170,772 +18.2% |
| 2006 | -- | $144,526 +22.2% |
| 2005 | -- | $118,280 +0.7% |
| 2004 | -- | $117,432 +0.7% |
| 2003 | -- | $116,586 +0.7% |
| 2002 | -- | $115,740 +2.3% |
| 2001 | -- | $113,150 |
Find assessor info on the county website
Monthly payment
Est. payment
Payment breakdown
Explore the cost of this home by adjusting the details. Changes won't be saved.Climate risks
Neighborhood: 21206
Nearby schools
Schools provided by the listing agent
- District: Baltimore County Public Schools
Source: Bright MLS. This data may not be complete. We recommend contacting the local school district to confirm school assignments for this home.
Similar homes
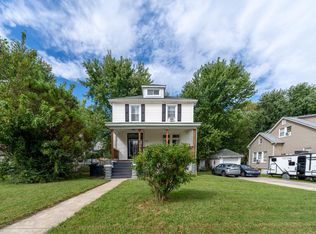
- $309,9004 bd2 ba1.7k sqft4410 Raspe Ave, Baltimore, MD 21206For Sale
 MLS ID #MDBA2231158, Kelsey Hurson, Compass. Bright MLS
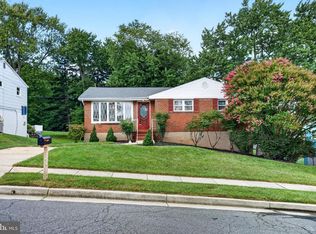
 - $358,0003 bd2 ba1.5k sqft5126 McFaul Rd, Baltimore, MD 21206For Sale
 MLS ID #MDBC2171574, Leslie O Carter, Carter Real Estate, Inc.. Bright MLS
 - $379,9005 bd2 ba1.7k sqft5127 McFaul Rd, Baltimore, MD 21206For Sale
 MLS ID #MDBC2174304, David Pridgen, Jr., Realty ONE Group Excellence. Bright MLS
 - $295,0004 bd2 ba1.5k sqft2611 Wentworth Rd, Baltimore, MD 21234For Sale
 MLS ID #MDBC2176690, Amy Birmingham, Cummings & Co. Realtors. Bright MLS
 - $339,0005 bd3 ba1.3k sqft1804 Ellinwood Rd, Baltimore, MD 21237For SaleMLS ID #MDBC2173174, Laura Livengood, AB & Co Realtors, Inc.. Bright MLS
- $385,0003 bd2 ba1.4k sqft4705 Ridgeway Ave, Baltimore, MD 21206For SaleMLS ID #MDBC2176328, TRAVIS OMOPARIOLA, LPT Realty, LLC. Bright MLS
- $294,9993 bd2 ba1.2k sqft4107 Martin Ave, Baltimore, MD 21236For SaleMLS ID #MDBC2176344, Kenneth Coleman, Cummings & Co. Realtors. Bright MLS
- $300,0004 bd1 ba1.3k sqft2729 Chesley Ave, Baltimore, MD 21234For SaleMLS ID #MDBA2221452, Brady Shaffer, Keller Williams Keystone Realty. Bright MLS
- $279,9004 bd1 ba1.1k sqft6820 Bessemer Ave, Dundalk, MD 21222For SaleMLS ID #MDBC2170724, Bob Chew, Samson Properties. Bright MLS
- $260,0003 bd2 ba1.6k sqft5410 Belle Vista Ave, Baltimore, MD 21206For SaleMLS ID #MDBA2214902, Will Cannon, Ben Frederick Realty, Inc.. Bright MLS
- $265,0003 bd1 ba1.7k sqft710 50th St, Baltimore, MD 21224For SaleMLS ID #MDBC2172292, William Cheney, Long & Foster Real Estate, Inc.. Bright MLS
- $310,0004 bd3 ba2k sqft17 Taos Cir, Baltimore, MD 21220For SaleMLS ID #MDBC2174572, Michael Schiff, EXP Realty, LLC. Bright MLS
- $269,9005 bd2 ba1.4k sqft610 N Stuart St, Baltimore, MD 21221For SaleMLS ID #MDBC2168354, Aviva Karpe, Cummings & Co. Realtors. Bright MLS
- $296,0003 bd1 ba1.3k sqft936 Barron Ave, Baltimore, MD 21221For SaleMLS ID #MDBC2176238, Amanda Branham, Iron Valley Real Estate Charm City. Bright MLS
- $315,0003 bd2 ba1.5k sqft1815 Belle Ave, Dundalk, MD 21222For SaleMLS ID #MDBC2176936, Laura Snyder, American Premier Realty, LLC. Bright MLS
- $230,0003 bd2 ba1.6k sqft5806 Arizona Ave, Baltimore, MD 21206For SaleMLS ID #MDBA2232188, Lamont Keys, EXP Realty, LLC. Bright MLS
- $319,9003 bd2 ba1.8k sqft2716 Maple Ave, Parkville, MD 21234For SaleMLS ID #MDBC2177460, Brendan Butler, Cummings & Co. Realtors. Bright MLS
- $309,9003 bd2 ba1.7k sqft919 Martin Rd, Baltimore, MD 21221For SaleMLS ID #MDBC2171616, Donna Steffe, RE/MAX Components. Bright MLS
- $365,0003 bd3 ba1.2k sqft8603 Delegge Rd, Rosedale, MD 21237For SaleMLS ID #MDBC2173540, Michael Nugent, Corner House Realty. Bright MLS
