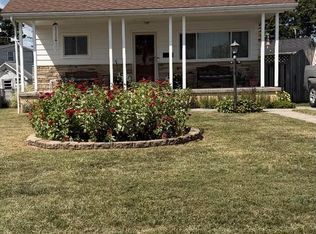
Welcome to this spacious detached split-level home offering a flexible layout, multiple living spaces, and plenty of opportunity to make it your own. The main level features LVP floors and an open living and dining area filled with natural light, accented by front and rear bay windows. The kitchen offers abundant cabinetry and counter space, while the adjoining bonus area provides additional room for casual dining or everyday living. The home features multiple generously sized bedrooms, including a spacious primary bedroom with an attached bath featuring a stall shower. Additional bedrooms offer ample closet space, with another full bath conveniently located nearby. The lower level expands the living space with a large recreation room highlighted by a cozy fireplace, plus additional finished space that can easily serve as a family room, home office, guest area, or playroom. A kitchenette, additional bathroom, and Jacuzzi add even more versatility. An enclosed sunroom surrounded by windows provides another great space to relax, entertain, or enjoy views of the backyard. Outside, enjoy a fenced backyard with mature landscaping, a pond, plenty of lawn space, and a large metal kennel with a shingle roof. Major improvements include a roof approximately four years old and an HVAC system with AC and furnace approximately three years old. Conveniently located near major highways and within walking distance of everyday shopping and dining, including Food Lion, Target, McDonald’s, Chick-fil-A, and QDOBA. Victory Villa Elementary School is also nearby. With multiple finished levels, generous living spaces, newer major systems, and a versatile floor plan, this home is ready for its next owner to bring their vision and make it their own.
For sale
Price cut: $10K (10/2)
$310,000
17 Taos Cir, Baltimore, MD 21220
4beds
2,018sqft
Single Family Residence
Built in 1990
7,840 Square Feet Lot
$310,400 Zestimate®
$154/sqft
$-- HOA
What's special
Spacious detached split-level homePlenty of lawn spaceLvp floorsMultiple generously sized bedroomsMultiple living spacesFlexible layoutAdditional bathroom
- 34 days
- 1,469
- 86
Likely to sell faster than
Zillow last checked:
Listing updated:
Listed by:
Michael Schiff 410-415-1404,
EXP Realty, LLC 8888607369,
Listing Team: The Schiff Home Team, Co-Listing Agent: Joseph Breckenridge 443-760-5562,
EXP Realty, LLC
Source: Bright MLS,MLS#: MDBC2174572
Facts & features
Interior
Bedrooms & bathrooms
- Bedrooms: 4
- Bathrooms: 3
- Full bathrooms: 3
- Main level bathrooms: 2
- Main level bedrooms: 3
Basement
- Area: 550
Heating
- Heat Pump, Electric
Cooling
- Central Air, Electric
Appliances
- Included: Dishwasher, Dryer, Refrigerator, Washer, Oven/Range - Electric, Stainless Steel Appliance(s), Water Heater, Electric Water Heater
- Laundry: Main Level, Has Laundry
Features
- Bathroom - Tub Shower, Bathroom - Walk-In Shower, Dining Area, Primary Bath(s), Ceiling Fan(s), Soaking Tub, Combination Dining/Living, Open Floorplan, Floor Plan - Traditional, Formal/Separate Dining Room, Dry Wall
- Flooring: Ceramic Tile, Luxury Vinyl
- Doors: Storm Door(s)
- Basement: Finished,Full,Interior Entry,Exterior Entry,Walk-Out Access,Windows
- Number of fireplaces: 1
- Fireplace features: Mantel(s), Wood Burning
Interior area
- Total structure area: 2,018
- Total interior livable area: 2,018 sqft
- Finished area above ground: 1,468
- Finished area below ground: 550
Property
Parking
- Total spaces: 2
- Parking features: Driveway
- Uncovered spaces: 2
Accessibility
- Accessibility features: None
Features
- Levels: Split Foyer,Two
- Stories: 2
- Pool features: None
- Fencing: Full,Wood
Lot
- Size: 7,840 Square Feet
Details
- Additional structures: Above Grade, Below Grade
- Parcel number: 04152100008946
- Zoning: RESIDENTIAL
- Special conditions: Standard
Construction
Type & style
- Home type: SingleFamily
- Property subtype: Single Family Residence
Materials
- Vinyl Siding
- Foundation: Concrete Perimeter
- Roof: Shingle
Condition
- New construction: No
- Year built: 1990
Utilities & green energy
- Sewer: Public Sewer
- Water: Public
Community & HOA
Community
- Subdivision: Village Of Pawnee
HOA
- Has HOA: No
Location
- Region: Baltimore
Financial & listing details
- Price per square foot: $154/sqft
- Tax assessed value: $254,267
- Annual tax amount: $4,067
- Date on market: 9/11/2026
- Listing agreement: Exclusive Right To Sell
- Ownership: Fee Simple
Estimated market value
$310,400
$295,000 - $326,000
$2,858/mo
Price history
| Date | Event | Price |
|---|---|---|
| 10/2/2026 | Price change | $310,000-3.1%$154/sqft |
Source:  Bright MLS #MDBC2174572 Report a problem Bright MLS #MDBC2174572 Report a problem | ||
| 9/11/2026 | Listed for sale | $320,000-3%$159/sqft |
Source: Bright MLS #MDBC2174572 Report a problem | ||
| 8/24/2026 | Listing removed | $330,000$164/sqft |
Source: Bright MLS #MDBC2147224 Report a problem | ||
| 7/12/2026 | Listed for sale | $330,000$164/sqft |
Source: Bright MLS #MDBC2147224 Report a problem | ||
| 6/17/2026 | Contingent | $330,000$164/sqft |
Source: Bright MLS #MDBC2147224 Report a problem | ||
| 6/6/2026 | Price change | $330,000-5.7%$164/sqft |
Source: Bright MLS #MDBC2147224 Report a problem | ||
| 5/6/2026 | Price change | $350,000-1.9%$173/sqft |
Source: Bright MLS #MDBC2147224 Report a problem | ||
| 3/21/2026 | Listed for sale | $356,898+2%$177/sqft |
Source: Bright MLS #MDBC2147224 Report a problem | ||
| 1/31/2026 | Listing removed | $349,900$173/sqft |
Source: Bright MLS #MDBC2147224 Report a problem | ||
| 1/10/2026 | Price change | $349,9000%$173/sqft |
Source: Bright MLS #MDBC2147224 Report a problem | ||
| 12/7/2025 | Listed for sale | $350,000+165.4%$173/sqft |
Source: Bright MLS #MDBC2147224 Report a problem | ||
| 8/29/1995 | Sold | $131,900$65/sqft |
Source: Agent Provided Report a problem | ||
Public tax history
| Year | Property taxes | Tax assessment |
|---|---|---|
| 2026 | $5,591 +12.4% | $276,800 +8.9% |
| 2025 | $4,972 +77% | $254,267 +9.7% |
| 2024 | $2,809 +10.8% | $231,733 +10.8% |
| 2023 | $2,536 +5.4% | $209,200 |
| 2022 | $2,406 +5.7% | $209,200 +11.4% |
| 2021 | $2,276 +6% | $187,800 +6% |
| 2020 | $2,146 | $177,100 |
| 2019 | $2,146 | $177,100 |
| 2018 | $2,146 -1.2% | $177,100 -1.2% |
| 2017 | $2,173 -31.3% | $179,300 +2.8% |
| 2016 | $3,163 | $174,500 +2.8% |
| 2015 | $3,163 | $169,700 +2.9% |
| 2014 | $3,163 | $164,900 |
| 2013 | -- | $164,900 |
| 2012 | -- | $164,900 -29% |
| 2011 | -- | $232,400 +7.9% |
| 2010 | -- | $215,290 +8.7% |
| 2009 | -- | $198,090 +9.5% |
| 2008 | -- | $180,890 +10.6% |
| 2007 | -- | $163,590 +11.8% |
| 2006 | -- | $146,290 +13.4% |
| 2005 | -- | $128,990 +2.9% |
| 2004 | -- | $125,322 +3% |
| 2003 | -- | $121,656 +3.1% |
| 2002 | -- | $117,990 |
| 2001 | -- | $117,990 |
Find assessor info on the county website
Monthly payment
Est. payment
Payment breakdown
Explore the cost of this home by adjusting the details. Changes won't be saved.Climate risks
Neighborhood: 21220
Nearby schools
Schools provided by the listing agent
- District: Baltimore County Public Schools
Source: Bright MLS. This data may not be complete. We recommend contacting the local school district to confirm school assignments for this home.
Similar homes
- $334,9994 bd2 ba2.2k sqft26 Compass Rd, Baltimore, MD 21220For Sale
 MLS ID #MDBC2175382, Julie Schreiber, American Premier Realty, LLC. Bright MLS
 - $368,0004 bd2 ba1.5k sqft12 Beefwood Ct, Baltimore, MD 21221For Sale
 MLS ID #MDBC2172562, Joyce Lanahan, The Cornerstone Agency, LLC. Bright MLS
 - $449,9994 bd2 ba2.2k sqftNone Available, Baltimore, MD 21220For Sale
 MLS ID #MDBC2172232, Lori Davis, Patterson-Schwartz-Newark. Bright MLS
 - $359,9003 bd2 ba1.9k sqft14 Tulip Tree Ct, Baltimore, MD 21221For Sale
 MLS ID #MDBC2168148, shelley kerby, Real Estate Professionals, Inc.. Bright MLS
 - $334,9003 bd2 ba1.1k sqft310 Stillwater Rd, Baltimore, MD 21221For SaleMLS ID #MDBC2174634, Bethanie Fincato, Cummings & Co. Realtors. Bright MLS
- $339,0005 bd3 ba1.3k sqft1804 Ellinwood Rd, Baltimore, MD 21237For SaleMLS ID #MDBC2173174, Laura Livengood, AB & Co Realtors, Inc.. Bright MLS
- $344,9904 bd2 ba1.8k sqft4525 Fitch Ave, Baltimore, MD 21236For SaleMLS ID #MDBC2173534, Fitzy Fitzpatrick, EXP Realty, LLC. Bright MLS
- $294,9993 bd2 ba1.2k sqft4107 Martin Ave, Baltimore, MD 21236For SaleMLS ID #MDBC2176344, Kenneth Coleman, Cummings & Co. Realtors. Bright MLS
- $278,0004 bd2 ba1.4k sqft5814 Comstock Ave, Baltimore, MD 21206For SaleMLS ID #MDBC2172062, Ben Garner, Cummings & Co. Realtors. Bright MLS
- $359,9004 bd2 ba2.2k sqft7513 Brightside Ave, Baltimore, MD 21237For SaleMLS ID #MDBC2176340, Christina Reyes, Advance Realty, Inc.. Bright MLS
- $269,9005 bd2 ba1.4k sqft610 N Stuart St, Baltimore, MD 21221For SaleMLS ID #MDBC2168354, Aviva Karpe, Cummings & Co. Realtors. Bright MLS
- $394,9005 bd2 ba2.9k sqft5427 Balistan Rd, Baltimore, MD 21237For SaleMLS ID #MDBC2177942, Mike Nelson, Berkshire Hathaway HomeServices Homesale Realty. Bright MLS
- $315,0004 bd3 ba1.9k sqft5203 Benson Ave, Baltimore, MD 21227For SaleMLS ID #MDBC2175850, Jim Schaecher, Keller Williams Flagship. Bright MLS
- $319,9003 bd2 ba1.8k sqft2716 Maple Ave, Parkville, MD 21234For SaleMLS ID #MDBC2177460, Brendan Butler, Cummings & Co. Realtors. Bright MLS
- $335,0003 bd2 ba1.9k sqft2610 Windsor Rd, Baltimore, MD 21234For SaleMLS ID #MDBC2176604, Gabby Marine, AB & Co Realtors, Inc.. Bright MLS
- $425,0004 bd3 ba2.5k sqft1612 Weyburn Rd, Baltimore, MD 21237For SaleMLS ID #MDBC2177316, Lou Chirgott, Core Maryland Real Estate LLC. Bright MLS
- $265,0003 bd1 ba1.1k sqft807 Platinum Ave, Baltimore, MD 21221For SaleMLS ID #MDBC2172058, Olivia Darlak, Advance Realty, Inc.. Bright MLS
- $379,9005 bd2 ba1.7k sqft5127 McFaul Rd, Baltimore, MD 21206For SaleMLS ID #MDBC2174304, David Pridgen, Jr., Realty ONE Group Excellence. Bright MLS
- $358,0003 bd2 ba1.5k sqft5126 McFaul Rd, Baltimore, MD 21206For SaleMLS ID #MDBC2171574, Leslie O Carter, Carter Real Estate, Inc.. Bright MLS
- $295,0004 bd3 ba1.8k sqft3421 Albantowne Way, Edgewood, MD 21040For SaleMLS ID #MDHR2059658, Lee Tessier, EXP Realty, LLC. Bright MLS
