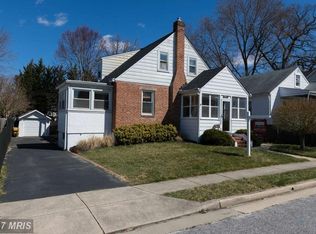
Exceptional Properties. Exceptional Clients. Welcome to 2610 Windsor Road, a charming and well-maintained 3-bedroom, 2-full-bath home offering spacious living areas, classic character, and an abundance of outdoor space in Parkville. A welcoming front porch adds instant charm and creates the perfect spot to enjoy your morning coffee or unwind at the end of the day. Inside, the open floor plan seamlessly connects the family room and kitchen, creating an inviting space for everyday living and entertaining. The family room features a gas fireplace, while the kitchen offers granite countertops and stainless-steel appliances. The partially finished basement provides an abundance of additional space, with basement flooring updated in 2019 and plenty of flexibility for a recreation room, home office, gym, or storage. Outside, the fully fenced backyard offers plenty of room for entertaining, gardening, pets, or play, along with the added convenience of a detached garage. Major updates include a 2025 roof, a 2023 hot water heater, and driveway asphalt resealed in 2026. Conveniently located just minutes from shopping centers, restaurants, schools, parks, and major commuter routes, this home offers the perfect balance of peaceful surroundings and everyday convenience.
For sale
$335,000
2610 Windsor Rd, Baltimore, MD 21234
3beds
1,980sqft
Single Family Residence
Built in 1937
5,400 Square Feet Lot
$333,900 Zestimate®
$169/sqft
$-- HOA
What's special
Detached garageKitchen offers granite countertopsWelcoming front porch
- 1 day
- 93
- 13
Zillow last checked:
Listing updated:
Listed by:
Gabby Marine 302-300-5447,
AB & Co Realtors, Inc. (443) 275-7188,
Listing Team: The Balcerzak Group
Source: Bright MLS,MLS#: MDBC2176604
Facts & features
Interior
Bedrooms & bathrooms
- Bedrooms: 3
- Bathrooms: 2
- Full bathrooms: 2
- Main level bedrooms: 2
Basement
- Area: 900
Heating
- Forced Air, Natural Gas
Cooling
- Other, Electric
Appliances
- Included: Microwave, Dryer, Dishwasher, Washer, Disposal, Refrigerator, Ice Maker, Gas Water Heater
Features
- Doors: Storm Door(s)
- Windows: Screens
- Basement: Full,Heated,Improved,Exterior Entry,Partially Finished,Rough Bath Plumb,Sump Pump,Side Entrance
- Number of fireplaces: 1
Interior area
- Total structure area: 2,280
- Total interior livable area: 1,980 sqft
- Finished area above ground: 1,380
- Finished area below ground: 600
Property
Parking
- Total spaces: 1
- Parking features: Garage Faces Front, Detached, Off Street
- Garage spaces: 1
Accessibility
- Accessibility features: None
Features
- Levels: Three
- Stories: 3
- Pool features: None
Lot
- Size: 5,400 Square Feet
Details
- Additional structures: Above Grade, Below Grade
- Parcel number: 04090904350430
- Zoning: RESIDENTIAL
- Special conditions: Standard
Construction
Type & style
- Home type: SingleFamily
- Architectural style: Cape Cod
- Property subtype: Single Family Residence
Materials
- Vinyl Siding
- Foundation: Block
Condition
- New construction: No
- Year built: 1937
Utilities & green energy
- Sewer: Public Sewer
- Water: Public
Community & HOA
Community
- Subdivision: Harford Park
HOA
- Has HOA: No
Location
- Region: Baltimore
Financial & listing details
- Price per square foot: $169/sqft
- Tax assessed value: $275,567
- Annual tax amount: $3,340
- Date on market: 10/7/2026
- Listing agreement: Exclusive Right To Sell
- Ownership: Fee Simple
Estimated market value
$333,900
$317,000 - $351,000
$2,451/mo
Price history
| Date | Event | Price |
|---|---|---|
| 10/8/2026 | Listed for sale | $335,000+58%$169/sqft |
Source:  Bright MLS #MDBC2176604 Report a problem Bright MLS #MDBC2176604 Report a problem | ||
| 9/10/2012 | Sold | $212,000-1.4%$107/sqft |
Source: Public Record Report a problem | ||
| 6/19/2012 | Price change | $215,000-3.5%$109/sqft |
Source: The Pinnacle Real Estate Company #BC7821334 Report a problem | ||
| 4/19/2012 | Price change | $222,900-0.7%$113/sqft |
Source: The Pinnacle Real Estate Company #BC7821334 Report a problem | ||
| 3/24/2012 | Price change | $224,500-0.2%$113/sqft |
Source: The Pinnacle Real Estate Company #BC7821334 Report a problem | ||
| 3/1/2012 | Price change | $225,000-0.9%$114/sqft |
Source: The Pinnacle Real Estate Company #BC7821334 Report a problem | ||
| 1/30/2012 | Price change | $227,000-7.3%$115/sqft |
Source: The Pinnacle Real Estate Company #BC7733842 Report a problem | ||
| 11/30/2011 | Listed for sale | $245,000+149.7%$124/sqft |
Source: The Pinnacle Real Estate Company #BC7733842 Report a problem | ||
| 8/9/2011 | Sold | $98,100-10%$50/sqft |
Source: Public Record Report a problem | ||
| 6/4/2011 | Listed for sale | $109,000$55/sqft |
Source: RE/MAX Allegiance #BC7617702 Report a problem | ||
Public tax history
| Year | Property taxes | Tax assessment |
|---|---|---|
| 2026 | $3,781 +4.2% | $275,567 +2.9% |
| 2025 | $3,628 +17.5% | $267,900 +5.2% |
| 2024 | $3,087 +5.5% | $254,667 +5.5% |
| 2023 | $2,926 +5.8% | $241,433 +5.8% |
| 2022 | $2,766 +1.5% | $228,200 +1.5% |
| 2021 | $2,724 +1.6% | $224,733 +1.6% |
| 2020 | $2,682 +1.6% | $221,267 +1.6% |
| 2019 | $2,640 +3.3% | $217,800 +3.3% |
| 2018 | $2,555 +3.4% | $210,800 +3.4% |
| 2017 | $2,470 -13.4% | $203,800 +3.6% |
| 2016 | $2,853 | $196,800 |
| 2015 | $2,853 | $196,800 |
| 2014 | $2,853 | $196,800 -0.8% |
| 2013 | -- | $198,300 |
| 2012 | -- | $198,300 |
| 2011 | -- | $198,300 -14.2% |
| 2010 | -- | $231,130 +13.4% |
| 2009 | -- | $203,746 +15.5% |
| 2008 | -- | $176,363 +18.4% |
| 2007 | -- | $148,980 +8.3% |
| 2006 | -- | $137,580 +9% |
| 2005 | -- | $126,180 +9.9% |
| 2004 | -- | $114,780 +2% |
| 2003 | -- | $112,496 +2.1% |
| 2002 | -- | $110,213 +2.1% |
| 2001 | -- | $107,930 |
Find assessor info on the county website
Monthly payment
Est. payment
Payment breakdown
Explore the cost of this home by adjusting the details. Changes won't be saved.Climate risks
Neighborhood: 21234
Nearby schools
Schools provided by the listing agent
- District: Baltimore County Public Schools
Source: Bright MLS. This data may not be complete. We recommend contacting the local school district to confirm school assignments for this home.
Similar homes
- $349,9005 bd3 ba2.1k sqft2519 Glencoe Rd, Baltimore, MD 21234For Sale

 MLS ID #MDBA2234142, R.J. Breeden, Berkshire Hathaway HomeServices Homesale Realty. Bright MLS
 - $310,0003 bd2 ba1.1k sqft7920 Aiken Ave, Baltimore, MD 21234For Sale
 MLS ID #MDBC2177788, Karen Voelker, Douglas Realty, LLC. Bright MLS
 - $300,0003 bd2 ba1.2k sqft7906 Hillendale Rd, Parkville, MD 21234For Sale
 MLS ID #MDBC2178036, Becky Wibberley, TTR Sotheby's International Realty. Bright MLS
 - $375,0004 bd3 ba2.5k sqft8212 Evergreen Dr, Baltimore, MD 21234For Sale
 MLS ID #MDBC2176914, Alex Vincent, Next Step Realty. Bright MLS
 - $329,0003 bd3 ba1.7k sqft2507 Glencoe Rd, Baltimore, MD 21234For SaleMLS ID #MDBC2176620, Martina Moutawakkil, Samson Properties. Bright MLS
- $389,0003 bd3 ba1.8k sqft3013 Clearview Ave, Baltimore, MD 21234For SaleMLS ID #MDBA2233992, Ben Garner, Cummings & Co. Realtors. Bright MLS
- $319,9003 bd2 ba1.8k sqft2716 Maple Ave, Parkville, MD 21234For SaleMLS ID #MDBC2177460, Brendan Butler, Cummings & Co. Realtors. Bright MLS
- $375,0004 bd2 ba2k sqft2600 Edgewood Ave, Baltimore, MD 21234For SaleMLS ID #MDBC2176844, Michael Liberto, LPT Realty, LLC. Bright MLS
- $335,0003 bd3 ba1.4k sqft8005 Harris Ave, Baltimore, MD 21234For SaleMLS ID #MDBC2170830, SUSAN LAUER, EXP Realty, LLC. Bright MLS
- $334,9004 bd2 ba1.7k sqft1714 Wycliffe Ave, Baltimore, MD 21234For SaleMLS ID #MDBC2175862, Nick Calle, EXP Realty, LLC. Bright MLS
- $350,0004 bd2 ba2.3k sqft2913 Rosalie Ave, Baltimore, MD 21234For SaleMLS ID #MDBA2231088, Omer RESHID, Real Broker, LLC - Gaithersburg. Bright MLS
- $354,0003 bd2 ba1.1k sqft7700 Chestnut Ave, Baltimore, MD 21234For SaleMLS ID #MDBC2172256, homecoin.com Minerick, Homecoin.com. Bright MLS
- $330,0004 bd2 ba1.8k sqft8004 Manor Rd, Parkville, MD 21234For SaleMLS ID #MDBC2169618, Tom Atwood, Keller Williams Legacy. Bright MLS
- $295,0004 bd2 ba1.5k sqft2611 Wentworth Rd, Baltimore, MD 21234For SaleMLS ID #MDBC2176690, Amy Birmingham, Cummings & Co. Realtors. Bright MLS
- $332,5003 bd2 ba1.9k sqft3027 Lavender Ave, Baltimore, MD 21234For SaleMLS ID #MDBC2162750, Lou Chirgott, Core Maryland Real Estate LLC. Bright MLS
- $324,9005 bd2 ba1.9k sqft1710 Wycliffe Ave, Baltimore, MD 21234For SaleMLS ID #MDBC2175164, Maria Nai, Iron Valley Real Estate Charm City. Bright MLS
- $349,9004 bd2 ba2.3k sqft8215 Bon Air Rd, Baltimore, MD 21234For SaleMLS ID #MDBC2174992, Jim Bim, Winning Edge. Bright MLS
