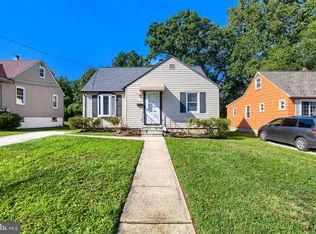
Fully renovated in 2026, this Parkville home is truly move-in ready. Step inside to find a bright, open floor plan highlighted by beautiful hardwood floors running seamlessly through the living and dining rooms. The heart of the home features a brand-new kitchen with beautiful finishes, complemented by completely updated bathrooms throughout and the a finished basement. Enjoy ultimate peace of mind for years to come with a brand-new roof (2026), newer HVAC, and major systems, plus a brand-new asphalted driveway. This home also includes a massive backyard and a new washer and dryer. This turn-key masterpiece has it all—don't miss it!
For sale
Price cut: $10K (10/13)
$324,900
1714 Wycliffe Ave, Baltimore, MD 21234
4beds
1,716sqft
Single Family Residence
Built in 1952
7,500 Square Feet Lot
$324,500 Zestimate®
$189/sqft
$-- HOA
What's special
Finished basementMassive backyardNew washer and dryerBeautiful hardwood floorsBrand-new asphalted drivewayBright open floor planCompletely updated bathrooms throughout
- 38 days
- 1,203
- 133
Likely to sell faster than
Zillow last checked:
Listing updated:
Listed by:
Nick Calle 443-370-2808,
EXP Realty, LLC 8888607369,
Co-Listing Agent: James Podoley 443-221-8812,
EXP Realty, LLC
Source: Bright MLS,MLS#: MDBC2175862
Facts & features
Interior
Bedrooms & bathrooms
- Bedrooms: 4
- Bathrooms: 2
- Full bathrooms: 2
- Main level bathrooms: 1
- Main level bedrooms: 1
Basement
- Area: 756
Heating
- Central, Electric
Cooling
- Central Air, Electric
Appliances
- Included: Gas Water Heater
Features
- Flooring: Hardwood, Luxury Vinyl
- Basement: Full,Partially Finished
- Has fireplace: No
Interior area
- Total structure area: 1,872
- Total interior livable area: 1,716 sqft
- Finished area above ground: 1,116
- Finished area below ground: 600
Video & virtual tour
Property
Parking
- Parking features: Driveway
- Has uncovered spaces: Yes
Accessibility
- Accessibility features: Other
Features
- Levels: Three
- Stories: 3
- Pool features: None
Lot
- Size: 7,500 Square Feet
Details
- Additional structures: Above Grade, Below Grade
- Parcel number: 04090902470310
- Zoning: DR 5.5
- Special conditions: Standard
Construction
Type & style
- Home type: SingleFamily
- Architectural style: Cape Cod
- Property subtype: Single Family Residence
Materials
- Frame
- Foundation: Other
Condition
- Excellent,Very Good,Good
- New construction: No
- Year built: 1952
- Major remodel year: 2026
Utilities & green energy
- Sewer: Public Sewer
- Water: Public
Community & HOA
Community
- Subdivision: Parkville
HOA
- Has HOA: No
Location
- Region: Baltimore
Financial & listing details
- Price per square foot: $189/sqft
- Tax assessed value: $201,433
- Annual tax amount: $2,441
- Date on market: 9/17/2026
- Listing agreement: Exclusive Right To Sell
- Inclusions: New Washer & Dryer
- Ownership: Fee Simple
Estimated market value
$324,500
$308,000 - $341,000
$2,718/mo
Price history
| Date | Event | Price |
|---|---|---|
| 10/13/2026 | Price change | $324,900-3%$189/sqft |
Source:  Bright MLS #MDBC2175862 Report a problem Bright MLS #MDBC2175862 Report a problem | ||
| 9/17/2026 | Listed for sale | $334,900+109.3%$195/sqft |
Source: Bright MLS #MDBC2175862 Report a problem | ||
| 7/15/2026 | Sold | $160,000+148.1%$93/sqft |
Source: Public Record Report a problem | ||
| 1/3/1997 | Sold | $64,500$38/sqft |
Source: Public Record Report a problem | ||
Public tax history
| Year | Property taxes | Tax assessment |
|---|---|---|
| 2026 | $3,457 +8.2% | $201,433 +1.2% |
| 2025 | $3,196 +39.9% | $199,100 +5.6% |
| 2024 | $2,285 +5.9% | $188,533 +5.9% |
| 2023 | $2,157 +6.3% | $177,967 +6.3% |
| 2022 | $2,029 +1.2% | $167,400 +1.2% |
| 2021 | $2,004 +1.2% | $165,367 +1.2% |
| 2020 | $1,980 +1.3% | $163,333 +1.3% |
| 2019 | $1,955 +2.7% | $161,300 +2.7% |
| 2018 | $1,903 +2.8% | $157,033 +2.8% |
| 2017 | $1,852 +3.2% | $152,767 +2.9% |
| 2016 | $1,794 | $148,500 |
| 2015 | $1,794 | $148,500 |
| 2014 | $1,794 | $148,500 -6.4% |
| 2013 | -- | $158,600 |
| 2012 | -- | $158,600 |
| 2011 | -- | $158,600 -18.6% |
| 2010 | -- | $194,810 +11.1% |
| 2009 | -- | $175,352 +12.5% |
| 2008 | -- | $155,896 +14.3% |
| 2007 | -- | $136,440 +12.8% |
| 2006 | -- | $120,992 +14.6% |
| 2005 | -- | $105,546 +17.1% |
| 2004 | -- | $90,100 +1% |
| 2003 | -- | $89,196 +1% |
| 2002 | -- | $88,293 +1% |
| 2001 | -- | $87,390 |
Find assessor info on the county website
Monthly payment
Est. payment
Payment breakdown
Explore the cost of this home by adjusting the details. Changes won't be saved.Climate risks
Neighborhood: 21234
Nearby schools
Schools provided by the listing agent
- District: Baltimore County Public Schools
Source: Bright MLS. This data may not be complete. We recommend contacting the local school district to confirm school assignments for this home.
Similar homes
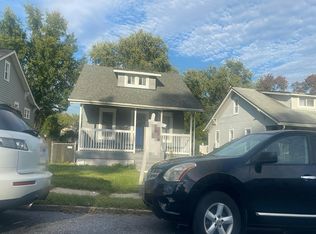
- $310,0005 bd2 ba1.9k sqft1710 Wycliffe Ave, Baltimore, MD 21234For Sale
 MLS ID #MDBC2175164, Maria Nai, Iron Valley Real Estate Charm City. Bright MLS
 - $365,0004 bd2 ba1.8k sqft8756 Lackawanna Ave, Baltimore, MD 21234For Sale
 MLS ID #MDBC2175250, Sunna Ahmad, Cummings & Co. Realtors. Bright MLS
 - $--3 bd3 ba1.7k sqft4506 Woodlea Ave, Baltimore, MD 21206Auction
 Auction.com 2
 - $315,0003 bd2 ba1.2k sqft3123 Orlando Ave, Baltimore, MD 21234For Sale
 MLS ID #MDBA2231040, Bill Magruder, Long & Foster Real Estate, Inc.. Bright MLS
 - $299,9004 bd2 ba2k sqft3418 E Joppa Rd, Baltimore, MD 21234For SaleMLS ID #MDBC2172828, Paul Marston, Long & Foster Real Estate, Inc.. Bright MLS
- $330,0004 bd3 ba1.4k sqft5928 Greenhill Ave, Baltimore, MD 21206For SaleMLS ID #MDBA2233562, Gail Foster, CENTURY 21 New Millennium. Bright MLS
- $325,0004 bd1 ba1.7k sqft6307 Eastern Pkwy, Baltimore, MD 21214For SaleMLS ID #MDBA2226712, Mr. Jose Guzman, Pearson Smith Realty, LLC. Bright MLS
- $330,0003 bd2 ba1.9k sqft5709 Anthony Ave, Baltimore, MD 21206For SaleMLS ID #MDBA2234956, Dru Yokum, Coldwell Banker Realty. Bright MLS
- $257,5003 bd1 ba1.7k sqft2701 Maple Ave, Baltimore, MD 21234For SaleMLS ID #MDBC2175496, Kelton Black, Samson Properties. Bright MLS
- $315,9003 bd3 ba1.8k sqft5312 Catalpha Rd, Baltimore, MD 21214For SaleMLS ID #MDBA2230726, Damon Baker, Keller Williams Preferred Properties. Bright MLS
- $349,9003 bd2 ba2k sqft2717 E Northern Pkwy, Baltimore, MD 21214For SaleMLS ID #MDBA2228374, Paula Diggs Smith, Coldwell Banker Realty. Bright MLS
- $389,0003 bd3 ba1.8k sqft3013 Clearview Ave, Baltimore, MD 21234For SaleMLS ID #MDBA2233992, Ben Garner, Cummings & Co. Realtors. Bright MLS
- $359,0004 bd2 ba1.4k sqft208 Burke Ave, Towson, MD 21286For SaleMLS ID #MDBC2169974, Charles Eddington, Berkshire Hathaway HomeServices PenFed Realty. Bright MLS
- $299,0004 bd2 ba1.9k sqft4900 Anntana Ave, Baltimore, MD 21206For SaleMLS ID #MDBA2223132, Darnell Harris, Coldwell Banker Realty. Bright MLS
- $299,9993 bd2 ba1.7k sqft3807 Mayberry Ave, Baltimore, MD 21206For SaleMLS ID #MDBA2221740, Travis Lauchman, Cummings & Co. Realtors. Bright MLS
- $379,9005 bd3 ba1.9k sqft6703 Glenkirk Rd, Baltimore, MD 21239For SaleMLS ID #MDBC2154958, Uche Aginam, HomeSmart. Bright MLS
- $359,9994 bd2 ba952 sqft1510 Rosewick Ave, Rosedale, MD 21237For SaleMLS ID #MDBC2169482, Glenda Rodalunas, Keller Williams Gateway LLC. Bright MLS
- $339,9004 bd2 ba1.7k sqft19 W Elm Ave, Baltimore, MD 21206For SaleMLS ID #MDBC2158422, Dan Drechsler, Douglas Realty, LLC. Bright MLS
- $339,0003 bd2 ba1.8k sqft8122 Clyde Bank Rd, Towson, MD 21286For SaleMLS ID #MDBC2167124, R.J. Breeden, Berkshire Hathaway HomeServices Homesale Realty. Bright MLS
- $290,0003 bd2 ba1.4k sqft5404 Radecke Ave, Baltimore, MD 21206For SaleMLS ID #MDBA2216004, Bob Chew, Samson Properties. Bright MLS
