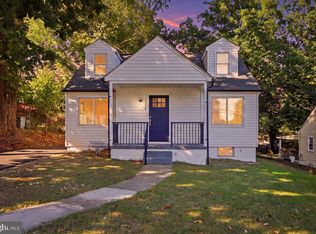
Welcome to this beautifully renovated 5-bedroom, 2-bathroom Cape Cod gem ideally situated on a spacious, flat, tree-lined lot in sought-after Parkville. Refinished from top to bottom, this move-in-ready home offers the perfect balance of modern updates, charm, and incredible functional flexibility. The main level boasts a light-filled open floor plan featuring a beautiful new kitchen equipped with granite countertops, new sleek shaker cabinets, a custom tiled backsplash, an island with seating, and new appliances. Two main-floor bedrooms and a full bath provide convenient one-level living—ideal for multi-generational living or rental potential. Upstairs, you will find two additional bedrooms. The fully finished lower level expands your living options with a comfortable family room, a second brand-new full bathroom, and two additional rooms- these flexible spaces are perfect for a home office, personal gym, or guest quarters. Step outside to host or unwind on the large rear deck overlooking a private, fully fenced, tree-lined backyard. The private driveway offers convenient off-street parking. Brand New Roof! Conveniently located on a quiet street near I-695, local parks, top schools, shopping centers, and popular dining.
For sale
Price cut: $10K (10/9)
$314,900
1710 Wycliffe Ave, Baltimore, MD 21234
5beds
1,994sqft
Single Family Residence
Built in 1951
7,500 Square Feet Lot
$315,100 Zestimate®
$158/sqft
$-- HOA
What's special
New sleek shaker cabinetsBeautifully renovatedSpacious flat tree-lined lotBrand new roofBeautiful new kitchenNew appliancesComfortable family room
- 40 days
- 590
- 45
Likely to sell faster than
Zillow last checked:
Listing updated:
Listed by:
Maria Nai 443-488-2183,
Iron Valley Real Estate Charm City 4108160066
Source: Bright MLS,MLS#: MDBC2175164
Facts & features
Interior
Bedrooms & bathrooms
- Bedrooms: 5
- Bathrooms: 2
- Full bathrooms: 2
- Main level bathrooms: 1
- Main level bedrooms: 2
Rooms
- Room types: Living Room, Dining Room, Bedroom 2, Bedroom 3, Bedroom 4, Bedroom 5, Kitchen, Foyer, Bedroom 1, Recreation Room, Bathroom 2, Bonus Room
Bedroom 1
- Level: Main
Bedroom 2
- Level: Main
Bedroom 3
- Level: Upper
Bedroom 4
- Level: Upper
Bedroom 5
- Level: Lower
Bathroom 2
- Features: Bathroom - Walk-In Shower, Flooring - Ceramic Tile
- Level: Lower
Bonus room
- Level: Lower
Dining room
- Level: Main
Foyer
- Level: Main
Kitchen
- Features: Breakfast Bar, Granite Counters
- Level: Main
Living room
- Level: Main
Recreation room
- Level: Lower
Heating
- Forced Air, Oil
Cooling
- Ceiling Fan(s), Whole House Fan, Window Unit(s), Electric
Appliances
- Included: Washer, Dryer, Microwave, Dishwasher, Refrigerator, Oven/Range - Gas, Gas Water Heater
Features
- Attic/House Fan, Entry Level Bedroom
- Basement: Connecting Stairway,Partial,Finished,Heated,Exterior Entry,Rear Entrance
- Has fireplace: No
Interior area
- Total structure area: 2,276
- Total interior livable area: 1,994 sqft
- Finished area above ground: 1,324
- Finished area below ground: 670
Video & virtual tour
Property
Parking
- Parking features: Driveway, Off Street
- Has uncovered spaces: Yes
Accessibility
- Accessibility features: Accessible Doors
Features
- Levels: Three
- Stories: 3
- Patio & porch: Deck
- Pool features: None
- Fencing: Chain Link
Lot
- Size: 7,500 Square Feet
- Features: Backs to Trees, Front Yard, Rear Yard
Details
- Additional structures: Above Grade, Below Grade
- Parcel number: 04090919640440
- Zoning: DR5.5
- Special conditions: Standard
Construction
Type & style
- Home type: SingleFamily
- Architectural style: Cape Cod
- Property subtype: Single Family Residence
Materials
- Vinyl Siding
- Foundation: Permanent, Block
Condition
- Very Good
- New construction: No
- Year built: 1951
Utilities & green energy
- Sewer: Public Sewer
- Water: Public
Community & HOA
Community
- Subdivision: Hillendale Park
HOA
- Has HOA: No
Location
- Region: Baltimore
- Municipality: Parkville
Financial & listing details
- Price per square foot: $158/sqft
- Tax assessed value: $242,567
- Annual tax amount: $2,898
- Date on market: 9/5/2026
- Listing agreement: Exclusive Right To Sell
- Inclusions: Parking Included In Listprice
- Ownership: Fee Simple
Estimated market value
$315,100
$299,000 - $331,000
$2,920/mo
Price history
| Date | Event | Price |
|---|---|---|
| 10/9/2026 | Price change | $314,900-3.1%$158/sqft |
Source:  Bright MLS #MDBC2175164 Report a problem Bright MLS #MDBC2175164 Report a problem | ||
| 9/25/2026 | Price change | $324,900-1.5%$163/sqft |
Source: Bright MLS #MDBC2175164 Report a problem | ||
| 9/5/2026 | Listed for sale | $329,900+65%$165/sqft |
Source: Bright MLS #MDBC2175164 Report a problem | ||
| 11/12/2018 | Listing removed | $200,000$100/sqft |
Source: Team Realty LLC. #1002040154 Report a problem | ||
| 9/24/2018 | Price change | $200,000-7%$100/sqft |
Source: Team Realty LLC. #1002040154 Report a problem | ||
| 8/27/2018 | Price change | $215,000-1.8%$108/sqft |
Source: Team Realty LLC. #1002040154 Report a problem | ||
| 8/2/2018 | Price change | $219,000-4.7%$110/sqft |
Source: Team Realty LLC. #1002040154 Report a problem | ||
| 7/20/2018 | Listed for sale | $229,900+6.9%$115/sqft |
Source: Team Realty LLC. #1002040154 Report a problem | ||
| 6/29/2009 | Sold | $215,000$108/sqft |
Source: Public Record Report a problem | ||
| 6/12/2009 | Listed for sale | $215,000$108/sqft |
Source: RE/MAX American Dream #BC7045060 Report a problem | ||
Public tax history
| Year | Property taxes | Tax assessment |
|---|---|---|
| 2026 | $3,796 -8.9% | $242,567 +1.5% |
| 2025 | $4,169 +52.4% | $239,100 +5.9% |
| 2024 | $2,737 +6.3% | $225,800 +6.3% |
| 2023 | $2,576 +6.7% | $212,500 +6.7% |
| 2022 | $2,414 +1.3% | $199,200 +1.3% |
| 2021 | $2,382 +1.4% | $196,567 +1.4% |
| 2020 | $2,350 +1.4% | $193,933 +1.4% |
| 2019 | $2,319 +3.1% | $191,300 +3.1% |
| 2018 | $2,250 +3.1% | $185,633 +3.1% |
| 2017 | $2,181 -20.9% | $179,967 +3.3% |
| 2016 | $2,756 | $174,300 |
| 2015 | $2,756 | $174,300 |
| 2014 | $2,756 | $174,300 -4.9% |
| 2013 | -- | $183,300 |
| 2012 | -- | $183,300 |
| 2011 | -- | $183,300 -16.1% |
| 2010 | -- | $218,410 +10.6% |
| 2009 | -- | $197,542 +11.8% |
| 2008 | -- | $176,676 +13.4% |
| 2007 | -- | $155,810 +12.6% |
| 2006 | -- | $138,392 +14.4% |
| 2005 | -- | $120,976 +16.8% |
| 2004 | -- | $103,560 +0.7% |
| 2003 | -- | $102,800 +0.7% |
| 2002 | -- | $102,040 +0.8% |
| 2001 | -- | $101,280 |
Find assessor info on the county website
Monthly payment
Est. payment
Payment breakdown
Explore the cost of this home by adjusting the details. Changes won't be saved.Climate risks
Neighborhood: 21234
Nearby schools
Schools provided by the listing agent
- District: Baltimore County Public Schools
Source: Bright MLS. This data may not be complete. We recommend contacting the local school district to confirm school assignments for this home.
Similar homes
- $324,9004 bd2 ba1.7k sqft1714 Wycliffe Ave, Baltimore, MD 21234For Sale
 MLS ID #MDBC2175862, Nick Calle, EXP Realty, LLC. Bright MLS
 - $335,0003 bd2 ba1.9k sqft2610 Windsor Rd, Baltimore, MD 21234For Sale
 MLS ID #MDBC2176604, Gabby Marine, AB & Co Realtors, Inc.. Bright MLS
 - $320,0004 bd2 ba2.3k sqft2913 Rosalie Ave, Baltimore, MD 21234For Sale
 MLS ID #MDBA2231088, Omer RESHID, Real Broker, LLC - Gaithersburg. Bright MLS
 - $330,0003 bd2 ba1.2k sqft3123 Orlando Ave, Baltimore, MD 21234For Sale
 MLS ID #MDBA2231040, Bill Magruder, Long & Foster Real Estate, Inc.. Bright MLS
 - $265,0003 bd1 ba1.7k sqft2701 Maple Ave, Baltimore, MD 21234For SaleMLS ID #MDBC2175496, Kelton Black, Samson Properties. Bright MLS
- $300,0004 bd2 ba2.1k sqft5510 Sefton Ave, Baltimore, MD 21214For SaleMLS ID #MDBA2228490, Kevin Brown, Samson Properties. Bright MLS
- $324,9003 bd3 ba1.8k sqft5312 Catalpha Rd, Baltimore, MD 21214For SaleMLS ID #MDBA2230726, Damon Baker, Keller Williams Preferred Properties. Bright MLS
- $349,9003 bd2 ba2k sqft2717 E Northern Pkwy, Baltimore, MD 21214For SaleMLS ID #MDBA2228374, Paula Diggs Smith, Coldwell Banker Realty. Bright MLS
- $359,0004 bd2 ba1.4k sqft208 Burke Ave, Towson, MD 21286For SaleMLS ID #MDBC2169974, Charles Eddington, Berkshire Hathaway HomeServices PenFed Realty. Bright MLS
- $340,0003 bd2 ba2.1k sqft3413 Loganview Dr, Dundalk, MD 21222For SaleMLS ID #MDBC2177912, Lavina Samtani, RLAH @properties. Bright MLS
- $250,0003 bd2 ba1.5k sqft3618 Evergreen Ave, Baltimore, MD 21206For SaleMLS ID #MDBA2233190, Buddy Redmer, Keller Williams Gateway LLC. Bright MLS
- $425,0003 bd3 ba2.3k sqft2611 Bradwell Ct, Baltimore, MD 21234For SaleMLS ID #MDBC2175760, Brad West, HomeSmart. Bright MLS
- $280,0003 bd2 ba1.2k sqft5302 Elsrode Ave, Baltimore, MD 21214For SaleMLS ID #MDBA2229354, Ben Garner, Cummings & Co. Realtors. Bright MLS
- $299,0003 bd2 ba1.4k sqft3605 Frankford Ave, Baltimore, MD 21214For SaleMLS ID #MDBA2221102, Melissa Randall, HomeSmart. Bright MLS
- $209,9003 bd2 ba1.8k sqft8627 Willow Oak Rd, Parkville, MD 21234For SaleMLS ID #MDBC2176066, Nate Young, Cummings & Co. Realtors. Bright MLS
- $280,0003 bd2 ba1.5k sqft1545 Gleneagle Rd, Baltimore, MD 21239For SaleMLS ID #MDBA2222296, Casey Cauffman, Berkshire Hathaway HomeServices Homesale Realty. Bright MLS
- $185,0003 bd1 ba1k sqft1309 Mantle St, Baltimore, MD 21234For SaleMLS ID #MDBC2167062, Gabe Khoshkheraman, Pickwick Realty. Bright MLS
- $389,9005 bd2 ba2.2k sqft4625 Chickory Hill Ln, Baltimore, MD 21208For SaleMLS ID #MDBC2175404, Jacob Taylor, Blue Valley Real Estate. Bright MLS
- $312,0005 bd2 ba1.8k sqft312 Orchard Ave, Baltimore, MD 21225For SaleMLS ID #MDAA2148864, Celeste Azcue, Apex Realty. Bright MLS
- $199,9002 bd1 ba1.1k sqft8303 Edgedale Rd, Baltimore, MD 21234For SaleMLS ID #MDBC2172732, Jeremy McDonough, Mr. Lister Realty. Bright MLS
