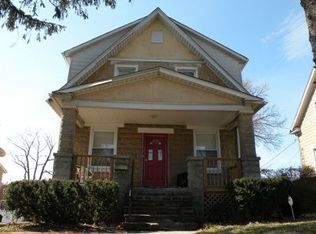
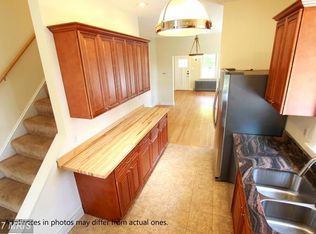
Welcome to 3605 Frankford Avenue, where classic charm meets modern updates. This beautifully maintained 3-bedroom, 2-bath home offers the perfect blend of comfort, style, and functionality. Step inside to discover fresh paint, new carpet and flooring throughout, including updated basement flooring completed in 2024, creating a bright, clean, and inviting atmosphere from the moment you enter. The beautifully renovated kitchen, also completed in 2024, features modern finishes and a functional layout that's perfect for both everyday living and entertaining. Upstairs, you'll find a fully renovated bathroom completed in 2024 with stylish finishes and a fresh, contemporary feel. The finished lower level offers even more living space with brand-new flooring and a newly added wet bar, making it the perfect spot for entertaining guests, enjoying movie nights, creating a home office, or designing the ultimate recreation space. Outside, enjoy the convenience of rear driveway parking and yard space, all while being just minutes from shopping, dining, parks, schools, and major commuter routes. Freshly painted, professionally cleaned, and thoughtfully updated throughout, this move-in-ready home is ready for its next owner. Don't miss your opportunity to make 3605 Frankford Avenue your next home—schedule your private tour today!
Under contract
Price cut: $11K (7/2)
$299,000
3605 Frankford Ave, Baltimore, MD 21214
3beds
1,468sqft
Single Family Residence
Built in 1930
6,534 Square Feet Lot
$-- Zestimate®
$204/sqft
$-- HOA
What's special
Yard spaceFinished lower levelUpdated basement flooringBeautifully renovated kitchenFully renovated bathroomModern finishesStylish finishes
- 28 days |
- 557 |
- 68 |
Zillow last checked:
Listing updated:
Listed by:
Melissa Randall 410-844-2031,
HomeSmart 4432697310
Source: Bright MLS,MLS#: MDBA2221102
Facts & features
Interior
Bedrooms & bathrooms
- Bedrooms: 3
- Bathrooms: 2
- Full bathrooms: 2
Rooms
- Room types: Dining Room, Bedroom 2, Bedroom 3, Kitchen, Basement, Bedroom 1, Office, Bathroom 1, Bathroom 2
Bedroom 1
- Level: Upper
Bedroom 2
- Level: Upper
Bedroom 3
- Level: Upper
Bathroom 1
- Level: Upper
Bathroom 2
- Level: Lower
Basement
- Level: Lower
Dining room
- Level: Main
Kitchen
- Level: Main
Office
- Level: Main
Heating
- Forced Air, Natural Gas
Cooling
- Central Air, Electric
Appliances
- Included: Microwave, Dishwasher, Cooktop, Refrigerator, Gas Water Heater
Features
- Basement: Finished
- Has fireplace: No
Interior area
- Total structure area: 1,468
- Total interior livable area: 1,468 sqft
- Finished area above ground: 1,168
- Finished area below ground: 300
Property
Parking
- Parking features: Driveway
- Has uncovered spaces: Yes
Accessibility
- Accessibility features: None
Features
- Levels: Three
- Stories: 3
- Pool features: None
Lot
- Size: 6,534 Square Feet
Details
- Additional structures: Above Grade, Below Grade
- Parcel number: 0327025786C003
- Zoning: R-3
- Special conditions: Standard
Construction
Type & style
- Home type: SingleFamily
- Architectural style: Bungalow
- Property subtype: Single Family Residence
Materials
- Block
- Foundation: Concrete Perimeter
Condition
- New construction: No
- Year built: 1930
Utilities & green energy
- Sewer: Public Sewer
- Water: Public
Community & HOA
Community
- Subdivision: Walther
HOA
- Has HOA: No
Location
- Region: Baltimore
Financial & listing details
- Price per square foot: $204/sqft
- Tax assessed value: $213,867
- Annual tax amount: $4,681
- Date on market: 6/25/2026
- Listing agreement: Exclusive Agency
- Inclusions: Refridgerator, Stove, Microwave
- Ownership: Fee Simple
Estimated market value
Not available
Estimated sales range
Not available
Not available
Price history
| Date | Event | Price |
|---|---|---|
| 7/20/2026 | Contingent | $299,000$204/sqft |
Source:  Bright MLS #MDBA2221102 Report a problem Bright MLS #MDBA2221102 Report a problem | ||
| 7/2/2026 | Price change | $299,000-3.5%$204/sqft |
Source: Bright MLS #MDBA2221102 Report a problem | ||
| 6/25/2026 | Listed for sale | $310,000+63.2%$211/sqft |
Source: Bright MLS #MDBA2221102 Report a problem | ||
| 4/29/2021 | Sold | $189,900$129/sqft |
Source: Public Record Report a problem | ||
| 9/16/2020 | Sold | $189,900$129/sqft |
Source: Agent Provided Report a problem | ||
| 7/17/2020 | Pending sale | $189,900$129/sqft |
Source: Second Avenue Property Management, LLC #MDBA496394 Report a problem | ||
| 7/13/2020 | Listed for sale | $189,900$129/sqft |
Source: Second Avenue Property Management, LLC #MDBA496394 Report a problem | ||
| 6/27/2020 | Pending sale | $189,900$129/sqft |
Source: Second Avenue Property Management, LLC #MDBA496394 Report a problem | ||
| 6/21/2020 | Listed for sale | $189,900$129/sqft |
Source: Second Avenue Property Management, LLC #MDBA496394 Report a problem | ||
| 4/22/2020 | Listing removed | $189,900$129/sqft |
Source: Second Avenue Property Management, LLC #MDBA496394 Report a problem | ||
| 3/8/2020 | Pending sale | $189,900$129/sqft |
Source: Second Avenue Property Management, LLC #MDBA496394 Report a problem | ||
| 3/6/2020 | Price change | $189,900+5.6%$129/sqft |
Source: Second Avenue Property Management, LLC #MDBA496394 Report a problem | ||
| 1/9/2020 | Listed for sale | $179,900+157%$123/sqft |
Source: Second Avenue Property Management, LLC #MDBA496394 Report a problem | ||
| 5/16/2017 | Listing removed | $1,500$1/sqft |
Source: Sterling Real Estate #BA9922289 Report a problem | ||
| 4/20/2017 | Listed for rent | $1,500+3.4%$1/sqft |
Source: Sterling Real Estate #BA9922289 Report a problem | ||
| 11/17/2015 | Listing removed | $1,450$1/sqft |
Source: Sterling Real Estate #BA8747724 Report a problem | ||
| 11/3/2015 | Price change | $1,450-3.3%$1/sqft |
Source: Sterling Real Estate #BA8747724 Report a problem | ||
| 10/14/2015 | Listed for rent | $1,500$1/sqft |
Source: Sterling Real Estate #BA8747724 Report a problem | ||
| 4/10/2015 | Sold | $70,000+0.1%$48/sqft |
Source: Public Record Report a problem | ||
| 2/18/2015 | Price change | $69,900-12.5%$48/sqft |
Source: Homepath #BA8516547 Report a problem | ||
| 1/9/2015 | Listed for sale | $79,900-45.5%$54/sqft |
Source: Homepath #BA8516547 Report a problem | ||
| 12/31/2014 | Sold | $146,577+62.9%$100/sqft |
Source: Public Record Report a problem | ||
| 12/11/2014 | Listed for sale | $90,000-39.2%$61/sqft |
Source: ExecuHome Realty #BA8516547 Report a problem | ||
| 9/15/2005 | Sold | $148,000+85%$101/sqft |
Source: Public Record Report a problem | ||
| 3/4/2005 | Sold | $80,000$54/sqft |
Source: Public Record Report a problem | ||
Public tax history
| Year | Property taxes | Tax assessment |
|---|---|---|
| 2025 | -- | $198,333 +8.5% |
| 2024 | $4,314 +10.9% | $182,800 +10.9% |
| 2023 | $3,889 +12.3% | $164,767 -9.9% |
| 2022 | $3,463 +14% | $182,800 +42% |
| 2021 | $3,037 | $128,700 |
| 2020 | $3,037 | $128,700 |
| 2019 | $3,037 -2.5% | $128,700 -2.5% |
| 2018 | $3,115 | $132,000 |
| 2017 | $3,115 -14.3% | $132,000 |
| 2016 | $3,634 | $132,000 -11% |
| 2015 | $3,634 | $148,300 |
| 2014 | $3,634 | $148,300 |
| 2013 | -- | $148,300 -3.3% |
| 2012 | -- | $153,400 |
| 2011 | -- | $153,400 |
| 2010 | -- | $153,400 -8.8% |
| 2009 | -- | $168,120 +22.3% |
| 2008 | -- | $137,482 +28.7% |
| 2007 | -- | $106,846 +40.2% |
| 2006 | -- | $76,210 +1.7% |
| 2005 | -- | $74,916 +1.8% |
| 2004 | -- | $73,623 +1.8% |
| 2003 | -- | $72,330 |
| 2002 | -- | $72,330 |
| 2001 | -- | $72,330 |
Find assessor info on the county website
Monthly payment
Est. payment
Payment breakdown
Explore the cost of this home by adjusting the details. Changes won't be saved.Climate risks
Neighborhood: Waltherson
Nearby schools
GreatSchools rating
- 4/10Gardenville Elementary SchoolGrades: PK-5Distance: 0.5 mi
- 4/10Vanguard Collegiate Middle SchoolGrades: 6-8Distance: 1.9 mi
- 1/10Reginald F. Lewis High SchoolGrades: 9-12Distance: 1.6 mi
Schools provided by the listing agent
- District: Baltimore City Public Schools
Source: Bright MLS. This data may not be complete. We recommend contacting the local school district to confirm school assignments for this home.
- $314,5005 bd3 ba1.4k sqft3607 Frankford Ave, Baltimore, MD 21214Off Market

- $294,3003 bd3 ba1.6k sqft3603 Frankford Ave, Baltimore, MD 21214Off Market
- $248,100-- bd1 ba1.2k sqft3601 Frankford Ave, Baltimore, MD 21214Off Market
- $303,4003 bd2 ba2.4k sqft3609 Frankford Ave, Baltimore, MD 21214Off Market
- $152,0013 bd3 ba1.8k sqft5307 Walther Ave, Baltimore, MD 21214Sold
- $229,1003 bd4 ba1.8k sqft5305 Walther Ave, Baltimore, MD 21214Off Market
- $209,000-- bd2 ba1.4k sqft3600 Gibbons Ave, Baltimore, MD 21214Off Market
- $193,100-- bd2 ba1.4k sqft3602 Gibbons Ave, Baltimore, MD 21214Off Market
A local agent can set up tours, give advice and negotiate with sellers.
Similar homes
- $330,0004 bd2 ba2.1k sqft5510 Sefton Ave, Baltimore, MD 21214For Sale
 MLS ID #MDBA2210574, Jessica Gosman-Bowen, Samson Properties. Bright MLS
 - $340,0005 bd3 ba1.3k sqft5412 Biddison Ave, Baltimore, MD 21206For Sale
 MLS ID #MDBA2217770, Sebastian Martinez, Samson Properties. Bright MLS
 - $250,0003 bd-- ba1.7k sqft6237 Laurelton Ave, Baltimore, MD 21214For Sale
 MLS ID #MDBA2211784, Dan Stilwell, HomeSmart. Bright MLS
 - $319,9005 bd3 ba1.2k sqft4619 Asbury Ave, Baltimore, MD 21206For Sale
 MLS ID #MDBA2219420, Mariah Scott Chavez, JS Realty LLC. Bright MLS
 - $295,0003 bd3 ba1.4k sqft4205 Duvall Ave, Baltimore, MD 21216For SaleMLS ID #MDBA2222586, Christopher Stumbroski, EXP Realty, LLC. Bright MLS
- $325,0003 bd3 ba1.7k sqft2507 Glencoe Rd, Baltimore, MD 21234For SaleMLS ID #MDBC2152948, Martina Moutawakkil, Samson Properties. Bright MLS
- $299,9004 bd2 ba1.9k sqft3 Compression Ct, Middle River, MD 21220For SaleMLS ID #MDBC2169872, Marty Meck, Samson Properties. Bright MLS
- $329,9905 bd2 ba1.5k sqft2505 Oakley Ave, Baltimore, MD 21215For SaleMLS ID #MDBA2216328, Cara Cohen, Compass. Bright MLS
- $329,0004 bd2 ba1.5k sqft104 W Elm Ave, Baltimore, MD 21206For SaleMLS ID #MDBC2166036, Michael Jednorski, Cummings & Co. Realtors. Bright MLS
- $259,0004 bd2 ba2k sqft603 Benninghaus Rd, Baltimore, MD 21212For SaleMLS ID #MDBA2220926, Jose Salvador Rivera Jr, RE/MAX Excellence Realty. Bright MLS
- $339,5003 bd4 ba1.8k sqft6303 Moyer Ave, Baltimore, MD 21206For SaleMLS ID #MDBA2196806, Veronica Sniscak, Compass. Bright MLS
- $295,9004 bd3 ba1.8k sqft5327 Hamlin Ave, Baltimore, MD 21215For SaleMLS ID #MDBA2203702, Timmy Ojaomo, Accord Home Realty Inc. Bright MLS
- $329,0005 bd4 ba1.8k sqft505 McCabe Ave, Baltimore, MD 21212For SaleMLS ID #MDBA2182518, Marcelle Hodges, Garceau Realty. Bright MLS
- $350,0003 bd2 ba1.9k sqft7426 Kenlea Ave, Baltimore, MD 21236For SaleMLS ID #MDBC2165036, Jennifer Kramer-Dela Cruz, Keller Williams Legacy. Bright MLS
- $249,9004 bd3 ba1.8k sqft3319 Leighton Ave, Baltimore, MD 21215For SaleMLS ID #MDBA2221880, Denis Guma, RE/MAX Advantage Realty. Bright MLS
- $325,0004 bd2 ba1.4k sqft113 Margaret Ave, Baltimore, MD 21221For SaleMLS ID #MDBC2167980, Stacie Gentzler, Cummings & Co. Realtors. Bright MLS
- $305,0003 bd2 ba951 sqft1709 Pin Oak Ave, Dundalk, MD 21222For SaleMLS ID #MDBC2169440, Kelly Harris, Coldwell Banker Realty. Bright MLS
- $279,0004 bd2 ba2.1k sqft3200 Loch Raven Blvd, Baltimore, MD 21218For SaleMLS ID #MDBA2219172, Lisa M Carter, Residential Realty, LLC.. Bright MLS
- $288,0003 bd2 ba1.4k sqft1803 Casadel Ave, Baltimore, MD 21230For SaleMLS ID #MDBA2199998, Anil Alousyes, ExecuHome Realty. Bright MLS
- $274,5003 bd3 ba1.3k sqft932 E 41st St, Baltimore, MD 21218For SaleMLS ID #MDBA2206024, Brigitte Williams, Cummings & Co. Realtors. Bright MLS
