Welcome to this beautifully renovated semi-detached farm-style home with 4BR/3.5BA and a charming covered front porch, perfectly situated on a spacious lot. Thoughtfully updated throughout, this move-in-ready residence blends timeless charm with modern finishes, including new flooring, a completely renovated kitchen, and bathrooms. The main level offers a welcoming layout with a generous dining room, comfortable living room, and a bright open-concept kitchen designed for both everyday living and entertaining. The kitchen features crown molding, abundant cabinets, stainless steel appliances, sleek quartz countertops with a complementing tile backsplash, and an island with waterfall edges, pendant lights, and breakfast seating. A convenient half bath completes the main floor. Upstairs, the second floor features two spacious bedrooms, each with the privacy and convenience of its own full bath featuring a walk-in shower. Additionally, one of the bedrooms has access to a newly renovated balcony overlooking the yard. The third floor provides even more living space with two additional bedrooms and another full bath, offering flexibility for family, guests, or a home office. The lower level can be accessed through Bilco doors in the fenced yard which offers adult shade trees and an abundance of green space. With its spacious lot, versatile floor plan, and extensive renovations, this charming home offers the perfect combination of character, comfort, and modern convenience. Imagine all this, located close to shopping, restaurants, and commuter routes.
For sale
Price cut: $2.5K (10/4)
$349,999
4502 Weitzel Ave, Baltimore, MD 21214
4beds
2,081sqft
Single Family Residence
Built in 1910
5,013 Square Feet Lot
$351,300 Zestimate®
$168/sqft
$-- HOA
What's special
Island with waterfall edgesMove-in-ready residenceAbundance of green spaceThoughtfully updated throughoutExtensive renovationsStainless steel appliancesConvenient half bath
- 54 days
- 1,517
- 134
Likely to sell faster than
Zillow last checked:
Listing updated:
Listed by:
Kayla Ziegenhein 443-610-2733,
LPT Realty, LLC 8773662213,
Listing Team: Vybe
Source: Bright MLS,MLS#: MDBA2227356
Facts & features
Interior
Bedrooms & bathrooms
- Bedrooms: 4
- Bathrooms: 4
- Full bathrooms: 3
- 1/2 bathrooms: 1
- Main level bathrooms: 1
Rooms
- Room types: Living Room, Dining Room, Bedroom 2, Bedroom 3, Bedroom 4, Kitchen, Bedroom 1, Bathroom 1, Bathroom 2, Bathroom 3
Bedroom 1
- Level: Upper
Bedroom 2
- Level: Upper
Bedroom 3
- Level: Upper
Bedroom 4
- Level: Upper
Bathroom 1
- Level: Upper
Bathroom 2
- Level: Upper
Bathroom 3
- Level: Upper
Dining room
- Level: Main
Kitchen
- Features: Flooring - Tile/Brick
- Level: Main
- Area: 208 Square Feet
- Dimensions: 16 X 13
Living room
- Features: Flooring - HardWood
- Level: Main
- Area: 182 Square Feet
- Dimensions: 13 X 14
Heating
- Radiator, Oil
Cooling
- Ceiling Fan(s), Window Unit(s)
Appliances
- Included: Microwave, Dishwasher, Disposal, Oven/Range - Gas, Refrigerator, Stainless Steel Appliance(s), Water Heater, Gas Water Heater
- Laundry: Lower Level, Washer/Dryer Hookups Only
Features
- Bathroom - Tub Shower, Bathroom - Walk-In Shower, Breakfast Area, Ceiling Fan(s), Crown Molding, Dining Area, Family Room Off Kitchen, Floor Plan - Traditional, Kitchen - Gourmet, Kitchen Island, Primary Bath(s), Upgraded Countertops
- Flooring: Carpet
- Doors: Storm Door(s)
- Windows: Double Pane Windows, Storm Window(s)
- Basement: Other
- Has fireplace: No
Interior area
- Total structure area: 2,871
- Total interior livable area: 2,081 sqft
- Finished area above ground: 2,081
- Finished area below ground: 0
Property
Parking
- Parking features: On Street
- Has uncovered spaces: Yes
Accessibility
- Accessibility features: 2+ Access Exits
Features
- Levels: Three
- Stories: 3
- Patio & porch: Deck, Porch
- Exterior features: Balcony
- Pool features: None
- Has view: Yes
- View description: City
Lot
- Size: 5,013 Square Feet
Details
- Additional structures: Above Grade, Below Grade
- Parcel number: 0327075347 002
- Zoning: R-3
- Special conditions: Standard
Construction
Type & style
- Home type: SingleFamily
- Architectural style: Other
- Property subtype: Single Family Residence
- Attached to another structure: Yes
Materials
- Shingle Siding
- Foundation: Block
- Roof: Asphalt
Condition
- New construction: No
- Year built: 1910
Utilities & green energy
- Sewer: Public Sewer
- Water: Public
Community & HOA
Community
- Subdivision: Lauraville Historic District
HOA
- Has HOA: No
Location
- Region: Baltimore
- Municipality: Baltimore City
Financial & listing details
- Price per square foot: $168/sqft
- Tax assessed value: $163,033
- Annual tax amount: $3,624
- Date on market: 8/12/2026
- Listing agreement: Exclusive Right To Sell
- Ownership: Ground Rent
Estimated market value
$351,300
$334,000 - $369,000
$2,978/mo
Price history
| Date | Event | Price |
|---|---|---|
| 10/4/2026 | Price change | $349,999-0.7%$168/sqft |
Source:  Bright MLS #MDBA2227356 Report a problem Bright MLS #MDBA2227356 Report a problem | ||
| 9/15/2026 | Price change | $352,499-0.7%$169/sqft |
Source: Bright MLS #MDBA2227356 Report a problem | ||
| 9/5/2026 | Price change | $354,999-1.4%$171/sqft |
Source: Bright MLS #MDBA2227356 Report a problem | ||
| 8/26/2026 | Price change | $359,999-1.4%$173/sqft |
Source: Bright MLS #MDBA2227356 Report a problem | ||
| 8/12/2026 | Listed for sale | $364,999+180.8%$175/sqft |
Source: Bright MLS #MDBA2227356 Report a problem | ||
| 7/8/2025 | Sold | $130,000+87.1%$62/sqft |
Source: Public Record Report a problem | ||
| 10/17/1997 | Sold | $69,500$33/sqft |
Source: Public Record Report a problem | ||
Public tax history
| Year | Property taxes | Tax assessment |
|---|---|---|
| 2025 | $3,624 +6.6% | $153,567 +6.6% |
| 2024 | $3,401 +1.6% | $144,100 +1.6% |
| 2023 | $3,346 +1.7% | $141,767 -1.6% |
| 2022 | $3,291 +1.7% | $144,100 +5.1% |
| 2021 | $3,236 +6% | $137,100 +6% |
| 2020 | $3,053 +6.4% | $129,367 -5.6% |
| 2019 | $2,871 +6.8% | $137,100 +20.4% |
| 2018 | $2,688 | $113,900 |
| 2017 | $2,688 +40% | $113,900 |
| 2016 | $1,920 | $113,900 -14.6% |
| 2015 | $1,920 | $133,400 |
| 2014 | $1,920 | $133,400 |
| 2013 | -- | $133,400 -5.1% |
| 2012 | -- | $140,600 +2.9% |
| 2011 | -- | $136,660 +3% |
| 2010 | -- | $132,720 +3.1% |
| 2009 | -- | $128,780 +19.5% |
| 2008 | -- | $107,722 +24.3% |
| 2007 | -- | $86,666 +32.1% |
| 2006 | -- | $65,610 |
| 2005 | -- | $65,610 |
| 2004 | -- | $65,610 -0.6% |
| 2003 | -- | $65,980 |
| 2002 | -- | $65,980 |
| 2001 | -- | $65,980 |
Find assessor info on the county website
Monthly payment
Est. payment
Payment breakdown
Explore the cost of this home by adjusting the details. Changes won't be saved.Climate risks
Neighborhood: Lauraville
Nearby schools
Schools provided by the listing agent
- District: Baltimore City Public Schools
Source: Bright MLS. This data may not be complete. We recommend contacting the local school district to confirm school assignments for this home.
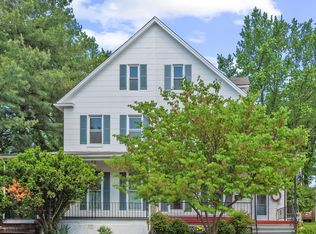
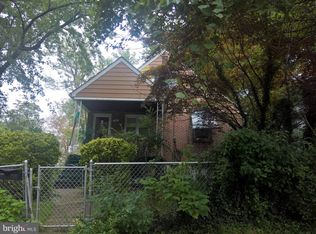
Similar homes
- $349,9003 bd2 ba1.6k sqft3307 Lerch Dr, Baltimore, MD 21214For Sale
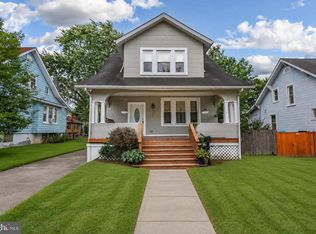
 MLS ID #MDBA2222736, Mr. Brian Marzo, Keller Williams Preferred Properties. Bright MLS
 - $349,9003 bd4 ba1k sqft5316 Elsrode Ave, Baltimore, MD 21214For Sale
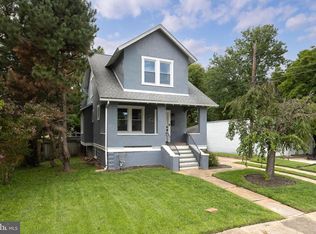 MLS ID #MDBA2227128, Denise Diana, Weichert, Realtors - Diana Realty. Bright MLS
 - $300,0004 bd2 ba2.1k sqft5510 Sefton Ave, Baltimore, MD 21214For Sale
 MLS ID #MDBA2228490, Kevin Brown, Samson Properties. Bright MLS
 - $340,0004 bd3 ba2.8k sqft3805 Callaway Ave, Baltimore, MD 21215For Sale
 MLS ID #MDBA2232846, KATRICE GEORGIE, Realty One Group Universal. Bright MLS
 - $350,0005 bd3 ba1.8k sqft519 Rossiter Ave, Baltimore, MD 21212For SaleMLS ID #MDBA2219436, Ilsa Ventura Monje de Brown, Jason Mitchell Group. Bright MLS
- $299,9993 bd2 ba1.8k sqft2804 Beechland Ave, Baltimore, MD 21214For SaleMLS ID #MDBA2227004, Lisa Brooks, Keller Williams Preferred Properties. Bright MLS
- $285,0003 bd2 ba1.2k sqft5302 Elsrode Ave, Baltimore, MD 21214For SaleMLS ID #MDBA2229354, Ben Garner, Cummings & Co. Realtors. Bright MLS
- $350,0004 bd3 ba1.5k sqft2524 Glencoe Rd, Baltimore, MD 21234For SaleMLS ID #MDBA2222298, Matthew Pivec, Kelly and Co Realty, LLC. Bright MLS
- $359,0004 bd3 ba2.5k sqft2913 Oak Hill Ave, Baltimore, MD 21207For SaleMLS ID #MDBA2229700, Cathy Blassino, The KW Collective. Bright MLS
- $345,0004 bd2 ba1.9k sqft7419 Kalton Ct, Baltimore, MD 21208For SaleMLS ID #MDBC2177654, Chris Russ, The KW Collective. Bright MLS
- $325,0004 bd2 ba1.9k sqft2407 Chelsea Ter, Baltimore, MD 21216For SaleMLS ID #MDBA2226652, Kevin Brown, Samson Properties. Bright MLS
- $344,9003 bd2 ba2k sqft3620 Rexmere Rd, Baltimore, MD 21218For SaleMLS ID #MDBA2231686, Romy Singh, Samson Properties. Bright MLS
- $349,9995 bd3 ba1.6k sqft1302 Crownfield Ct, Baltimore, MD 21239For SaleMLS ID #MDBC2163054, Douglas Reyes, Smart Realty, LLC. Bright MLS
- $299,0004 bd2 ba1.9k sqft4900 Anntana Ave, Baltimore, MD 21206For SaleMLS ID #MDBA2223132, Darnell Harris, Coldwell Banker Realty. Bright MLS
- $349,9004 bd2 ba1.5k sqft3717 Cedar Dr, Gwynn Oak, MD 21207For SaleMLS ID #MDBC2176130, James Frieson, RE/MAX Allegiance. Bright MLS
- $285,0004 bd4 ba2k sqft5923 Kavon Ave, Baltimore, MD 21206For SaleMLS ID #MDBA2225534, Andrew Lehr, LPT Realty, LLC. Bright MLS
- $364,9004 bd3 ba2.1k sqft5522 Bosworth Ave, Baltimore, MD 21207For SaleMLS ID #MDBA2229804, NIKITA LAWS, Berkshire Hathaway HomeServices Homesale Realty. Bright MLS
- $375,0003 bd2 ba1.4k sqft3210 Chesley Ave, Baltimore, MD 21234For SaleMLS ID #MDBA2217710, Ron Howard, Everything Real Estate, LLC. Bright MLS
- $365,0006 bd3 ba2.1k sqft5515 Stonington Ave, Baltimore, MD 21207For SaleMLS ID #MDBA2215564, Corey Brown, CORE Principles Real Estate Group. Bright MLS
- $295,0006 bd3 ba2.4k sqft2804 Ruscombe Ln, Baltimore, MD 21215For SaleMLS ID #MDBA2227822, Chris Craddock, EXP Realty, LLC. Bright MLS
